Skip main navigation
Closed
  • $453,000

    3S526 Cambridge Crse Lot 9.04, Warrenville, IL 60555

    3beds
    1,910sqft
    Townhouse, Single Family Residence
    Built in 2021
    1,224 Square Feet Lot
    $453,000 Zestimate®
    $237/sqft
    $3,353 Estimated rent

    Home value

    $453,000

    $430,000 - $480,000

    $3,353/mo

    Zestimate® history
    Loading
    Loading...

    Owner options

    List your home for rent

    $3,353/mo

    Rent Zestimate®

    Find your next renter with Zillow Rental Manager. Plus, with online applications, you can quickly screen prospective tenants – for free.

    Learn more

    $3,353/mo

    Rent Zestimate®

    Refinance and save

    $3,430/mo

    Est. payment

    Refinancing to a lower rate could help reduce your monthly payments and save thousands over the life of the loan.

    See today's rates

    $3,430/mo

    Est. payment

    Explore your selling options

    Work with a Zillow partner agent

    Leverage their expertise and Zillow's premium Showcase listings to get your home seen by more buyers.

    Get started

    List with your own agent

    Get your home in front of millions of buyers by listing it on Zillow.

    Learn how to do it

    Sell it yourself

    Take full control of how buyers see your home on Zillow by listing For Sale by Owner (FSBO).

    List your home

    What's special

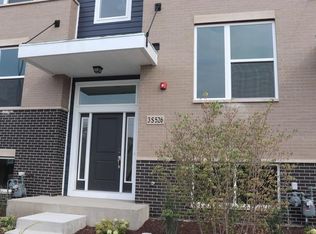
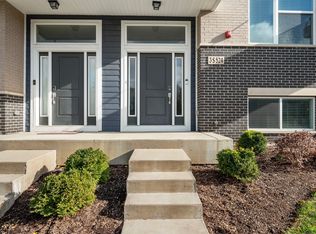
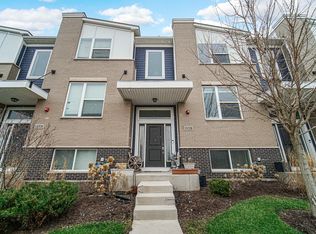
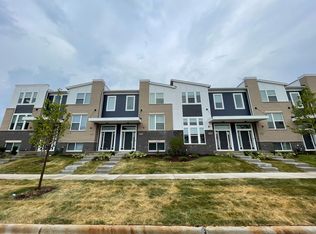
    New Construction-READY NOW! Welcome to one of Our newest communities, Everton! This community is surrounded by the Illinois Prairie path with direct access onto the path as well as an OUTDOOR POOL, Fitness Facility and walking distance to convenience shopping and Culver's! Our ever popular Clark plan! The exterior finish is what sets us apart from all other townhomes featuring hardi-plank siding, balcony with oversized windows, and a modern design for a stunning first impression as your guest approach your home. Once your guests experience this great space, they may never want to leave! The beautiful kitchen is separate from the family room, but is still connected for great entertaining space. With 42" Linen cabinets, white quartz counter tops your new kitchen is sure to delight! This west facing unit has tons of natural sunlight radiating through the oversized windows. The second bedroom has its own private bath with soaker tub/shower. The master suite has a private bath with double bowl vanity and designer tile shower, and a spacious walk-in closet. This home even features an upstairs laundry room, so no more carrying clothes up and down the stairs! There are countless possibilities for your finished bonus room on the lower level. 15 Year Transferrable Structural Warranty & "Whole Home" Certified. * Ring doorbell * smart light switches * Echo Dot * 3 Bedroom * GE Stainless Steel Appliances * Can Lighting * Quartz Countertops * 42" Linen Cabinet * White Farm Sink * 9 ft. Ceilings on Main Floor * Owner's Suite * 2 Car Garage * Bonus Room *

    This property is not currently displayed as for sale or rent on Zillow. This may be different from what's on other websites or public sources.

    Zillow last checked:

    Listing updated:

    Listed by:

    Linda Little, CNC,CSC,E-PRO,RSPS,SFR,SRES 630-334-0575,

    Little Realty,

    Cheryl Bonk 630-405-4982,

    Little Realty

    Bought with:

    Non Member

    NON MEMBER

    Source: MRED as distributed by MLS GRID,MLS#: 11102500MLS Logo

    Facts & features

    Interior

    Bedrooms & bathrooms
    • Bedrooms: 3
    • Bathrooms: 3
    • Full bathrooms: 2
    • 1/2 bathrooms: 1
    Rooms
    • Room types: Breakfast Room, Bonus Room, Great Room
    Primary bedroom
    • Features: Bathroom (Full)
    • Level: Second
    • Area: 168 Square Feet
    • Dimensions: 14X12
    Bedroom 2
    • Level: Second
    • Area: 110 Square Feet
    • Dimensions: 11X10
    Bedroom 3
    • Level: Second
    • Area: 100 Square Feet
    • Dimensions: 10X10
    Bonus room
    • Level: Lower
    • Area: 156 Square Feet
    • Dimensions: 13X12
    Breakfast room
    • Level: Main
    • Area: 143 Square Feet
    • Dimensions: 13X11
    Great room
    • Level: Main
    • Area: 264 Square Feet
    • Dimensions: 22X12
    Kitchen
    • Features: Kitchen (Eating Area-Table Space, Island, Pantry-Closet)
    • Level: Main
    • Area: 150 Square Feet
    • Dimensions: 15X10
    Laundry
    • Level: Second
    • Area: 18 Square Feet
    • Dimensions: 6X3
    Heating
    • Natural Gas, Forced Air
    Cooling
    • Central Air
    Appliances
    • Included: Range, Microwave, Dishwasher, Disposal, Stainless Steel Appliance(s)
    • Laundry: Washer Hookup, Upper Level, Gas Dryer Hookup, In Unit
    Features
    • Basement: None
    • Common walls with other units/homes: End Unit
    Interior area
    • Total structure area: 0
    • Total interior livable area: 1,910 sqft

    Property

    Parking
    • Total spaces: 2
    • Parking features: Asphalt, Garage, On Site, Garage Owned, Attached
    • Attached garage spaces: 2
    Accessibility
    • Accessibility features: No Disability Access
    Features
    • Patio & porch: Porch
    • Exterior features: Balcony
    Lot
    • Size: 1,224 Square Feet
    • Dimensions: 51X24
    • Features: Common Grounds, Corner Lot, Landscaped
    Details
    • Parcel number: 0434302010
    • Special conditions: None

    Construction

    Type & style
    • Home type: Townhouse
    • Property subtype: Townhouse, Single Family Residence
    Materials
    • Brick, Other
    • Foundation: Concrete Perimeter
    • Roof: Asphalt
    Condition
    • New Construction
    • New construction: Yes
    • Year built: 2021
    Details
    • Builder model: CLARK

    Utilities & green energy

    • Sewer: Public Sewer
    • Water: Public
    Green energy
    • Water conservation: Low flow commode, Low flow fixtures

    Community & HOA

    Community
    • Subdivision: Everton
    HOA
    • Has HOA: Yes
    • Services included: Other
    • HOA fee: $203 monthly
    Location
    • Region: Warrenville

    Financial & listing details

    • Price per square foot: $237/sqft
    • Date on market: 11/13/2021
    • Listing terms: Cash
    • Ownership: Fee Simple w/ HO Assn.

    Price history

    DateEventPrice
    9/2/2021Sold$327,800-1.9%$172/sqft
    Source: MRED as distributed by MLS GRID #11102500 Report a problem
    8/23/2021Contingent$334,040$175/sqft
    Source: MRED as distributed by MLS GRID #11102500 Report a problem
    8/12/2021Price change$334,040-0.6%$175/sqft
    Source: MRED as distributed by MLS GRID #11102500 Report a problem
    8/4/2021Price change$336,0400%$176/sqft
    Source: MRED as distributed by MLS GRID #11102500 Report a problem
    7/23/2021Price change$336,050+0%$176/sqft
    Source: MRED as distributed by MLS GRID #11102500 Report a problem
    7/21/2021Price change$336,040-2.9%$176/sqft
    Source: MRED as distributed by MLS GRID #11102500 Report a problem
    7/7/2021Price change$346,040-4.2%$181/sqft
    Source: MRED as distributed by MLS GRID #11102500 Report a problem
    6/16/2021Price change$361,040+3%$189/sqft
    Source: MRED as distributed by MLS GRID #11102500 Report a problem
    5/29/2021Price change$350,630-4.1%$184/sqft
    Source: MRED as distributed by MLS GRID #11102500 Report a problem
    5/27/2021Listed for sale$365,630$191/sqft
    Source: MRED as distributed by MLS GRID #11102500 Report a problem

    Public tax history

    Tax history is unavailable.

    Neighborhood: 60555

    Nearby schools

    GreatSchools rating
    Schools provided by the listing agent
    • Elementary: Bower Elementary School
    • Middle: Hubble Middle School
    • High: Wheaton Warrenville South H S
    • District: 200

    Source: MRED as distributed by MLS GRID. This data may not be complete. We recommend contacting the local school district to confirm school assignments for this home.

    Get a cash offer in 3 minutes
    Find out how much your home could sell for in as little as 3 minutes with a no-obligation cash offer.
    Estimated market value
    $453,000
    Get a cash offer in 3 minutes
    Find out how much your home could sell for in as little as 3 minutes with a no-obligation cash offer.
    Estimated market value
    $453,000