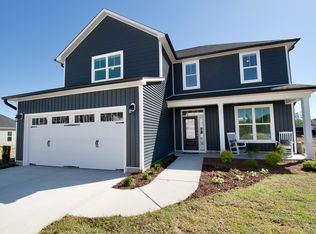
Located in the boutique neighborhood of Bristol Bay in beautiful Lake Waccamaw, NC, local Southeastern NC builder Stevens Fine Homes is proud to present the popular ''Danforth'' plan. The Danforth offers the best of one-level living with 3 bedrooms, 2 baths, an open floor plan perfect for entertaining, a bonus room over the garage, finished two car garage, vaulted & 9' ceilings, and lovely designer finishes! A foyer greets your guest, and the spacious living room boasts vaulted ceilings for a bright, airy gathering space. The lovely kitchen features soft-close white cabinetry, granite countertops, stainless steel appliances, and a lighted pantry. The large laundry room, adjacent to the kitchen offers a second large pantry. The bright dining space lends access to the back patio. The primary suite features a tray ceiling, attached bath with double vanity & walk in shower, quartz countertops & soft-close cabinetry and a walk-in closet. Two guest bedrooms, a well-appointed guest bath complete the main floor. Upstairs, you'll find a finished bonus room over the garage, the perfect spot for a playroom, media room, or home office. Currently under construction with an estimated completion date of January, 2027, this home is just blocks from Lake Waccamaw, a gorgeous North Carolina treasure, with easy access to local parks and recreation facilities, Lake Waccamaw State Park and more! Please note that construction completion date is an estimate and subject to change, and photos shown are of a similar, previously-built home and are for representative purposes.
New construction
$349,600
#04 Bristol Bay Drive, Lake Waccamaw, NC 28450
3beds
1,845sqft
Single Family Residence
Built in 2026
0.47 Acres Lot
$348,500 Zestimate®
$189/sqft
$37/mo HOA
What's special
- 12 days
- 55
- 5
Likely to sell faster than
Zillow last checked:
Listing updated:
Listed by:
Stevens Fine Homes Team 910-431-0085,
Coldwell Banker Sea Coast Advantage,
Jenna Parker 910-431-0085,
Coldwell Banker Sea Coast Advantage
Source: Hive MLS,MLS#: 100597673 Originating MLS: Cape Fear Realtors MLS, Inc.
Originating MLS: Cape Fear Realtors MLS, Inc.Facts & features
Interior
Bedrooms & bathrooms
- Bedrooms: 3
- Bathrooms: 2
- Full bathrooms: 2
Rooms
- Room types: Master Bedroom, Bedroom 2, Bedroom 3, Dining Room, Living Room, Bonus Room, Laundry
Primary bedroom
- Level: First
- Dimensions: 15.5 x 13.83
Bedroom 2
- Level: First
- Dimensions: 10 x 11.86
Bedroom 3
- Level: First
- Dimensions: 11.42 x 13.5
Bonus room
- Level: Second
- Dimensions: 11.17 x 17.25
Dining room
- Level: First
- Dimensions: 9.58 x 11
Kitchen
- Level: First
- Dimensions: 9.58 x 10.67
Laundry
- Level: First
- Dimensions: 8 x 7
Living room
- Level: First
- Dimensions: 15.42 x 13.58
Heating
- Electric, Forced Air
Cooling
- Central Air
Appliances
- Included: Electric Oven, Built-In Microwave, Disposal, Dishwasher, ENERGY STAR Qualified Appliances, Electric Range
- Laundry: Laundry Room
Features
- Walk-in Closet(s), Vaulted Ceiling(s), Tray Ceiling(s), High Ceilings, Entrance Foyer, Solid Surface, Ceiling Fan(s), Pantry, Walk-in Shower, Walk-In Closet(s)
- Flooring: LVT/LVP, Carpet, Vinyl
- Windows: Thermal Windows
- Basement: None
- Attic: Access Only
- Has fireplace: No
Interior area
- Total structure area: 1,845
- Total interior livable area: 1,845 sqft
Property
Parking
- Total spaces: 2
- Parking features: Garage Faces Front, Attached, Concrete, Garage Door Opener, Garage
- Attached garage spaces: 2
Features
- Levels: One and One Half
- Patio & porch: Patio
- Exterior features: DP50 Windows
- Fencing: None
- Has view: Yes
- View description: See Remarks
- Frontage type: See Remarks
Lot
- Size: 0.47 Acres
- Dimensions: 78.3 x 264.19 x 78.92 x 254.33
Details
- Parcel number: 1240.00770563.000
- Zoning: R-20
- Special conditions: Standard
Construction
Type & style
- Home type: SingleFamily
- Property subtype: Single Family Residence
Materials
- Vinyl Siding, Wood Frame
- Foundation: Slab
- Roof: Architectural Shingle
Condition
- New Construction,Under Construction
- New construction: Yes
- Year built: 2026
Details
- Warranty included: Yes
Utilities & green energy
- Sewer: Public Sewer
- Water: Public
- Utilities for property: Sewer Connected, Water Connected
Green energy
- Energy efficient items: Lighting, Thermostat
Community & HOA
Community
- Security: Smoke Detector(s)
- Subdivision: Bristol Bay
HOA
- Has HOA: Yes
- Amenities included: Maintenance Common Areas
- HOA fee: $448 annually
- HOA name: Bristol Bay Homeowners Association
- HOA phone: 878-225-1500
Location
- Region: Lake Waccamaw
Financial & listing details
- Price per square foot: $189/sqft
- Tax assessed value: $20,300
- Date on market: 8/20/2026
- Cumulative days on market: 12 days
- Listing agreement: Blanket Listing Agreement
- Listing terms: Cash,Conventional,FHA,USDA Loan,VA Loan
- Road surface type: Paved
Estimated market value
$348,500
$331,000 - $366,000
$2,108/mo
Price history
| Date | Event | Price |
|---|---|---|
| 8/20/2026 | Listed for sale | $349,600$189/sqft |
Source:  Hive MLS #100597673 Report a problem Hive MLS #100597673 Report a problem | ||
Public tax history
Tax history is unavailable.
Monthly payment
Est. payment
Payment breakdown
Explore the cost of this home by adjusting the details. Changes won't be saved.Climate risks
Neighborhood: 28450
Nearby schools
Schools provided by the listing agent
- Elementary: Hallsboro / Artesia Elementary
- Middle: Hallsboro
- High: East Columbus
Source: Hive MLS. This data may not be complete. We recommend contacting the local school district to confirm school assignments for this home.
- $319,9003 bd2 ba1.2k sqft3-03 Bristol Bay Dr, Lake Waccamaw, NC 28450New Construction

- $334,9003 bd2 ba1.5k sqft5-05 Bristol Bay Dr, Lake Waccamaw, NC 28450New Construction

- $271,9003 bd2 ba1.2k sqft10 Caribou Ct, Lake Waccamaw, NC 28450Off Market
- $264,900-- bd-- ba1.2k sqft10 Caribou Ct, Lake Waccamaw, NC 28450Off Market
Similar homes
- $329,0003 bd2 ba1.3k sqft209 Nancy Street, Lake Waccamaw, NC 28450For Sale

 MLS ID #100596995, Darian L Ransom, First Choice Pro Realty. Hive MLS
 - $334,9003 bd2 ba1.5k sqft#05 Bristol Bay Drive, Lake Waccamaw, NC 28450New ConstructionMLS ID #100590411, Stevens Fine Homes Team, Coldwell Banker Sea Coast Advantage. Hive MLS
- $319,9003 bd2 ba1.2k sqft#03 Bristol Bay Drive, Lake Waccamaw, NC 28450New ConstructionMLS ID #100596064, Stevens Fine Homes Team, Coldwell Banker Sea Coast Advantage. Hive MLS
- from $344,9003 bd3 ba2k sqftMt. Vernon Plan, Bristol Bay, Lake Waccamaw, NC 28450New Construction
 Stevens Fine Homes
 - $359,0003 bd3 ba2.1k sqft144 Waccamaw Shores Road, Lake Waccamaw, NC 28450For SaleMLS ID #100573389, Henry J Edmund, Waccamaw Real Estate. Hive MLS
- $375,0005 bd4 ba2.7k sqft103 Top Tobacco Road, Lake Waccamaw, NC 28450For SaleMLS ID #100528084, Sean T Skutnik, Coldwell Banker Sea Coast Advantage-Leland. Hive MLS
- $469,0005 bd2 ba2.2k sqft116 Schley Avenue, Lake Waccamaw, NC 28450For SaleMLS ID #100575470, Eric D Hill, Atlantic Blue Coast Realty LLC. Hive MLS
- $330,0003 bd2 ba1.3k sqft182 Crabapple Lane, Lake Waccamaw, NC 28450For SaleMLS ID #100589014, Shane Register Team, Coldwell Banker Sea Coast Advantage-Midtown. Hive MLS
- $315,0003 bd2 ba1.5k sqft1101 Old Northeast Road, Hallsboro, NC 28442For SaleMLS ID #100597980, Ricky W Harrelson, J. Ray Realty, LLC. Hive MLS
- $240,0003 bd2 ba1.6k sqft572 Ben Jones Road, Lake Waccamaw, NC 28450For SaleMLS ID #100597802, Hilary W Kennedy, Live Oaks Realty. Hive MLS
- $219,0002 bd2 ba1.7k sqft198 Jefferson Road, Lake Waccamaw, NC 28450For SaleMLS ID #100563902, Sean T Skutnik, Coldwell Banker Sea Coast Advantage-Leland. Hive MLS
- $339,9003 bd3 ba1.5k sqft703 N Thompson Street #103, Whiteville, NC 28472New ConstructionHive MLS
- $475,0004 bd3 ba2.2k sqft2704 Waccamaw Shores Road, Lake Waccamaw, NC 28450For SaleMLS ID #100580747, LeAnn L Martinez, Hilton Auction & Realty Inc-Whiteville. Hive MLS
- $250,0004 bd2 ba2k sqft3428 Sam Potts Highway, Hallsboro, NC 28442For SaleMLS ID #100599976, David Q Nguyen, eXp Realty. Hive MLS
