Exceptional opportunity in desirable North Everett! This beautifully renovated two-family delivers the rare combination of style, space, versatility, and move-in-ready condition—an outstanding choice for owner-occupants, investors, or multigenerational living. Proudly maintained under the same ownership for 28 years, both residences have been extensively renovated with beautifully appointed kitchens and baths, stylish cabinetry and lighting, quality finishes, attractive flooring, recessed lighting, high ceilings, generous bedrooms and closets, newer windows, and updated appliances. Substantial improvements over the years include updates to the roof, water heaters, central A/C, and a full electrical/wiring update. Separate utilities and gas heat add convenience and flexibility. Two sunrooms, a private deck, backyard/patio area, and basement with workshop space provide even more room to enjoy. Conveniently located near parks, shopping, dining, public transportation, Orange Line access, major routes, and Boston. A truly special, turnkey multi-family offering extensive improvements, impressive living space, and exceptional versatility—ready for its next chapter!
For sale
$899,900
4-4 Six Edith St, Everett, MA 02149
6beds
2,540sqft
2 Family - 2 Units Up/Down
Built in 1900
-- sqft lot
$-- Zestimate®
$354/sqft
$-- HOA
What's special
Quality finishesNewer windowsPrivate deckBasement with workshop spaceTwo sunroomsGenerous bedrooms and closetsStylish cabinetry and lighting
- 1 day |
- 282 |
- 34 |
Zillow last checked:
Listing updated:
Listed by:
Stefanos Galouzis 617-872-6882,
Coldwell Banker Realty - Waltham 781-893-0808
Source: MLS PIN,MLS#: 73564839
Facts & features
Interior
Bedrooms & bathrooms
- Bedrooms: 6
- Bathrooms: 2
- Full bathrooms: 2
Heating
- Baseboard, Natural Gas, Hydro Air, Forced Air
Cooling
- Window Unit(s), Central Air
Appliances
- Included: Range, Dishwasher, Disposal, Microwave, Refrigerator, Oven, Washer, Dryer
Features
- Stone/Granite/Solid Counters, Bathroom With Tub, Bathroom With Tub & Shower, Remodeled, Internet Available - Unknown, Storage, Upgraded Cabinets, Upgraded Countertops, Living Room, Kitchen, Sunroom, Dining Room
- Flooring: Wood, Tile, Vinyl, Hardwood
- Basement: Unfinished
- Has fireplace: No
Interior area
- Total structure area: 2,540
- Total interior livable area: 2,540 sqft
- Finished area above ground: 2,540
Property
Parking
- Total spaces: 2
- Parking features: Off Street, Deeded, Paved
- Uncovered spaces: 2
Features
- Patio & porch: Enclosed
- Exterior features: Balcony/Deck, Balcony, Rain Gutters
Lot
- Size: 4,320 Square Feet
- Features: Corner Lot
Details
- Zoning: DD
Construction
Type & style
- Home type: MultiFamily
- Property subtype: 2 Family - 2 Units Up/Down
Materials
- Foundation: Stone
- Roof: Shingle
Condition
- Year built: 1900
Utilities & green energy
- Electric: 100 Amp Service, 200+ Amp Service
- Sewer: Public Sewer
- Water: Public
Community & HOA
Community
- Features: Public Transportation, Shopping, Park, Medical Facility, Highway Access, House of Worship, Public School, Other
- Security: Security System
Location
- Region: Everett
Financial & listing details
- Price per square foot: $354/sqft
- Tax assessed value: $792,200
- Annual tax amount: $9,023
- Date on market: 8/18/2026
- Total actual rent: 0
Estimated market value
Not available
Estimated sales range
Not available
Not available
Price history
| Date | Event | Price |
|---|---|---|
| 8/18/2026 | Listed for sale | $899,900$354/sqft |
Source: MLS PIN #73564839 Report a problem | ||
Public tax history
Tax history is unavailable.
Monthly payment
Est. payment
Payment breakdown
Explore the cost of this home by adjusting the details. Changes won't be saved.Climate risks
Neighborhood: 02149
Nearby schools
GreatSchools rating
- 4/10Lafayette SchoolGrades: K-8Distance: 0.3 mi
- 2/10Everett High SchoolGrades: 9-12Distance: 0.3 mi
- 5/10Devens SchoolGrades: K-12Distance: 0.8 mi
Schools provided by the listing agent
- Elementary: Lafayette
- Middle: Lafayette
- High: Everett
Source: MLS PIN. This data may not be complete. We recommend contacting the local school district to confirm school assignments for this home.
- $887,8006 bd2 ba2.5k sqft4 Edith St, Everett, MA 02149Off Market
- $636,9002,614 sqft8 Edith St, Everett, MA 02149Off Market
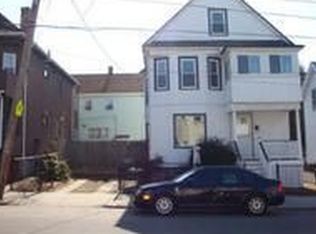
- $823,1005 bd2 ba2.1k sqft46 Shute St, Everett, MA 02149Off Market
- $575,3003 bd1 ba1.3k sqft12 Edith St, Everett, MA 02149Off Market
- $597,6003 bd2 ba1.3k sqft37 Edith Ave, Everett, MA 02149Off Market
- $848,5002 bd1 ba900 sqft5 Edith St, Everett, MA 02149Off Market
- $--2 bd1 ba900 sqft5 Edith St #5A, Everett, MA 02149Off Market
- $--2 bd1 ba900 sqft5 Edith St #1, Everett, MA 02149Off Market
A local agent can set up tours, give advice and negotiate with sellers.
Similar homes
- $899,9995 bd3 ba2.3k sqft18 Henry St, Everett, MA 02149For Sale
 MLS ID #73562918, Derek Nolan, eXp Realty LLC. MLS PIN
 - $869,9005 bd2 ba2.2k sqft26 Shirley St, Everett, MA 02149For Sale
 MLS ID #73550900, Patrick Boyle, Cameron Real Estate Group. MLS PIN
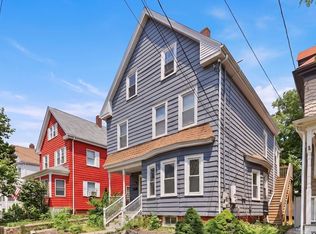
 - $959,0006 bd3 ba2.6k sqft15 Waverly Ave, Everett, MA 02149For Sale
 MLS ID #73490804, Jimmy Tri Le, LAER Realty Partners. MLS PIN
 - $749,9004 bd2 ba1.4k sqft37 Bettinson Ave, Everett, MA 02149For Sale
 MLS ID #73565169, Alexander Bakos, Karen Catuogno. MLS PIN
 - $1,049,0005 bd3 ba3.3k sqft109 Bucknam St, Everett, MA 02149For SaleMLS ID #73562441, Alexander Colarusso, Colarusso Realty. MLS PIN
- $799,0004 bd2 ba2.3k sqft16 Carter St, Everett, MA 02149For SaleMLS ID #73561489, Assunta Palomba, Mango Realty, Inc.. MLS PIN
- $819,0004 bd2 ba2.1k sqft50 Bradford St, Everett, MA 02149For SaleMLS ID #73553234, The Pezzano Group, Rise Signature Homes. MLS PIN
- $999,9995 bd2 ba2.3k sqft38 Revere St, Everett, MA 02149For SaleMLS ID #73555860, Lucien Nere, Pena Realty Corporation. MLS PIN
- $838,9004 bd3 ba2.4k sqft136 Main St, Everett, MA 02149For SaleMLS ID #73558850, Pat Roberto, ERA Millennium. MLS PIN
- $949,0005 bd2 ba2.6k sqft18 Crawford St, Malden, MA 02148For SaleMLS ID #73562761, Anna Mean, AC Realty. MLS PIN
- $930,0005 bd2 ba2.1k sqft63-65 Ashland St, Malden, MA 02148For SaleMLS ID #73546147, Christian Molina, eXp Realty LLC. MLS PIN
- $799,9745 bd3 ba2.2k sqft76 Baldwin Ave, Everett, MA 02149For SaleMLS ID #73546911, Mission Impossible Team, United Brokers. MLS PIN
- $890,0006 bd4 ba2.6k sqft20 Derne St, Everett, MA 02149For SaleMLS ID #73496566, Remy Estelien, Reva Capital Realty. MLS PIN
- $850,0005 bd3 ba2.6k sqft513-513 Cross St #515, Malden, MA 02148For SaleMLS ID #73546471, Mark Hutchinson, Brad Hutchinson Real Estate. MLS PIN
- $1,150,0007 bd3 ba2.2k sqft95 Waverly St, Everett, MA 02149For SaleMLS ID #73558119, Marcos Doliver, Prime Choice Real Estate. MLS PIN
- $899,9005 bd2 ba2.3k sqft292 Broadway, Malden, MA 02148For SaleMLS ID #73513777, Stephanie Rizzuto, REMAX Andrew Realty Services. MLS PIN
- $1,199,0006 bd2 ba3.1k sqft27 Peirce Ave, Everett, MA 02149For SaleMLS ID #73560009, Kelvin Peters, Redfin Corp.. MLS PIN
- $948,0006 bd3 ba2.6k sqft13 Welsh St, Malden, MA 02148For SaleMLS ID #73560104, Chris Yang, Metropolitan Realty. MLS PIN
- $900,0006 bd3 ba2.2k sqft68 Cook Ave, Chelsea, MA 02150For SaleMLS ID #73528788, Michael Forcillo, Coldwell Banker Peggy Carter Team. MLS PIN
- $1,100,0005 bd3 ba2.8k sqft46 Revere St, Everett, MA 02149For SaleMLS ID #73554465, Matthew Langlois, Keller Williams Realty Signature Properties. MLS PIN
