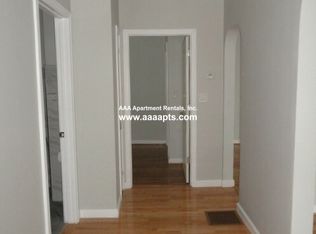
Turnkey multi-family opportunity in Everett! Delivered completely vacant, this well-maintained two-family is perfect for an owner-occupant looking to offset their mortgage or an investor seeking top market rents. Unit 1 features 2 bedrooms, high ceilings, an updated bath, and an updated kitchen complete with granite countertops and a center island. Unit 2 offers 3 bedrooms with an updated kitchen and bath. Hardwood floors, newer siding, and a newer roof offer major peace of mind and minimize immediate maintenance. Outside, you'll find a private yard and a two-car driveway. Located directly on a bus route with seamless access to Boston, the property is minutes from Encore, ongoing local redevelopment, shopping, and dining. Qualified owner-occupants can take advantage of Everett’s residential tax exemption, and the seller is including a 1-year American Home Shield home warranty for added confidence
Pending
$798,974
76 Baldwin Ave, Everett, MA 02149
5beds
2,293sqft
Multi Family
Built in 1860
-- sqft lot
$803,200 Zestimate®
$348/sqft
$-- HOA
What's special
Newer roofPrivate yardUpdated kitchenTwo-car drivewayHardwood floorsUpdated bathGranite countertops
- 42 days
- 60
- 2
Likely to sell faster than
Zillow last checked:
Listing updated:
Listed by:
Mission Impossible Team 781-629-2258,
United Brokers 781-629-2258
Source: MLS PIN,MLS#: 73567611
Facts & features
Interior
Bedrooms & bathrooms
- Bedrooms: 5
- Bathrooms: 3
- Full bathrooms: 2
- 1/2 bathrooms: 1
Appliances
- Laundry: Washer Hookup
Features
- Living Room, Kitchen, Dining Room
- Flooring: Hardwood, Wood
- Basement: Unfinished
- Has fireplace: No
Interior area
- Total structure area: 2,293
- Total interior livable area: 2,293 sqft
- Finished area above ground: 2,293
Property
Parking
- Total spaces: 2
- Parking features: Off Street
- Uncovered spaces: 2
Features
- Patio & porch: Porch
- Fencing: Fenced
Lot
- Size: 3,154 Square Feet
- Features: Level
Details
- Parcel number: M:D0 B:02 L:000157,480244
- Zoning: DD
Construction
Type & style
- Home type: MultiFamily
- Property subtype: Multi Family
Materials
- Frame
- Foundation: Stone
- Roof: Shingle
Condition
- Year built: 1860
Utilities & green energy
- Sewer: Public Sewer
- Water: Public
- Utilities for property: for Gas Range, Washer Hookup
Community & HOA
Community
- Features: Public Transportation, Shopping, Pool, Tennis Court(s), Park, Walk/Jog Trails, Medical Facility, Laundromat, Bike Path, Conservation Area, Highway Access, House of Worship, Marina, Private School, Public School, T-Station
Location
- Region: Everett
Financial & listing details
- Price per square foot: $348/sqft
- Tax assessed value: $725,300
- Annual tax amount: $8,261
- Date on market: 9/7/2026
- Listing terms: Contract
- Total actual rent: 0
Estimated market value
$803,200
$763,000 - $843,000
$3,256/mo
Price history
| Date | Event | Price |
|---|---|---|
| 9/15/2026 | Pending sale | $798,974$348/sqft |
Source: MLS PIN #73567611 Report a problem | ||
| 9/1/2026 | Contingent | $798,974$348/sqft |
Source: MLS PIN #73567611 Report a problem | ||
| 8/25/2026 | Listed for sale | $798,974-0.1%$348/sqft |
Source: MLS PIN #73567611 Report a problem | ||
| 8/21/2026 | Listing removed | $799,974$349/sqft |
Source: MLS PIN #73546911 Report a problem | ||
| 7/24/2026 | Price change | $799,974-3.6%$349/sqft |
Source: MLS PIN #73546911 Report a problem | ||
| 7/9/2026 | Listed for sale | $829,974+453.3%$362/sqft |
Source: MLS PIN #73546911 Report a problem | ||
| 3/28/2012 | Sold | $150,000-9.1%$65/sqft |
Source: Public Record Report a problem | ||
| 1/1/2012 | Listed for sale | $165,000-55%$72/sqft |
Source: United Brokers #71322435 Report a problem | ||
| 12/1/2011 | Sold | $366,925$160/sqft |
Source: Public Record Report a problem | ||
Public tax history
| Year | Property taxes | Tax assessment |
|---|---|---|
| 2025 | $8,261 +7.6% | $725,300 +8.2% |
| 2024 | $7,679 +2.7% | $670,100 +5.6% |
| 2023 | $7,474 +32.2% | $634,500 +16.3% |
| 2022 | $5,653 +9.1% | $545,700 +3.9% |
| 2021 | $5,183 -5% | $525,100 +2.4% |
| 2020 | $5,455 -5.6% | $512,700 +9.9% |
| 2019 | $5,778 +2.3% | $466,700 +13.8% |
| 2018 | $5,650 +8.3% | $410,000 +13.5% |
| 2017 | $5,216 +10.7% | $361,200 +10.8% |
| 2016 | $4,712 +5.4% | $326,100 +6.6% |
| 2015 | $4,469 +9.9% | $305,900 +13.2% |
| 2014 | $4,065 -0.7% | $270,300 +3.3% |
| 2013 | $4,093 +14.4% | $261,700 +13.5% |
| 2012 | $3,577 +4.2% | $230,500 +6.7% |
| 2011 | $3,432 +6.1% | $216,000 -9.8% |
| 2010 | $3,234 +29.2% | $239,400 -25.2% |
| 2009 | $2,504 -37.3% | $319,900 -17.1% |
| 2008 | $3,993 +24.1% | $385,800 |
| 2007 | $3,218 +1.5% | $385,800 +9.7% |
| 2006 | $3,169 +33.8% | $351,700 +26.6% |
| 2005 | $2,368 +14.1% | $277,900 +10.3% |
| 2004 | $2,076 +13.4% | $252,000 +5% |
| 2003 | $1,831 +35.8% | $240,000 +82.4% |
| 2002 | $1,348 +2.4% | $131,600 +4% |
| 2000 | $1,317 +8.9% | $126,500 +34.1% |
| 1999 | $1,209 | $94,300 |
Find assessor info on the county website
Monthly payment
Est. payment
Payment breakdown
Explore the cost of this home by adjusting the details. Changes won't be saved.Climate risks
Neighborhood: 02149
Nearby schools
Schools provided by the listing agent
- Elementary: Maddy English
- Middle: Parlin Junior
- High: Everett High
Source: MLS PIN. This data may not be complete. We recommend contacting the local school district to confirm school assignments for this home.


Similar homes
- $849,9004 bd2 ba2.1k sqft32-34 Fuller St, Everett, MA 02149For Sale
 MLS ID #73592086, Kendall Reyes, Real Broker MA, LLC. MLS PIN
 - $899,9996 bd4 ba3.4k sqft49 Marie Ave, Everett, MA 02149For Sale
 MLS ID #73589696, Wisland Georges, Georges Realty Services. MLS PIN
 - $699,0005 bd3 ba3.2k sqft40 Baker Rd, Everett, MA 02149For Sale
 MLS ID #73577798, The Boston ONE Team, Serhant. MLS PIN
 - $714,9003 bd3 ba1.5k sqft30 Woodlawn St, Everett, MA 02149For Sale
 MLS ID #73550735, Darin Thompson, Stuart St James, Inc.. MLS PIN
