Move-in ready and spacious, this 4 bedroom, 3 bathroom Colonial offers over 2,500 square feet of living space. Featuring an open and inviting floor plan, the home boasts a large living room, formal dining room, and generously sized den all enhanced by beautiful hardwood floors that continue up the staircase and through the upstairs hallway. The updated kitchen opens to the main living areas, creating an ideal layout for entertaining. Quality details throughout include crown molding, a cozy wood-burning fireplace and central air-conditioning. The oversized primary suite provides a private retreat, complete with a very large full bathroom and expansive walk-in closet. Three additional generously sized bedrooms and another full bathroom provide plenty of space for family, guests or a home office. Additional features include a brand new roof (2026) and a full finished basement with 8 foot ceilings, walk-out access, two egress windows, and offers flexible space with potential for extended living or multi-generational living with proper permits. Enjoy beautiful curb appeal highlighted by fresh landscaping, a welcoming front porch with a new Trex-Deck, and a paver walkway. The backyard is perfect for entertaining, featuring an expansive paver patio and fire pit (2019). Additional updates include the conversion from oil heat to gas (approx. 10 years). Completing this exceptional home is a two-car garage and ample parking for multiple vehicles!
Pending
$849,999
4 Adams Street, Port Jefferson Station, NY 11776
4beds
2,591sqft
Single Family Residence, Residential
Built in 2011
0.42 Acres Lot
$-- Zestimate®
$328/sqft
$-- HOA
What's special
Cozy wood-burning fireplaceGenerously sized denFlexible spaceExpansive paver patioCrown moldingExpansive walk-in closetOversized primary suite
- 53 days |
- 224 |
- 8 |
Likely to sell faster than
Zillow last checked:
Listing updated:
Listed by:
Realty Connect USA LI 631-881-5160,
Margaret Tsoukaris 631-332-7897,
Shannon Rising CBR 631-258-9761,
Realty Connect USA LI
Source: OneKey® MLS as distributed by MLS GRID,MLS#: 1006712
Facts & features
Interior
Bedrooms & bathrooms
- Bedrooms: 4
- Bathrooms: 3
- Full bathrooms: 2
- 1/2 bathrooms: 1
Bedroom 1
- Description: Primary Bedroom
- Level: Second
Bedroom 2
- Description: Large second bedroom
- Level: Second
Bedroom 3
- Description: Large third bedroom
- Level: Second
Bedroom 4
- Description: Large fourth bedroom
- Level: Second
Bathroom 1
- Description: Half Bathroom
- Level: First
Bathroom 2
- Description: Full Bathroom
- Level: Second
Bathroom 3
- Description: Full Bathroom
- Level: Second
Den
- Description: Den
- Level: First
Dining room
- Description: Dining Room
- Level: First
Kitchen
- Description: Kitchen
- Level: First
Living room
- Description: Living Room
- Level: First
Heating
- Forced Air, Natural Gas
Cooling
- Central Air
Appliances
- Included: Dishwasher, Dryer, Refrigerator, Washer
Features
- Eat-in Kitchen, Formal Dining, Granite Counters, Storage
- Flooring: Carpet
- Basement: Finished,Full,Walk-Out Access
- Attic: Scuttle
Interior area
- Total structure area: 2,591
- Total interior livable area: 2,591 sqft
Property
Parking
- Total spaces: 2
- Parking features: Attached
- Garage spaces: 2
Features
- Patio & porch: Patio, Porch
- Fencing: Fenced
Lot
- Size: 0.42 Acres
Details
- Parcel number: 0200312000700061001
- Special conditions: None
Construction
Type & style
- Home type: SingleFamily
- Architectural style: Colonial
- Property subtype: Single Family Residence, Residential
Materials
- Frame, Vinyl Siding
Condition
- Year built: 2011
Utilities & green energy
- Sewer: Cesspool
- Water: Public
- Utilities for property: Water Available
Community & HOA
HOA
- Has HOA: No
Location
- Region: Port Jefferson Station
Financial & listing details
- Price per square foot: $328/sqft
- Tax assessed value: $3,450
- Annual tax amount: $15,886
- Date on market: 5/30/2026
- Cumulative days on market: 53 days
- Listing agreement: Exclusive Right To Sell
Estimated market value
Not available
Estimated sales range
Not available
Not available
Price history
| Date | Event | Price |
|---|---|---|
| 6/24/2026 | Pending sale | $849,999$328/sqft |
Source:  OneKey® MLS as distributed by MLS GRID #1006712 Report a problem OneKey® MLS as distributed by MLS GRID #1006712 Report a problem | ||
| 5/30/2026 | Listed for sale | $849,999+93.2%$328/sqft |
Source: OneKey® MLS as distributed by MLS GRID #1006712 Report a problem | ||
| 4/13/2012 | Sold | $440,000+300%$170/sqft |
Source: Public Record Report a problem | ||
| 9/19/2011 | Sold | $110,000$42/sqft |
Source: Public Record Report a problem | ||
Public tax history
| Year | Property taxes | Tax assessment |
|---|---|---|
| 2025 | -- | $3,450 |
| 2024 | -- | $3,450 |
| 2023 | -- | $3,450 |
| 2022 | -- | $3,450 |
| 2021 | -- | $3,450 |
| 2020 | -- | $3,450 |
| 2019 | -- | $3,450 |
| 2018 | -- | $3,450 |
| 2017 | $11,518 | $3,450 |
| 2016 | -- | $3,450 |
| 2015 | -- | $3,450 |
| 2014 | -- | $3,450 |
| 2013 | -- | $3,450 |
| 2012 | -- | $3,450 +3350% |
| 2011 | -- | $100 |
Find assessor info on the county website
Monthly payment
Climate risks
Neighborhood: 11776
Nearby schools
GreatSchools rating
- NAClinton Avenue SchoolGrades: K-2Distance: 0.7 mi
- 2/10John F Kennedy Middle SchoolGrades: 6-8Distance: 1.7 mi
- 6/10Comsewogue High SchoolGrades: 9-12Distance: 0.8 mi
Schools provided by the listing agent
- Elementary: Clinton Avenue School
- Middle: John F Kennedy Middle School - Suffolk
- High: Comsewogue High School
Source: OneKey® MLS as distributed by MLS GRID. This data may not be complete. We recommend contacting the local school district to confirm school assignments for this home.
- $690,100-- bd-- ba-- sqft9 Ciliotta Ln, Port Jefferson Station, NY 11776Off Market
- $657,400-- bd-- ba-- sqft9 Locust Ave, Coram, NY 11727Off Market
- $714,0006 bd3 ba2.8k sqft11 Locust Ave, Coram, NY 11727Sold
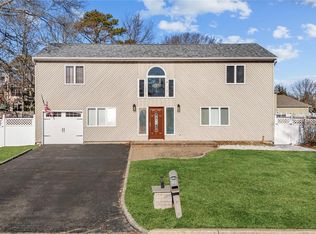
- $33,333-- bd-- ba-- sqftEvergreen Ave, Port jefferson station, NY 11776Off Market
- $820,800-- bd-- ba-- sqft6 Ciliotta Ln, Port Jefferson Station, NY 11776Off Market
- $844,000-- bd-- ba-- sqft4 Evergreen Ave, Port Jefferson Station, NY 11776Off Market
- $15,625-- bd-- ba-- sqftCentral Ave, Port jefferson station, NY 11776Off Market
- $632,5003 bd2 ba2.1k sqft7 Locust Ave, Coram, NY 11727Off Market
A local agent can set up tours, give advice and negotiate with sellers.
Similar homes
- $899,8884 bd3 ba2.6k sqft62 Tallmadge Trail, Miller Place, NY 11764For Sale

 MLS ID #1027265, Kevin Iglesias, Listing by: Signature Premier Properties. OneKey® MLS as distributed by MLS GRID
 - $599,0006 bd4 ba1.8k sqft404 Bicycle Path, Port Jefferson Station, NY 11776For Sale
 MLS ID #1017623, Michele L. Mullady, Listing by: Exit Realty Island Elite. OneKey® MLS as distributed by MLS GRID
 - $849,9964 bd3 ba2.4k sqft22 Partridge Court, Miller Place, NY 11764For Sale
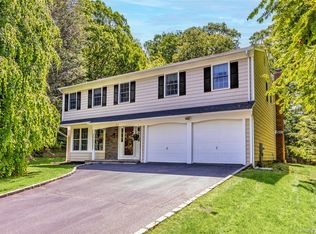 MLS ID #1003490, Laura M. Cochran, Listing by: BERKSHIRE HATHAWAY. OneKey® MLS as distributed by MLS GRID
 - $875,0005 bd4 ba2.4k sqft95 Crystal Brook Hollow Road, Mount Sinai, NY 11766For Sale
 MLS ID #1018178, Ephraim J. Simon, Listing by: Serhant East End LLC. OneKey® MLS as distributed by MLS GRID
 - $939,0004 bd3 ba2.4k sqft135 Oakwood Road, Port Jefferson, NY 11777For SaleMLS ID #1021854, Theresa S. Ottomano HFR, Listing by: Coldwell Banker American Homes. OneKey® MLS as distributed by MLS GRID
- $899,0004 bd3 ba2.8k sqft4 Carol Court, Mount Sinai, NY 11766For SaleMLS ID #993829, Adrianne Faranda CBR, Listing by: Realty Connect USA L I Inc. OneKey® MLS as distributed by MLS GRID
- $799,9904 bd3 ba2.4k sqft144 Mill Road, Yaphank, NY 11980For SaleMLS ID #1022300, Marie Jaffary, Listing by: West Gate Properties New York. OneKey® MLS as distributed by MLS GRID
- $849,0004 bd3 ba2.4k sqft1 Gould Drive, Lake Grove, NY 11755For SaleMLS ID #1019380, Tracy L. Boucher CBR, Listing by: Signature Premier Properties. OneKey® MLS as distributed by MLS GRID
- $779,9464 bd3 ba1.9k sqft16 Bruce Drive, South Setauket, NY 11720For SaleMLS ID #1020777, William R. Zezelic, Listing by: Signature Premier Properties. OneKey® MLS as distributed by MLS GRID
- $950,0004 bd3 ba2.6k sqft5 Crabapple Court, Mount Sinai, NY 11766For SaleMLS ID #1013350, Amy V. Satchell PSA RSPS SRS, Listing by: Howard Hanna Coach. OneKey® MLS as distributed by MLS GRID
- $899,0003 bd3 ba2.8k sqft54 Louden Loop, Mount Sinai, NY 11766For SaleMLS ID #999257, Yaffa Stegemann, Listing by: Douglas Elliman Real Estate. OneKey® MLS as distributed by MLS GRID
- $849,0004 bd3 ba1.8k sqft830 Terry Road, Hauppauge, NY 11788For SaleMLS ID #1019301, Richard Connelly, Listing by: Douglas Elliman Real Estate. OneKey® MLS as distributed by MLS GRID
- $999,9003 bd3 ba2.9k sqft25 Vineyard Way, Mount Sinai, NY 11766For SaleMLS ID #1003673, Margaret Tsoukaris, Listing by: Realty Connect USA LI. OneKey® MLS as distributed by MLS GRID
- $799,0004 bd3 ba2.3k sqft283 Route 25A, Wading River, NY 11792For SaleMLS ID #1002153, Bonnie Sulz, Listing by: Realty Connect USA L I Inc. OneKey® MLS as distributed by MLS GRID
- $799,9903 bd3 ba1.7k sqft16 Parson Drive, Stony Brook, NY 11790For SaleMLS ID #1015539, John S. Sanders, Listing by: Shea & Sanders Real Estate Inc. OneKey® MLS as distributed by MLS GRID
- $899,0005 bd3 ba2.8k sqft3 Sander Court, Middle Island, NY 11953For SaleMLS ID #996574, Victoria Chang, Listing by: Winzone Realty Inc. OneKey® MLS as distributed by MLS GRID
- $849,9004 bd2 ba2.2k sqft118 Ledgewood Drive, Smithtown, NY 11787For SaleMLS ID #1006953, Ronni B. Tranes CRS, Listing by: Douglas Elliman Real Estate. OneKey® MLS as distributed by MLS GRID
- $649,0005 bd2 ba1.9k sqft9 Wilson Street, Centereach, NY 11720For SaleMLS ID #1021926, Ray Manzoni CBR, Listing by: Manzoni Real Estate. OneKey® MLS as distributed by MLS GRID
- $758,0004 bd2 ba2.4k sqft115 Clarendon Road, Ronkonkoma, NY 11779For SaleMLS ID #1007101, Nancy Vargas-Johnson GRI SRS, Listing by: Realty Connect USA L I Inc. OneKey® MLS as distributed by MLS GRID
- $799,9994 bd3 ba2.3k sqft93 N Country Road, Shoreham, NY 11786For SaleMLS ID #1014757, Gloria Gallagher, Listing by: Signature Premier Properties. OneKey® MLS as distributed by MLS GRID
