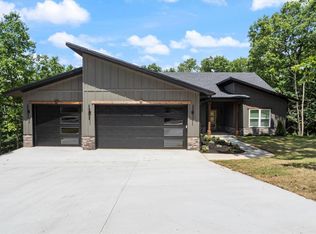
RARE FIND NEW CONSTRUCTION ON LEVEL LOT 10 minutes from DOWNTOWN BENTONVILLE This Bella Vista gem is one you won't want to miss! Welcome to this charming home nestled in the peaceful surroundings of Bella Vista Offering 2 bedrooms, 2 full baths and a versatile flex room, this property provides the perfect blend of comfort, functionality and Ozark charm. Inside, you will find an inviting open concept living area abundant natural light, ideal for both relaxing and entertaining. The kitchen features stainless appliances, Quartz Countertops , walk in pantry and a convenient layout that flows seamlessly into the dining and living areas. The primary suite offers a private retreat with free standing bathtub, walk in shower and generous closet space. The flex room is perfect as a home office, craft room or work out space. Enjoy the outdoors from the patio surrounded by Bella Vista's wooded backdrop with only 4 homes in this small subdivision
New construction
$445,900
4 Arthur Cir, Bella Vista, AR 72715
2beds
1,980sqft
Single Family Residence
Built in 2025
0.31 Acres Lot
$444,200 Zestimate®
$225/sqft
$-- HOA
What's special
Versatile flex roomLevel lotGenerous closet spaceWalk in showerFree standing bathtubAbundant natural lightQuartz countertops
- 59 days |
- 150 |
- 9 |
Zillow last checked:
Listing updated:
Listed by:
Rhonda Scott 479-903-5810,
All Around Real Estate NWA Branch 479-903-5810
Source: ArkansasOne MLS,MLS#: 1329688 Originating MLS: Northwest Arkansas Board of REALTORS MLS
Originating MLS: Northwest Arkansas Board of REALTORS MLSLoading...
Facts & features
Interior
Bedrooms & bathrooms
- Bedrooms: 2
- Bathrooms: 2
- Full bathrooms: 2
Primary bedroom
- Level: Main
- Dimensions: 19' 5" x 17' 2"
Living room
- Level: Main
- Dimensions: 21' x 21'
Heating
- Central, Electric
Cooling
- Central Air, Electric
Appliances
- Included: Dishwasher, Electric Range, Electric Water Heater, Disposal, Microwave, Range Hood, ENERGY STAR Qualified Appliances, Plumbed For Ice Maker
- Laundry: Washer Hookup, Dryer Hookup
Features
- Attic, Ceiling Fan(s), Pantry, Programmable Thermostat, Quartz Counters, Split Bedrooms, Storage, Walk-In Closet(s)
- Flooring: Luxury Vinyl Plank
- Basement: None
- Number of fireplaces: 1
- Fireplace features: Living Room
Interior area
- Total structure area: 1,980
- Total interior livable area: 1,980 sqft
Video & virtual tour
Property
Parking
- Total spaces: 2
- Parking features: Attached, Garage, Garage Door Opener
- Has attached garage: Yes
- Covered spaces: 2
Features
- Levels: One
- Stories: 1
- Patio & porch: Covered, Porch
- Exterior features: Concrete Driveway
- Fencing: None
- Waterfront features: None
Lot
- Size: 0.31 Acres
- Features: None, Subdivision
Details
- Additional structures: None
- Parcel number: 1615639000
- Special conditions: None
Construction
Type & style
- Home type: SingleFamily
- Property subtype: Single Family Residence
Materials
- Brick, Concrete
- Foundation: Slab
- Roof: Architectural,Shingle
Condition
- New construction: Yes
- Year built: 2025
Utilities & green energy
- Sewer: Septic Tank
- Water: Public
- Utilities for property: Electricity Available, Septic Available, Water Available
Green energy
- Energy efficient items: Appliances
Community & HOA
Community
- Security: Smoke Detector(s)
- Subdivision: Ingleborough Sub Bvv
Location
- Region: Bella Vista
Financial & listing details
- Price per square foot: $225/sqft
- Tax assessed value: $8,000
- Annual tax amount: $54
- Date on market: 12/1/2025
- Cumulative days on market: 211 days
Estimated market value
$444,200
$422,000 - $466,000
$2,348/mo
Price history
| Date | Event | Price |
|---|---|---|
| 5/21/2026 | Listed for sale | $445,900$225/sqft |
Source:  ArkansasOne MLS #1329688 Report a problem ArkansasOne MLS #1329688 Report a problem | ||
| 5/2/2026 | Listing removed | $445,900$225/sqft |
Source: ArkansasOne MLS #1329688 Report a problem | ||
| 12/3/2025 | Listed for sale | $445,900+2129.5%$225/sqft |
Source: ArkansasOne MLS #1329688 Report a problem | ||
| 12/27/2022 | Sold | $20,000+700%$10/sqft |
Source: Public Record Report a problem | ||
| 1/24/2020 | Sold | $2,500+431.9%$1/sqft |
Source: Public Record Report a problem | ||
| 10/31/2019 | Sold | $470 |
Source: Public Record Report a problem | ||
Public tax history
| Year | Property taxes | Tax assessment |
|---|---|---|
| 2025 | $60 +9.8% | $1,600 |
| 2024 | $55 +7.8% | $1,600 +100% |
| 2023 | $51 +0% | $800 |
| 2022 | $51 +0.1% | $800 |
| 2021 | $51 +32.1% | $800 +33.3% |
| 2020 | $38 +5.3% | $600 |
| 2019 | $36 +7.6% | $600 |
| 2018 | $34 +8.2% | $600 |
| 2017 | $31 +13.2% | $600 |
| 2016 | $28 | $600 -40% |
| 2015 | $28 +20.4% | $1,000 |
| 2014 | $23 +30.9% | $1,000 |
| 2013 | $18 | $1,000 |
| 2012 | -- | $1,000 -33.3% |
| 2010 | -- | $1,500 |
| 2009 | -- | $1,500 |
| 2008 | -- | $1,500 |
Find assessor info on the county website
Monthly payment
Est. payment
Payment breakdown
Explore the cost of this home by adjusting the details. Changes won't be saved.Climate risks
Neighborhood: 72715
Getting around
0 / 100
Car-DependentNearby schools
GreatSchools rating
- 8/10Thomas Jefferson Elementary SchoolGrades: K-4Distance: 4.8 mi
- 10/10Washington Junior High SchoolGrades: 7-8Distance: 6.2 mi
- 9/10Bentonville High SchoolGrades: 9-12Distance: 7.1 mi
Schools provided by the listing agent
- District: Bentonville
Source: ArkansasOne MLS. This data may not be complete. We recommend contacting the local school district to confirm school assignments for this home.
- $341,2003 bd2 ba1.6k sqft3 Arthur Cir, Bella Vista, AR 72715Off Market
- $8,000-- bd-- ba-- sqft11 Coatbridge Ln, Bella Vista, AR 72715Off Market
- $398,0003 bd2 ba1.9k sqft11 Coatbridge Ln, Bella Vista, AR 72715Off Market
- $35,0000.42 AcresCoatbridge Ln #2, Bella Vista, AR 72715Sold

- $346,5003 bd2 ba1.6k sqft1 Arthur Cir, Bella Vista, AR 72715Off Market
- $35,000-- bd-- ba-- sqftCoatbridge Ln, Bella Vista, AR 72715Sold
- $8,000-- bd-- ba-- sqftCoatbridge Ln, Bella Vista, AR 72715Off Market
- $8,000-- bd-- ba-- sqftCoatbridge Ln, Bella Vista, AR 72715Off Market
A local agent can set up tours, give advice and negotiate with sellers.
Similar homes
- $454,9003 bd3 ba2.1k sqft33 Buckland Ln, Bella Vista, AR 72715New Construction
 MLS ID #1345623, Stefan de Jong, Pinnacle Realty Advisors. ArkansasOne MLS
 - $460,0002 bd2 ba1.9k sqft6 Burnmouth Pl, Bella Vista, AR 72715For Sale
 MLS ID #1355322, Rock Florida, Realty EPIC. ArkansasOne MLS
 - $500,0003 bd2 ba1.9k sqft3 Allison Cir, Bella Vista, AR 72715New Construction
 MLS ID #1355674, Rock Florida, Realty EPIC. ArkansasOne MLS
 - $433,5003 bd2 ba1.8k sqft43 Hollow Way Dr, Bella Vista, AR 72715New Construction
 MLS ID #1347684, Paula Parker, Sudar Group. ArkansasOne MLS
 - $427,0003 bd3 ba1.9k sqft4 McHugh Ln, Bella Vista, AR 72715New ConstructionMLS ID #1354692, Deepa Kottigenal Pompapatheppa, Collier & Associates- Rogers Branch. ArkansasOne MLS
- $449,9004 bd2 ba1.9k sqft21 Harrington Dr, Bella Vista, AR 72715New ConstructionMLS ID #1352391, The Moldenhauer Group, RE/MAX Associates, LLC. ArkansasOne MLS
- $359,9003 bd2 ba1.6k sqft5 Butterwick Ln, Bella Vista, AR 72715New ConstructionMLS ID #1340006, Karen Alvarez, PAK Home Realty. ArkansasOne MLS
- $439,9003 bd3 ba2k sqft35 Shropshire Dr, Bella Vista, AR 72714New ConstructionMLS ID #1354538, Joseph Hayes Associates, Keller Williams Market Pro Realty Branch Office. ArkansasOne MLS
- $389,7503 bd2 ba1.7k sqft3 Angus Ln, Bella Vista, AR 72715New ConstructionMLS ID #1349639, Renee Wellcome, Crye-Leike REALTORS-Bella Vista. ArkansasOne MLS
- $439,9004 bd2 ba1.9k sqft26 Kirkcudbright Ln, Bella Vista, AR 72715New ConstructionMLS ID #1354118, Gleghorn Team, Keller Williams Market Pro Realty Branch Office. ArkansasOne MLS
- $473,0002 bd2 ba2k sqft26 Smart Ln, Bella Vista, AR 72715New ConstructionMLS ID #1330893, Joy Hagerty, Fathom Realty. ArkansasOne MLS
- $374,9003 bd2 ba1.6k sqft217 Kinross, Bella Vista, AR 72715New ConstructionMLS ID #1353103, Alicia Short, Keller Williams Market Pro Realty - Rogers Branch. ArkansasOne MLS
- $419,0003 bd2 ba1.8k sqft7 Dundonald Ln, Bella Vista, AR 72715New ConstructionMLS ID #1346934, Jeff Neal, Glenn Neal Realty. ArkansasOne MLS
- $555,9003 bd2 ba2.1k sqft49 Argyll Dr, Bella Vista, AR 72715For SaleMLS ID #1355303, The Limbird Team, Limbird Real Estate Group. ArkansasOne MLS
- $499,0004 bd2 ba2.2k sqft48 Brentwood Dr, Bella Vista, AR 72715For SaleMLS ID #1346727, Kristi Huff, Coldwell Banker Harris McHaney & Faucette-Bentonvi. ArkansasOne MLS
- $448,0003 bd2 ba1.8k sqft2 Davington Ln, Bella Vista, AR 72715New ConstructionMLS ID #1331690, Denise Contreras-Serrano, DC Real Estate. ArkansasOne MLS
- $349,9002 bd2 ba1.5k sqft2 Fryer Ln, Bella Vista, AR 72715New ConstructionMLS ID #1334817, Jeff Neal, Glenn Neal Realty. ArkansasOne MLS
- $409,0003 bd2 ba1.8k sqft47 Glasgow Dr, Bella Vista, AR 72715New ConstructionMLS ID #1328023, Jeff Neal, Glenn Neal Realty. ArkansasOne MLS
- $462,0003 bd3 ba2k sqft1 Nairn Ln, Bella Vista, AR 72715New ConstructionMLS ID #1317951, Weston Brooks, NWA Residential Real Estate. ArkansasOne MLS
- $385,0002 bd2 ba1.4k sqft6 Eyemouth Dr, Bella Vista, AR 72715For SaleMLS ID #1345168, Jaime Castoe, Larry Kelly & Assoc. Realty. ArkansasOne MLS
