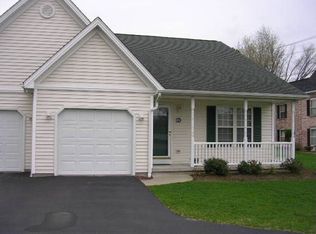
Enjoy easy, maintenance-free living in this beautifully appointed end-unit condo in the quiet Chestnut Ridge community. Filled with natural light, the inviting main living area features soaring cathedral ceilings and skylights that create a bright, open feel. The convenient first-floor layout offers two bedrooms and two full baths, along with first-floor laundry and an attached garage. A versatile loft overlooks the main living area and provides the perfect space for a home office, sitting area, hobby space or additional accommodations for guests. A full basement offers abundant storage and excellent potential for additional finished living space. Outdoors, relax on the welcoming front porch or enjoy the covered back patio—two great spots to unwind and enjoy the surroundings. Recent updates include a new roof and new central air conditioning. The condo association takes care of exterior maintenance, trash removal, snow plowing and more, allowing you to spend less time on upkeep and more time enjoying your home. Comfortable, functional and wonderfully low-maintenance, this home is ideally located in Amherst close to shopping, dining and every possible convenience. A great opportunity for easy condo living in a desirable location!
Active
$339,900
4 Astor Ridge Dr APT A, Amherst, NY 14228
2beds
1,320sqft
Townhouse, Condominium
Built in 2002
-- sqft lot
$-- Zestimate®
$258/sqft
$350/mo HOA
What's special
New roofNew central air conditioningFirst-floor laundryAttached garageFilled with natural lightCovered back patioConvenient first-floor layout
- 2 days
- 299
- 14
Zillow last checked:
Listing updated:
Listed by:
WNYbyOwner.com 716-523-8508,
Robyn Sansone 716-523-8508
Source: NYSAMLSs,MLS#: B1714646 Originating MLS: Buffalo
Originating MLS: BuffaloFacts & features
Interior
Bedrooms & bathrooms
- Bedrooms: 2
- Bathrooms: 2
- Full bathrooms: 2
- Main level bathrooms: 2
- Main level bedrooms: 2
Heating
- Gas, Forced Air
Cooling
- Central Air
Appliances
- Included: Dryer, Dishwasher, Gas Water Heater, Microwave, Refrigerator, Washer
- Laundry: In Basement, Main Level
Features
- Breakfast Bar, Separate/Formal Living Room, Other, See Remarks, Natural Woodwork, Bedroom on Main Level, Loft, Main Level Primary, Primary Suite
- Flooring: Carpet, Hardwood, Other, See Remarks, Varies
- Basement: Full
- Number of fireplaces: 1
Interior area
- Total structure area: 1,320
- Total interior livable area: 1,320 sqft
Property
Parking
- Total spaces: 1
- Parking features: Assigned, Attached, Garage, Other, One Space, See Remarks
- Attached garage spaces: 1
Features
- Levels: Two
- Stories: 2
- Patio & porch: Patio
- Exterior features: Awning(s), Patio
Lot
- Size: 1,306 Square Feet
- Features: Rectangular, Rectangular Lot, Residential Lot
Details
- Parcel number: 14228905434000010090004A
- Special conditions: Standard
Construction
Type & style
- Home type: Condo
- Property subtype: Townhouse, Condominium
Materials
- Vinyl Siding
Condition
- Resale
- Year built: 2002
Utilities & green energy
- Electric: Circuit Breakers
- Sewer: Connected
- Water: Connected, Public
- Utilities for property: Sewer Connected, Water Connected
Community & HOA
Community
- Subdivision: Astor Rdg
HOA
- Services included: Common Area Maintenance, Maintenance Structure, Other, Snow Removal, See Remarks, Trash
- HOA fee: $350 monthly
- HOA name: Andruschat
- HOA phone: 716-688-4757
Location
- Region: Amherst
Financial & listing details
- Price per square foot: $258/sqft
- Tax assessed value: $277,000
- Annual tax amount: $4,198
- Date on market: 9/14/2026
- Listing terms: Cash,Conventional,VA Loan
Estimated market value
Not available
Estimated sales range
Not available
$1,939/mo
Price history
| Date | Event | Price |
|---|---|---|
| 9/14/2026 | Listed for sale | $339,900+78.9%$258/sqft |
Source:  NYSAMLSs #B1714646 Report a problem NYSAMLSs #B1714646 Report a problem | ||
| 6/4/2019 | Sold | $190,000+10.5%$144/sqft |
Source: Public Record Report a problem | ||
| 8/1/2008 | Sold | $172,000+4.2%$130/sqft |
Source: Public Record Report a problem | ||
| 4/27/2007 | Sold | $165,000$125/sqft |
Source: Public Record Report a problem | ||
Public tax history
| Year | Property taxes | Tax assessment |
|---|---|---|
| 2025 | -- | $277,000 |
| 2024 | -- | $277,000 +111.3% |
| 2023 | -- | $131,100 |
| 2022 | -- | $131,100 |
| 2021 | -- | $131,100 |
| 2020 | -- | $131,100 |
| 2019 | -- | $131,100 |
| 2018 | -- | $131,100 |
| 2017 | $1,017 +41% | $131,100 +39.5% |
| 2016 | $721 | $94,000 |
| 2015 | -- | $94,000 |
| 2014 | -- | $94,000 |
| 2013 | -- | $94,000 |
| 2012 | -- | $94,000 |
| 2011 | -- | $94,000 |
| 2010 | -- | $94,000 |
| 2009 | -- | $94,000 +20.4% |
| 2008 | -- | $78,100 |
| 2007 | -- | $78,100 |
| 2006 | -- | $78,100 |
| 2005 | -- | $78,100 |
| 2004 | -- | $78,100 +33.3% |
| 2003 | -- | $58,600 +641.8% |
| 2002 | -- | $7,900 |
Find assessor info on the county website
Monthly payment
Climate risks
Neighborhood: 14228
Nearby schools
Schools provided by the listing agent
- District: Sweet Home
Source: NYSAMLSs. This data may not be complete. We recommend contacting the local school district to confirm school assignments for this home.
Similar homes
- $194,9002 bd2 ba1.1k sqft4593 Chestnut Ridge Rd APT 3, Amherst, NY 14228For Sale
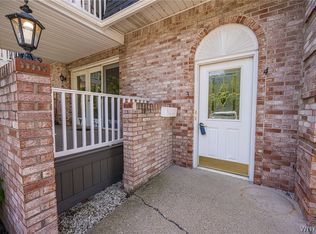
 MLS ID #B1713338, Gerardine C Jankowski, Listing by: WNY Metro Roberts Realty. NYSAMLSs
 - $399,9003 bd3 ba1.8k sqft1 Mallard Ct, Buffalo, NY 14228For Sale
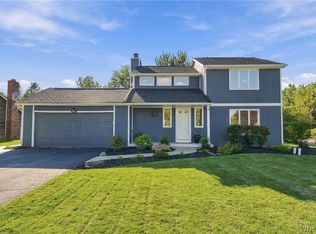 MLS ID #B1715127, Jennifer S Sorrentino, Listing by: HUNT Real Estate ERA. NYSAMLSs
 - $350,0004 bd2 ba1.4k sqft345 Burroughs Dr, Amherst, NY 14226For Sale
 MLS ID #B1714309, Jason Madden, Listing by: 716 Realty Group WNY LLC. NYSAMLSs
 - $194,9002 bd2 ba1.1k sqft4593 Chestnut Ridge Rd APT 4, Amherst, NY 14228For Sale
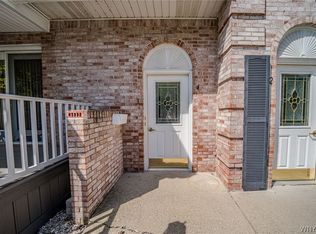 MLS ID #B1710412, Gerardine C Jankowski, Listing by: WNY Metro Roberts Realty. NYSAMLSs
 - $309,9003 bd2 ba1.6k sqft260 Hendricks Blvd, Amherst, NY 14226For SaleMLS ID #B1714237, Aubryn Noble, Listing by: Realty ONE Group Empower. NYSAMLSs
- $339,9004 bd2 ba1.3k sqft266 Peppertree Dr, Amherst, NY 14228For SaleMLS ID #B1707226, Mohammad Ali, Listing by: HUNT Real Estate ERA. NYSAMLSs
- $305,0003 bd1 ba1.2k sqft350 Burroughs Dr, Amherst, NY 14226For SaleMLS ID #B1714429, Michael Measer, Listing by: HUNT Real Estate ERA. NYSAMLSs
- $279,8883 bd2 ba1.1k sqft82 Bucyrus Dr, Amherst, NY 14228For SaleMLS ID #B1714042, Timothy J LaDuca, Listing by: Howard Hanna WNY Inc.. NYSAMLSs
- $379,9003 bd2 ba1.5k sqft115 Sedgemoor Ct, Williamsville, NY 14221For SaleMLS ID #B1714560, Calvin Caruso III, Listing by: Keller Williams Realty WNY. NYSAMLSs
- $185,0002 bd2 ba797 sqft4613 Chestnut Ridge Rd APT L, Buffalo, NY 14228For SaleMLS ID #B1700166, Hua Yang, Listing by: Keller Williams Realty WNY. NYSAMLSs
- $319,9004 bd2 ba1.3k sqft44 Albion Ave, Amherst, NY 14226For SaleMLS ID #B1712934, Samantha E Muscato, Listing by: Iconic Real Estate. NYSAMLSs
- $174,9002 bd2 ba881 sqft4755 Chestnut Ridge Rd APT 9, Buffalo, NY 14228For SaleMLS ID #B1696610, Steven Simme, Listing by: Keller Williams Realty Lancaster. NYSAMLSs
- $339,0004 bd2 ba1.5k sqft51 Sudbury Ln, Williamsville, NY 14221For SaleMLS ID #B1712561, Hua Yang, Listing by: Keller Williams Realty WNY. NYSAMLSs
- $319,0004 bd2 ba1.8k sqft321 Niagara Falls Blvd, Amherst, NY 14226For SaleMLS ID #B1713954, Md Nabi Islam, Listing by: Keller Williams Realty WNY. NYSAMLSs
- $319,9992 bd2 ba1.5k sqft442 Burroughs Dr, Amherst, NY 14226For SaleMLS ID #B1711317, Nicole Costa, Listing by: WNY Metro Roberts Realty. NYSAMLSs
- $239,0002 bd2 ba1.2k sqft22 Bristol Dr #B, Buffalo, NY 14228For SaleMLS ID #B1680006, Anila Syed, Listing by: HUNT Real Estate ERA. NYSAMLSs
- $294,9003 bd2 ba1.3k sqft224 Paramount Pkwy, Buffalo, NY 14223For SaleMLS ID #B1713887, Dana Hofert, Listing by: 716 Realty Group WNY LLC. NYSAMLSs
- $349,9005 bd2 ba1.6k sqft112 Hartford Rd, Amherst, NY 14226For SaleMLS ID #B1705935, Suzanne Tomasello, Listing by: Keller Williams Realty WNY. NYSAMLSs
- $300,0003 bd2 ba1.5k sqft295 Bucyrus Dr, Amherst, NY 14228For SaleMLS ID #B1704547, Alexander Ackley, Listing by: Keller Williams Realty WNY. NYSAMLSs
