Dreaming of living minutes from mountain biking, golf, Pickleball, and miles of scenic trails all while enjoying the comfort of easy one level living?
This beautiful one level home on Bella Vista's desirable east side is designed for both adventure and relaxation. Ride your bike, walk, or run just .8 miles to the Razorback Greenway or access the renowned back 40 trail system only .25 miles away for world-class mountain biking and hiking. Enjoy easy access to the Metfield Clubhouse with pickleball, swimming pool and recreation, & Dogwood golf course.
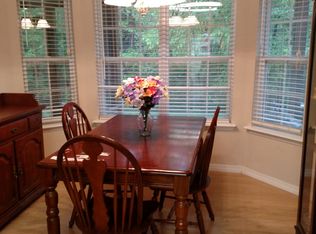
Inside floor to ceiling windows fills home with natural light while wooded views, create a peaceful retreat. The spacious sunroom is perfect for morning, coffee or evening un-winding. Features include professionally installed atlas safe room, fenced backyard, attractive low maintenance rock landscaping, and public sewer. Whether you're an active retiree, cyclist, golfer, or outdoor enthusiast this home offers the lifestyle you've been searching for.
For sale
$420,000
4 Brougham Ln, Bella Vista, AR 72714
3beds
1,801sqft
Single Family Residence
Built in 2007
0.32 Acres Lot
$-- Zestimate®
$233/sqft
$40/mo HOA
What's special
One level homeFenced backyard
- 7 days |
- 348 |
- 52 |
Zillow last checked:
Listing updated:
Listed by:
Lori Qualls 479-586-0240,
Crye-Leike REALTORS-Bella Vista 479-876-6800
Source: ArkansasOne MLS,MLS#: 1355217 Originating MLS: Northwest Arkansas Board of REALTORS MLS
Originating MLS: Northwest Arkansas Board of REALTORS MLSFacts & features
Interior
Bedrooms & bathrooms
- Bedrooms: 3
- Bathrooms: 2
- Full bathrooms: 2
Primary bedroom
- Level: Main
- Dimensions: 15x13
Bedroom
- Level: Main
- Dimensions: 12x10
Bedroom
- Level: Main
- Dimensions: 10x10
Primary bathroom
- Level: Main
- Dimensions: 13x10
Bathroom
- Level: Main
- Dimensions: 7x6
Dining room
- Level: Main
- Dimensions: 11x9
Eat in kitchen
- Level: Main
- Dimensions: 10x9
Garage
- Level: Main
- Dimensions: 23x20
Kitchen
- Level: Main
- Dimensions: 10x9
Living room
- Level: Main
- Dimensions: 17x15
Sunroom
- Level: Main
- Dimensions: 17x16
Utility room
- Level: Main
- Dimensions: 7x6
Workshop
- Level: Basement
- Dimensions: 16x12
Heating
- Heat Pump
Cooling
- Ductless, Electric, Heat Pump
Appliances
- Included: Dryer, Dishwasher, Electric Cooktop, Electric Oven, Electric Water Heater, Microwave, Refrigerator, Washer, Plumbed For Ice Maker
- Laundry: Washer Hookup, Dryer Hookup
Features
- Attic, Ceiling Fan(s), Eat-in Kitchen, Granite Counters, Programmable Thermostat, Split Bedrooms, Storage, Walk-In Closet(s), Window Treatments, Sun Room, Workshop
- Flooring: Carpet, Tile, Wood
- Windows: Blinds
- Basement: Unfinished,Crawl Space
- Number of fireplaces: 1
- Fireplace features: Gas Log
Interior area
- Total structure area: 1,801
- Total interior livable area: 1,801 sqft
Video & virtual tour
Property
Parking
- Total spaces: 2
- Parking features: Attached, Garage, RV Access/Parking
- Has attached garage: Yes
- Covered spaces: 2
Features
- Levels: One
- Stories: 1
- Patio & porch: Balcony, Deck
- Exterior features: Concrete Driveway
- Pool features: Pool, Community
- Spa features: Community
- Fencing: Back Yard,Chain Link,Partial,Privacy,Wood
Lot
- Size: 0.32 Acres
- Features: City Lot
Details
- Additional parcels included: Parcel ID 1609099000 Lot/Block 6/3 Creswell SubBVV
- Parcel number: 1609099000
- Special conditions: None
Construction
Type & style
- Home type: SingleFamily
- Property subtype: Single Family Residence
Materials
- Aluminum Siding, Brick
- Foundation: Crawlspace
- Roof: Architectural,Shingle
Condition
- New construction: No
- Year built: 2007
Utilities & green energy
- Water: Public
- Utilities for property: Electricity Available, Propane, Sewer Available, Water Available
Community & HOA
Community
- Features: Biking, Fitness, Golf, Playground, Park, Recreation Area, Sauna, Tennis Court(s), Trails/Paths, Pool
- Security: Storm Shelter
- Subdivision: Cresswell Sub Bvv
HOA
- Has HOA: No
- Services included: Other
- HOA fee: $40 monthly
- HOA name: Bella Vista Poa
Location
- Region: Bella Vista
Financial & listing details
- Price per square foot: $233/sqft
- Tax assessed value: $8,000
- Annual tax amount: $1,046
- Date on market: 7/12/2026
- Cumulative days on market: 7 days
- Road surface type: Paved
Estimated market value
Not available
Estimated sales range
Not available
$1,944/mo
Price history
| Date | Event | Price |
|---|---|---|
| 7/16/2026 | Listed for sale | $420,000+187.7%$233/sqft |
Source:  ArkansasOne MLS #1355217 Report a problem ArkansasOne MLS #1355217 Report a problem | ||
| 11/30/2012 | Sold | $146,000+1725%$81/sqft |
Source: ArkansasOne MLS #666875 Report a problem | ||
| 3/19/2007 | Sold | $8,000-27.3%$4/sqft |
Source: Public Record Report a problem | ||
| 12/12/2005 | Sold | $11,000+57.1%$6/sqft |
Source: Public Record Report a problem | ||
| 11/4/2005 | Sold | $7,000$4/sqft |
Source: Public Record Report a problem | ||
Public tax history
| Year | Property taxes | Tax assessment |
|---|---|---|
| 2025 | $37 +0.6% | $1,600 |
| 2024 | $37 -2% | $1,600 +100% |
| 2023 | $38 +0.1% | $800 |
| 2022 | $38 +0.1% | $800 |
| 2021 | $38 -0.9% | $800 +33.3% |
| 2020 | $38 | $600 |
| 2019 | -- | $600 |
| 2018 | $38 | $600 |
| 2017 | $38 +3.9% | $600 |
| 2016 | $37 | $600 -40% |
| 2015 | $37 -39% | $1,000 |
| 2014 | $60 +10.2% | $1,000 |
| 2013 | $55 | $1,000 |
| 2012 | -- | $1,000 -56.5% |
| 2010 | -- | $2,300 |
| 2009 | -- | $2,300 |
| 2008 | -- | $2,300 |
Find assessor info on the county website
Monthly payment
Est. payment
Payment breakdown
Explore the cost of this home by adjusting the details. Changes won't be saved.Climate risks
Neighborhood: 72714
Nearby schools
GreatSchools rating
- 8/10Sugar Creek Elementary SchoolGrades: K-4Distance: 4.1 mi
- 10/10Washington Junior High SchoolGrades: 7-8Distance: 4.7 mi
- 9/10Bentonville High SchoolGrades: 9-12Distance: 6.2 mi
Schools provided by the listing agent
- District: Bentonville
Source: ArkansasOne MLS. This data may not be complete. We recommend contacting the local school district to confirm school assignments for this home.
- $364,6003 bd2 ba1.7k sqft4 Brougham Ln, Bella Vista, AR 72714Off Market

- $322,4003 bd2 ba1.5k sqft2 Brougham Ln, Bella Vista, AR 72714Off Market

- $8,000-- bd-- ba-- sqftBrougham Ln, Bella Vista, AR 72714Off Market
- $354,1004 bd2 ba1.7k sqft27 Cresswell Dr, Bella Vista, AR 72714Off Market
- $252,700-- bd2 ba1k sqft1 Brougham Ln, Bella Vista, AR 72714Off Market
- $5,0003 bd2 ba1.8k sqftBrougham Ln, BELLA VISTA, AR 72714Off Market
- $18,000-- bd-- ba-- sqft3 Brougham Ln, Bella Vista, AR 72714Sold
- $584,2005 bd3 ba3.1k sqft8 Brougham Ln, Bella Vista, AR 72714Off Market
A local agent can set up tours, give advice and negotiate with sellers.
Similar homes
- $394,5003 bd2 ba1.7k sqft9 Harrington Cir, Bella Vista, AR 72714For Sale
 MLS ID #263950, Venture Group Real Estate, Venture Group Real Estate. Ozark Gateway AOR
 - $416,6403 bd2 ba1.8k sqft7 Congleton Cir, Bella Vista, AR 72714For Sale
 MLS ID #1355153, Jakey Harris, Better Homes and Gardens Real Estate Journey Bento. ArkansasOne MLS
 - $423,0003 bd2 ba1.9k sqft1 Embleton Dr, Bella Vista, AR 72714For Sale
 MLS ID #1355144, Briana Ruff, Realty ONE Group Sapphire. ArkansasOne MLS
 - $419,0003 bd2 ba1.9k sqft7 Granshire Dr, Bella Vista, AR 72714For Sale
 MLS ID #1352473, Harris Group, Keller Williams Market Pro Realty Branch Office. ArkansasOne MLS
 - $355,0003 bd2 ba1.3k sqft11 Cresswell Ln, Bella Vista, AR 72714For Sale By Owner
- $440,0003 bd3 ba2k sqft6 Breeghle Ln, Bella Vista, AR 72714For SaleMLS ID #1355441, Alexis Van Pelt, Harris Heights Realty. ArkansasOne MLS
- $415,0003 bd2 ba1.9k sqft28 Harborough Ln, Bella Vista, AR 72714For SaleMLS ID #1353579, Bailey Gibson, Collier & Associates- Rogers Branch. ArkansasOne MLS
- $335,0003 bd2 ba1.4k sqft4 Sarum Ln, Bella Vista, AR 72714For SaleMLS ID #1356022, Robert McCarthy, Lindsey & Assoc Inc Branch. ArkansasOne MLS
- $430,0003 bd3 ba2.1k sqft23 Harborough Dr, Bella Vista, AR 72714For SaleMLS ID #1351013, Julie Wolfe, Keller Williams Market Pro Realty Branch Office. ArkansasOne MLS
- $440,0004 bd2 ba1.9k sqft12 Carole Rae Ln, Bella Vista, AR 72714For SaleMLS ID #1353997, Kelly McDonald, Crye-Leike REALTORS-Bella Vista. ArkansasOne MLS
- $324,5003 bd2 ba1.6k sqft2 Metfield Dr, Bella Vista, AR 72714For SaleMLS ID #1355517, Jennifer Siebert, National Realty. ArkansasOne MLS
- $437,0003 bd3 ba2.5k sqft2 Brill Ln, Bella Vista, AR 72714For SaleMLS ID #1345192, Jessica Chrisp, Crye-Leike REALTORS Rogers. ArkansasOne MLS
- $498,5003 bd3 ba2.1k sqft34 Littrell Dr, Bella Vista, AR 72714New ConstructionMLS ID #1353832, William Payne, Flat Fee Realty. ArkansasOne MLS
- $359,9003 bd2 ba1.8k sqft11 Bardon Ln, Bella Vista, AR 72714For SaleMLS ID #1342371, Jonathan Buckner, Coldwell Banker Harris McHaney & Faucette-Rogers. ArkansasOne MLS
- $380,0003 bd2 ba1.8k sqft6 Didcot Ln, Bella Vista, AR 72714For SaleMLS ID #1345033, Michael Hodges, Keller Williams Market Pro Realty Branch Office. ArkansasOne MLS
- $355,0003 bd2 ba1.6k sqft3 Whitby Ln, Bella Vista, AR 72714For Sale By Owner
- $300,0003 bd2 ba1.3k sqft8 Dillow Ln, Bella Vista, AR 72714For SaleMLS ID #1355396, Carrie Johnson, Fathom Realty. ArkansasOne MLS
- $370,0004 bd3 ba2.1k sqft9 Llanon Ln, Bella Vista, AR 72714For SaleMLS ID #1351176, Ellen Mitchell, Collier & Associates. ArkansasOne MLS
- $300,0003 bd2 ba1.3k sqft8 Kenilworth Dr, Bella Vista, AR 72714For SaleMLS ID #1354550, Ryan Blackstone, Blackstone & Company. ArkansasOne MLS
- $383,0003 bd2 ba1.9k sqft18 Nantwich Cir, Bella Vista, AR 72714For SaleMLS ID #1345344, Brenda Parker, REMAX Real Estate Results. ArkansasOne MLS
