2Nestled in the charming Squire Village community, this delightful split-level home offers a perfect blend of comfort and convenience. The home features a classic brick front with vinyl siding, and is situated on a large corner lot, backing to a tree-lined view. This residence enjoys a sense of space and privacy, making it an inviting retreat. The interior boasts a cozy ambiance, with a modern day kitchen, four bedrooms, 2.5 baths, family room, dining room and partial basement, which offers additional potential for customization. Whether you envision a cozy home office, play area or need plenty of room for storage, the option is yours. The living room is highlighted by a gas fireplace, perfect for those many chilly evenings spent indoors. This neighborhood is known for its friendly atmosphere and strong sense of community. The nearby schools are well-regarded, providing quality education and the surrounding area offers a variety of recreational opportunities. Whether it's hiking, biking, or simply enjoying nature, there are plenty of options to explore. All this and just minutes to the beach, dining, and shopping. This home is not just a place to live; it's a place to thrive. With its inviting features and prime location, it's an opportunity to create lasting memories in a warm and welcoming environment. Embrace the comfort of home and the joys of community living in this lovely residence.
For sale
Price cut: $25K (6/18)
$649,900
4 Cambridge Ct, Toms River, NJ 08753
4beds
2,098sqft
:
Get pre-qualified$4,316/mo
Single Family Residence
Built in 1971
0.38 Acres Lot
$-- Zestimate®
$310/sqft
$12/mo HOA
What's special
- 194 days |
- 368 |
- 10 |
Zillow last checked:
Listing updated:
Listed by:
Kevin Farnung 609-713-1538,
SERHANT. New Jersey LLC
Source: Bright MLS,MLS#: NJOC2039014
Facts & features
Interior
Bedrooms & bathrooms
- Bedrooms: 4
- Bathrooms: 3
- Full bathrooms: 2
- 1/2 bathrooms: 1
Rooms
- Room types: Living Room, Dining Room, Primary Bedroom, Bedroom 3, Bedroom 4, Kitchen, Family Room, Basement, Bedroom 1, Bathroom 2, Primary Bathroom, Half Bath
Primary bedroom
- Level: Upper
Bedroom 1
- Level: Lower
Bedroom 3
- Level: Upper
Bedroom 4
- Level: Upper
Primary bathroom
- Level: Upper
Bathroom 2
- Level: Upper
Basement
- Level: Lower
Dining room
- Level: Main
Family room
- Level: Lower
Half bath
- Level: Lower
Kitchen
- Level: Main
Living room
- Level: Main
Heating
- Baseboard, Natural Gas
Cooling
- Central Air, Electric
Appliances
- Included: Dishwasher, Dryer, Microwave, Oven/Range - Electric, Oven/Range - Gas, Refrigerator, Washer, Water Heater, Gas Water Heater
- Laundry: Dryer In Unit, Washer In Unit
Features
- Attic, Bathroom - Stall Shower, Bathroom - Tub Shower, Breakfast Area, Ceiling Fan(s), Dining Area, Recessed Lighting, Walk-In Closet(s)
- Doors: Sliding Glass, Storm Door(s)
- Windows: Double Hung, Bay/Bow, Screens, Sliding, Window Treatments
- Basement: Partial
- Number of fireplaces: 1
- Fireplace features: Glass Doors, Gas/Propane
Interior area
- Total structure area: 2,098
- Total interior livable area: 2,098 sqft
- Finished area above ground: 2,098
Property
Parking
- Total spaces: 1
- Parking features: Garage Faces Front, Attached, Driveway
- Attached garage spaces: 1
- Has uncovered spaces: Yes
Accessibility
- Accessibility features: None
Features
- Levels: Multi/Split,Two
- Stories: 2
- Pool features: None
- Has view: Yes
- View description: Trees/Woods
Lot
- Size: 0.38 Acres
- Features: Corner Lot/Unit
Details
- Additional structures: Above Grade
- Parcel number: 0800394 5400050
- Zoning: R200
- Special conditions: Standard
Construction
Type & style
- Home type: SingleFamily
- Property subtype: Single Family Residence
Materials
- Brick Front, Vinyl Siding
- Foundation: Crawl Space, Slab
- Roof: Shingle
Condition
- New construction: No
- Year built: 1971
Utilities & green energy
- Sewer: Public Sewer
- Water: Public
Community & HOA
Community
- Security: Fire Sprinkler System
- Subdivision: Squire Village
HOA
- Has HOA: Yes
- HOA fee: $140 annually
Location
- Region: Toms River
- Municipality: TOMS RIVER TWP
Financial & listing details
- Price per square foot: $310/sqft
- Tax assessed value: $437,400
- Annual tax amount: $8,550
- Date on market: 1/13/2026
- Listing agreement: Exclusive Right To Sell
- Listing terms: Cash,Conventional
- Inclusions: Refrigerator, Microwave, Double Convection / Oven, Dishwasher, Cooktop Stove, Washer / Dryer, Curtains, Ceiling Fans
- Ownership: Fee Simple
Estimated market value
Not available
Estimated sales range
Not available
Not available
Price history
| Date | Event | Price |
|---|---|---|
| 6/18/2026 | Price change | $649,900-3.7%$310/sqft |
Source:  MoreMLS #22601053 Report a problem MoreMLS #22601053 Report a problem | ||
| 1/13/2026 | Listed for sale | $674,900+382.1%$322/sqft |
Source: MoreMLS #22601053 Report a problem | ||
| 2/26/1991 | Sold | $140,000$67/sqft |
Source: Agent Provided Report a problem | ||
Public tax history
| Year | Property taxes | Tax assessment |
|---|---|---|
| 2023 | $7,296 +1.3% | $437,400 |
| 2022 | $7,204 | $437,400 |
| 2021 | $7,204 +5% | $437,400 +51.7% |
| 2020 | $6,861 +1% | $288,400 |
| 2019 | $6,792 +0.7% | $288,400 |
| 2018 | $6,746 +2.4% | $288,400 |
| 2017 | $6,587 +3.7% | $288,400 |
| 2016 | $6,351 +5.2% | $288,400 |
| 2015 | $6,036 +3% | $288,400 |
| 2014 | $5,863 +12.9% | $288,400 |
| 2013 | $5,191 +5.9% | $288,400 -11.7% |
| 2012 | $4,904 +5.9% | $326,700 |
| 2011 | $4,629 +10.8% | $326,700 |
| 2010 | $4,178 +142.2% | $326,700 |
| 2009 | $1,725 +5% | $326,700 +154.8% |
| 2008 | $1,643 +1.4% | $128,200 |
| 2007 | $1,621 +11.8% | $128,200 |
| 2006 | $1,450 | $128,200 |
| 2004 | -- | $128,200 |
| 2003 | -- | $128,200 |
| 2002 | -- | $128,200 |
| 2001 | -- | $128,200 |
Find assessor info on the county website
Monthly payment
Est. payment
Payment breakdown
Explore the cost of this home by adjusting the details. Changes won't be saved.Climate risks
Neighborhood: 08753
Nearby schools
GreatSchools rating
- 6/10Hooper Ave Elementary SchoolGrades: K-5Distance: 0.4 mi
- 7/10Toms River Intermediate EastGrades: 6-8Distance: 0.3 mi
- 4/10Toms River High - East High SchoolGrades: 9-12Distance: 2.8 mi
Schools provided by the listing agent
- Elementary: Hooper Avenue E.s.
- Middle: Toms River Intermediate-east
- High: Toms River High - North H.s.
- District: Toms River Regional
Source: Bright MLS. This data may not be complete. We recommend contacting the local school district to confirm school assignments for this home.
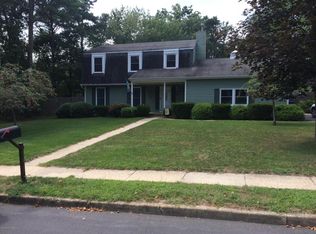
- $677,4003 bd3 ba1.9k sqft6 Cambridge Ct, Toms River, NJ 08753Off Market
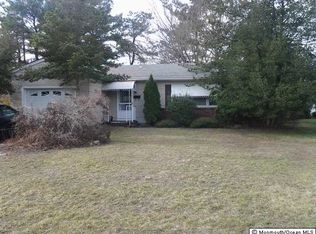
- $205,7001 bd1 ba926 sqft6 Cambridge Ct, Toms River, NJ 08753Off Market
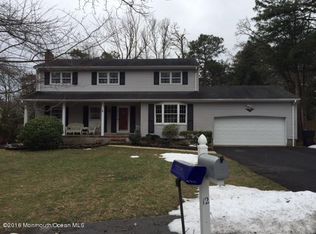
- $620,0004 bd3 ba2.1k sqft12 Cambridge Ct, Toms River, NJ 08753Sold
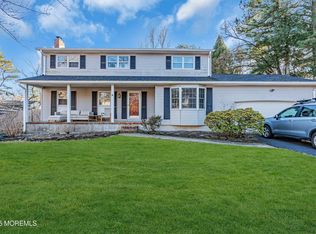
- $620,0004 bd3 ba2.1k sqft12 Cambridge Ct, Toms River, NJ 08753Sold
- $690,0004 bd3 ba2.1k sqft3 Cambridge Ct, Toms River, NJ 08753Off Market
- $275,0002 bd1 ba1.1k sqft7 Cambridge Ct, Toms River, NJ 08753Sold
- $781,8004 bd3 ba3k sqft7 Cambridge Ct, Toms River, NJ 08753Off Market
- $674,2004 bd3 ba1.6k sqft3 Winchester Dr, Toms River, NJ 08753Off Market
A local agent can set up tours, give advice and negotiate with sellers.
A local lender can help you make sure your offer is ready when you are.
Similar homes
- $729,9005 bd3 ba2.1k sqft327 Barcelona Dr, Toms River, NJ 08753For Sale
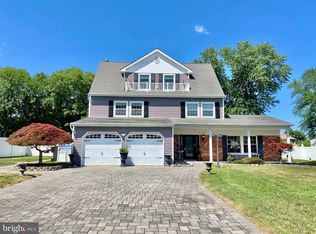
 MLS ID #NJOC2043536, Glen Kelly, Glen Kelly Real Estate. Bright MLS
 - $699,0004 bd4 ba2.7k sqft1893 Church Road, Toms River, NJ 08753For Sale
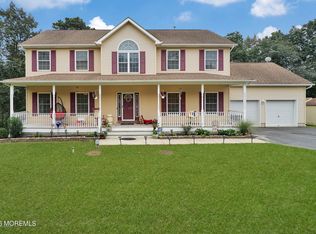
 MLS ID #22611135, Fagie Karmel, HomeSmart First Advantage. MoreMLS
 - $680,0004 bd4 ba2.8k sqft1806 Adams Avenue, Toms River, NJ 08753For Sale
 MLS ID #22618714, Hanne Eid, RE/MAX First Realty. MoreMLS
 - $535,0004 bd3 ba1.8k sqft904 Nantucket Ct, Toms River, NJ 08753For Sale

 MLS ID #2616567R, GEOVANNY MENDEZ PINTO. All Jersey MLS
 - $650,0004 bd3 ba3k sqft27 3rd Ave, South Toms River, NJ 08757For SaleMLS ID #NJOC2043578, CRYSTAL ROY, Real Broker, LLC. Bright MLS
- $799,9995 bd3 ba2.7k sqft891 Derry Drive, Toms River, NJ 08753For SaleMLS ID #22619200, Maria Moran, Schlosser Real Estate, Inc.. MoreMLS
- $759,0005 bd3 ba2.5k sqft2 Maiden Ln, Toms River, NJ 08753For SaleMLS ID #NJOC2041810, Marie L. Holloway, Keller Williams Realty Preferred Properties. Bright MLS
- $749,0003 bd4 ba2.7k sqft7 Musket Pl, Toms River, NJ 08753For SaleMLS ID #NJOC2042960, Jennifer Finter, Crossroads Realty, Inc.. Bright MLS
- $709,9003 bd3 ba2k sqft538 Jessica Lane, Brick, NJ 08724For SaleMLS ID #22622429, Qizhan Yao, Realmart Realty LLC.. MoreMLS
- $599,0005 bd2 ba2.3k sqft766 Bennetts Mills Road, Jackson, NJ 08527For SaleMLS ID #22622629, Shlomo Wilner, Crossroads Realty Sapphire Group. MoreMLS
- $400,0003 bd1 ba1.1k sqft609 Parkside Ave, Toms River, NJ 08753For SaleMLS ID #2701255R, ROBERT DEKANSKI. All Jersey MLS
- $693,9993 bd2 ba1.7k sqft103 A Street, Brick, NJ 08723For SaleMLS ID #22610670, Noelle Wilkie, C21/ Action Plus Realty. MoreMLS
- $599,9994 bd2 ba1.6k sqft558 Mark Drive, Brick, NJ 08724For SaleMLS ID #22617823, David Arabia, Corcoran Infinity Properties. MoreMLS
- $680,0004 bd3 ba2.1k sqft20 Bock Blvd, Howell, NJ 07731For SaleMLS ID #NJMM2004674, Nancy Muldowney, The Van Dyk Group - Barnegat. Bright MLS
- $625,0004 bd2 ba2.4k sqft751 Lakehurst Avenue, Jackson, NJ 08527For SaleMLS ID #22619878, Sheila Ronquillo, Keller Williams Atlantic Shore. MoreMLS
- $499,9993 bd2 ba1.3k sqft127 Cardinal Drive, Toms River, NJ 08755For SaleMLS ID #22620769, Louis Larosa, RE/MAX Premier. MoreMLS
- $749,0004 bd4 ba2.4k sqft180 Central Avenue, Island Heights, NJ 08732For SaleMLS ID #22615083, Colleen J Burt, Childers Sotheby's Int Realty. MoreMLS
- $475,0003 bd2 ba1.6k sqft1240 1st Ave, Toms River, NJ 08757For Sale By Owner
- $685,0004 bd4 ba2.7k sqft528 Vanderbilt Avenue, Bayville, NJ 08721For SaleMLS ID #22615419, Karen J McPartlin, RE/MAX Realty 9. MoreMLS
- $699,9995 bd3 ba2.4k sqft117 Driftway Road, Howell, NJ 07731For SaleMLS ID #22607076, Mark S Nater, Crossroads Realty, Inc.. MoreMLS
