Welcome home to this beautifully updated property in the Owego-Apalachin School District, offering comfort, versatility, and major improvements throughout. This home features 2 bedrooms and 2 full baths, plus a bonus room currently used as a third bedroom that can easily function as an office, guest space, or hobby room. The partially finished walkout basement adds even more usable space and convenient access to the outdoors.
The updated kitchen shines with granite countertops, stainless steel appliances, refreshed cabinetry, and modern lighting. A welcoming mudroom/laundry entry provides everyday practicality and keeps the home organized.
Recent upgrades include a new roof, new heating system, new hot water tank, new well and pump, new pressure tank, and a whole-house water filtration system. Additional improvements such as updated electric, extra-thick fiberglass insulation, new deck, and updated lighting ensure efficiency, comfort, and peace of mind for years to come.
With thoughtful updates, flexible living spaces, and a convenient location, this move-in-ready home offers exceptional value and a warm, inviting feel.
Under contract
$185,000
4 Campbell Hill Rd, Owego, NY 13827
2beds
960sqft
Single Family Residence
Built in 2002
0.41 Acres Lot
$190,800 Zestimate®
$193/sqft
$-- HOA
What's special
Modern lightingFlexible living spacesNew roofPartially finished walkout basementNew deckStainless steel appliancesRefreshed cabinetry
- 37 days
- 33
- 0
Zillow last checked:
Listing updated:
Listed by:
Howard Hanna Corning 607-936-4663,
Annemarie Howland 607-426-0843
Source: NYSAMLSs,MLS#: R1712319 Originating MLS: Elmira Corning Regional Association Of REALTORS
Originating MLS: Elmira Corning Regional Association Of REALTORSFacts & features
Interior
Bedrooms & bathrooms
- Bedrooms: 2
- Bathrooms: 2
- Full bathrooms: 2
- Main level bathrooms: 2
- Main level bedrooms: 2
Bedroom 1
- Level: First
Bedroom 2
- Level: First
Basement
- Level: Basement
Kitchen
- Level: First
Laundry
- Level: First
Living room
- Level: First
Other
- Level: Basement
Other
- Level: Basement
Heating
- Propane, Baseboard, Hot Water
Appliances
- Included: Dishwasher, Exhaust Fan, Electric Oven, Electric Range, Electric Water Heater, Microwave, Propane Water Heater, Refrigerator, Range Hood, Water Purifier Owned
- Laundry: Main Level
Features
- Ceiling Fan(s), Eat-in Kitchen, Pantry, Solid Surface Counters, Convertible Bedroom, Main Level Primary
- Flooring: Carpet, Hardwood, Laminate, Varies, Vinyl
- Windows: Thermal Windows
- Basement: Full,Partially Finished,Walk-Out Access
- Has fireplace: No
Interior area
- Total structure area: 960
- Total interior livable area: 960 sqft
Property
Parking
- Parking features: No Garage
Accessibility
- Accessibility features: Low Threshold Shower
Features
- Levels: One
- Stories: 1
- Patio & porch: Deck
- Exterior features: Deck, Gravel Driveway, Propane Tank - Leased
Lot
- Size: 0.41 Acres
- Dimensions: 129 x 167
- Features: Corner Lot, Pie Shaped Lot
Details
- Parcel number: 106091410
- Special conditions: Estate
Construction
Type & style
- Home type: SingleFamily
- Architectural style: Ranch
- Property subtype: Single Family Residence
Materials
- Vinyl Siding, Pre-Cast Concrete
- Foundation: Poured
Condition
- Resale
- Year built: 2002
Utilities & green energy
- Electric: Circuit Breakers
- Sewer: Septic Tank
- Water: Well
- Utilities for property: Electricity Available, Electricity Connected, High Speed Internet Available
Green energy
- Energy efficient items: Appliances, HVAC
Community & HOA
Location
- Region: Owego
Financial & listing details
- Price per square foot: $193/sqft
- Tax assessed value: $6,800
- Annual tax amount: $3,991
- Date on market: 9/4/2026
- Cumulative days on market: 30 days
- Listing terms: Cash,Conventional,FHA,VA Loan
Estimated market value
$190,800
$181,000 - $200,000
$1,458/mo
Price history
| Date | Event | Price |
|---|---|---|
| 9/9/2026 | Contingent | $185,000$193/sqft |
Source:  NYSAMLSs #R1712319 Report a problem NYSAMLSs #R1712319 Report a problem | ||
| 9/4/2026 | Listed for sale | $185,000+51.6%$193/sqft |
Source: NYSAMLSs #R1712319 Report a problem | ||
| 12/21/2018 | Sold | $122,000+16.2%$127/sqft |
Source: Public Record Report a problem | ||
| 3/28/2014 | Sold | $105,000+15.4%$109/sqft |
Source: Public Record Report a problem | ||
| 2/23/2007 | Sold | $91,000+527.6%$95/sqft |
Source: Public Record Report a problem | ||
| 10/29/1999 | Sold | $14,500$15/sqft |
Source: Public Record Report a problem | ||
Public tax history
| Year | Property taxes | Tax assessment |
|---|---|---|
| 2025 | -- | $6,800 |
| 2024 | -- | $6,800 |
| 2023 | -- | $6,800 |
| 2022 | -- | $6,800 |
| 2021 | -- | $6,800 |
| 2020 | -- | $6,800 |
| 2019 | -- | $6,800 |
| 2018 | -- | $6,800 |
| 2017 | $2,786 | $6,800 |
| 2016 | -- | $6,800 |
| 2015 | -- | $6,800 |
| 2014 | -- | $6,800 |
| 2013 | -- | $6,800 |
| 2012 | -- | $6,800 |
| 2011 | -- | $6,800 |
| 2010 | -- | $6,800 |
| 2009 | -- | $6,800 |
| 2008 | -- | $6,800 |
| 2007 | -- | $6,800 |
| 2006 | -- | $6,800 |
| 2005 | -- | $6,800 +4.6% |
| 2004 | -- | $6,500 +170.8% |
| 2002 | -- | $2,400 |
| 2001 | -- | $2,400 |
| 2000 | -- | $2,400 |
Find assessor info on the county website
Monthly payment
Climate risks
Neighborhood: 13827
Nearby schools
Schools provided by the listing agent
- District: Owego Apalachin
Source: NYSAMLSs. This data may not be complete. We recommend contacting the local school district to confirm school assignments for this home.
Similar homes
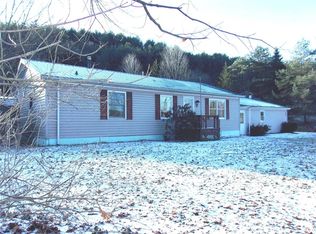
- $165,0003 bd1 ba1.3k sqft95 West Ave, Owego, NY 13827For Sale
 MLS ID #337127, Charlene Marie Lewis, Listing by: EXIT REALTY FRONT AND CENTER. GBMLS
 - $99,9002 bd1 ba1.1k sqft388 Catatonk Creek Rd, Owego, NY 13827For Sale
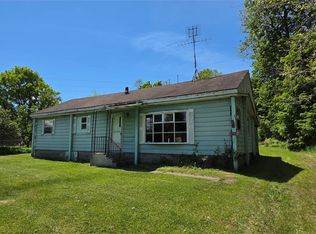 MLS ID #337707, Joseph E Gehl, Listing by: GEHLCO REALTY. GBMLS
 - $200,0003 bd1 ba1.2k sqft431 W River Rd, Nichols, NY 13812For Sale
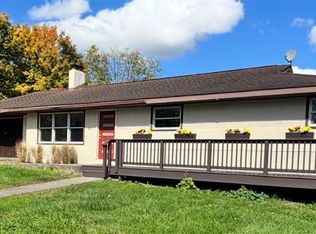
 MLS ID #R1719881, Annemarie Howland, Listing by: Howard Hanna Corning. NYSAMLSs
 - $--2 bd1 ba922 sqft2041 Stanton Hill Rd, Nichols, NY 13812Auction
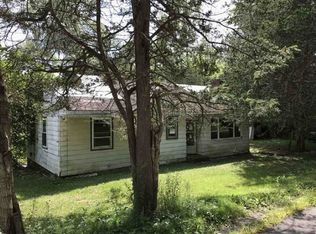 ServiceLink Auction
 - $179,9993 bd1 ba944 sqft2758 Ketchumville Rd, Berkshire, NY 13736For SaleMLS ID #R1710855, Macie Drake, Listing by: Howard Hanna Horseheads. NYSAMLSs
- $178,0002 bd2 ba1.2k sqft56 S Railroad Ave, Spencer, NY 14883For SaleMLS ID #R1701773, Karen A Johnson, Listing by: Laurel Management, Inc.. NYSAMLSs
- $155,0002 bd1 ba892 sqft373 Owego Rd, Candor, NY 13743For SaleMLS ID #R1706417, Brandyn Armstrong, Listing by: Berkshire Hathaway HomeServices Heritage Realty. NYSAMLSs
- $179,9004 bd1 ba1.4k sqft206 Myrtle Ave, Johnson City, NY 13790For SaleMLS ID #R1719694, Robert Shannon, Listing by: Realty One Group Supreme. NYSAMLSs
- $179,0002 bd2 ba957 sqft430 Hulbert Hollow Rd, Spencer, NY 14883For SaleMLS ID #R1673538, Alanie Woodin, Listing by: RE/MAX In Motion. NYSAMLSs
- $225,0003 bd1 ba1k sqft24 S Danby Rd, Willseyville, NY 13864For SaleMLS ID #S1677928, Melissa Skodzinsky, Listing by: Berkshire Hathaway HomeServices Heritage Realty. NYSAMLSs
