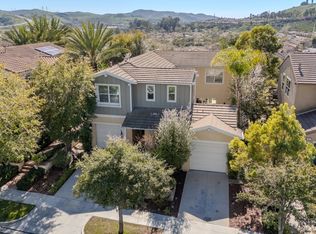
Welcome to 4 Cielo, a beautifully upgraded VIEW home in the award-winning community of Rancho Mission Viejo, where a stunning remodeled kitchen, thoughtful design, and an incredible indoor-outdoor living experience make this property stand out. Offering approximately 2,381 square feet with 4 bedrooms and 3 bathrooms, this home combines beautiful finishes with a highly functional floor plan. The kitchen is truly the centerpiece of the home and has been beautifully remodeled with custom cabinetry extending to the ceiling, glass-front display cabinets, quartz countertops, designer backsplash, stainless steel appliances, double ovens, upgraded hardware, pendant lighting, and a large center island perfect for entertaining. One of the standout features is the custom built-in cabinetry and desk area adjacent to the kitchen, offering an incredible amount of storage, display space, and a dedicated workspace that blends seamlessly with the design of the home. The open-concept living and dining areas feature beautiful flooring, recessed lighting, custom window coverings, and a fireplace that creates a warm and inviting atmosphere. Large sliding glass doors connect the living space to the covered California Room, making indoor-outdoor entertaining effortless. Step outside to a beautifully landscaped backyard designed for relaxation and entertaining, complete with a covered outdoor dining area, custom water feature, built-in barbecue, mature landscaping, and beautiful hillside views. Upstairs, the spacious primary suite offers incredible natural light, a custom accent wall, and large windows showcasing breathtaking views of the surrounding hills. Additional highlights include upgraded lighting, ceiling fans, and thoughtful finishes throughout. Beyond the home, residents enjoy the incredible Rancho Mission Viejo lifestyle with access to resort-style pools, clubhouses, fitness centers, community farms, parks, playgrounds, and miles of scenic trails. This is an incredible opportunity to own a beautifully upgraded home with a remodeled kitchen, custom features, and views in one of South Orange County's most desirable communities.
Under contract
Listed by: Avenor Real Estate • Dave Archuletta • Contact: 949-550-2307
$1,599,000
4 Cielo, Mission Viejo, CA 92694
4beds
2,381sqft
Single Family Residence
Built in 2014
3,644 Square Feet Lot
$1,606,300 Zestimate®
$672/sqft
$299/mo HOA
What's special
- 8 days
- 353
- 38
Zillow last checked:
Listing updated:
Listed by:
Dave Archuletta DRE #02092569 949-550-2307,
Avenor Real Estate,
Julia Archuletta DRE #01884122,
Avenor Real Estate
Source: CRMLS,MLS#: OC26223432 Originating MLS: California Regional MLS
Facts & features
Interior
Bedrooms & bathrooms
- Bedrooms: 4
- Bathrooms: 3
- Full bathrooms: 3
- Main level bathrooms: 1
- Main level bedrooms: 1
Rooms
- Room types: Bedroom, Loft, Other, Dining Room
Bedroom
- Features: Bedroom on Main Level
Bathroom
- Features: Bathtub, Dual Sinks, Soaking Tub, Separate Shower, Tub Shower, Walk-In Shower
Kitchen
- Features: Kitchen Island, Kitchen/Family Room Combo
Other
- Features: Walk-In Closet(s)
Heating
- Central
Cooling
- Central Air
Appliances
- Included: Built-In Range, Double Oven, Dishwasher, Gas Cooktop, Microwave, Range Hood, Water Softener, Tankless Water Heater
- Laundry: Washer Hookup, Gas Dryer Hookup, Inside, Laundry Room
Features
- Breakfast Bar, Built-in Features, Ceiling Fan(s), Separate/Formal Dining Room, Open Floorplan, Quartz Counters, Recessed Lighting, Wired for Data, Bedroom on Main Level, Loft, Walk-In Closet(s)
- Flooring: Carpet, See Remarks, Vinyl
- Windows: Custom Covering(s), Double Pane Windows, Drapes, Plantation Shutters
- Has fireplace: Yes
- Fireplace features: Living Room
- Common walls with other units/homes: No Common Walls
Interior area
- Total interior livable area: 2,381 sqft
Property
Parking
- Total spaces: 2
- Parking features: Direct Access, Driveway, Garage
- Attached garage spaces: 2
Features
- Levels: Two
- Stories: 2
- Entry location: 1
- Pool features: Community, Association
- Has spa: Yes
- Spa features: Association, Community
- Has view: Yes
- View description: Hills, Neighborhood
Lot
- Size: 3,644 Square Feet
- Features: 2-5 Units/Acre, 6-10 Units/Acre, Close to Clubhouse, Near Park
Details
- Parcel number: 74163402
- Special conditions: Standard
Construction
Type & style
- Home type: SingleFamily
- Property subtype: Single Family Residence
Materials
- Stucco
- Foundation: Slab
Condition
- Turnkey
- New construction: No
- Year built: 2014
Details
- Builder model: Plan 2
- Builder name: Tri Pointe
Utilities & green energy
- Sewer: Public Sewer
- Water: Public
Community & HOA
Community
- Features: Biking, Curbs, Dog Park, Gutter(s), Hiking, Storm Drain(s), Street Lights, Sidewalks, Park, Pool
- Subdivision: Tri Pointe (Sentp)
HOA
- Has HOA: Yes
- Amenities included: Bocce Court, Clubhouse, Controlled Access, Sport Court, Dog Park, Fitness Center, Fire Pit, Game Room, Meeting Room, Meeting/Banquet/Party Room, Outdoor Cooking Area, Other Courts, Barbecue, Picnic Area, Paddle Tennis, Playground, Pickleball, Pool, Pet Restrictions, Pets Allowed, Recreation Room
- HOA fee: $299 monthly
- HOA name: Rancho MMC
- HOA phone: 949-625-6500
Location
- Region: Mission Viejo
Financial & listing details
- Price per square foot: $672/sqft
- Tax assessed value: $1,044,291
- Date on market: 10/14/2026
- Cumulative days on market: 8 days
- Listing terms: Cash,Conventional,1031 Exchange,FHA,Fannie Mae,Freddie Mac,VA Loan
Estimated market value
$1,606,300
$1.53M - $1.69M
$5,996/mo
Price history
| Date | Event | Price |
|---|---|---|
| 10/16/2026 | Contingent | $1,599,000$672/sqft |
Source:  CRMLS #OC26223432 Report a problem | ||
| 10/15/2026 | Listed for sale | $1,599,000+87.7%$672/sqft |
Source: CRMLS #OC26223432 Report a problem | ||
| 12/3/2014 | Sold | $852,000$358/sqft |
Source: Public Record Report a problem | ||
Public tax history
| Year | Property taxes | Tax assessment |
|---|---|---|
| 2026 | -- | $1,044,291 +2% |
| 2025 | $13,404 +1.8% | $1,023,815 +2% |
| 2024 | $13,168 +2.3% | $1,003,741 +2% |
| 2023 | $12,875 -6.4% | $984,060 +2% |
| 2022 | $13,753 +1.6% | $964,765 +2% |
| 2021 | $13,538 +0.9% | $945,849 +1% |
| 2020 | $13,423 | $936,151 +2% |
| 2019 | $13,423 +0.3% | $917,796 +2% |
| 2018 | $13,388 +0.5% | $899,800 +2% |
| 2017 | $13,322 | $882,157 +2% |
| 2016 | $13,322 -0.8% | $864,860 +1.5% |
| 2015 | $13,431 +138.6% | $851,869 +277.8% |
| 2014 | $5,628 | $225,495 |
Find assessor info on the county website
Monthly payment
Est. payment
Payment breakdown
Explore the cost of this home by adjusting the details. Changes won't be saved.Climate risks
Neighborhood: 92694
Nearby schools
Schools provided by the listing agent
- High: Tesoro
Source: CRMLS. This data may not be complete. We recommend contacting the local school district to confirm school assignments for this home.
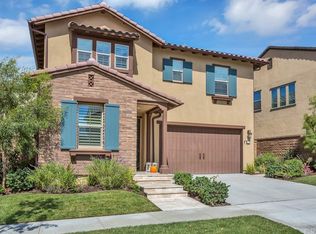
Similar homes
- $1,599,0003 bd2 ba1.9k sqft9 Bahari, Mission Viejo, CA 92694For Sale
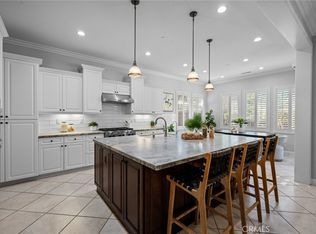 MLS ID #OC26207222, Tom Schulze, Wise Choices Realty. CRMLS
- $1,599,0003 bd3 ba1.8k sqft24 Buscar St, Mission Viejo, CA 92694For Sale
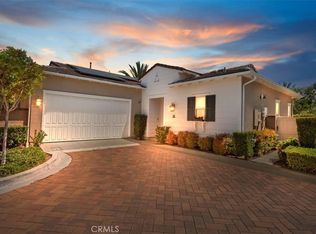 MLS ID #OC26217861, Brandi Brotherton, Berkshire Hathaway HomeService. CRMLS
- $1,625,0003 bd3 ba1.7k sqft11 Planeo, Mission Viejo, CA 92694For Sale
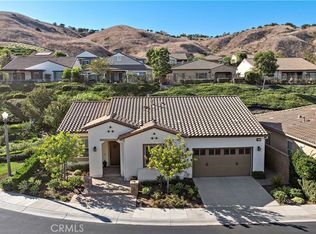 MLS ID #OC26217844, Robyn Robinson, Compass. CRMLS
- $2,195,0004 bd4 ba2.7k sqft30 Vivido St, Mission Viejo, CA 92694For Sale
 MLS ID #OC26225160, Brian Wilson, First Team Real Estate. CRMLS
Local buyer's agents are ready to help
