Welcome to 4 Cliff Street, a beautifully maintained vintage home that's a short walk to Currier Park in the heart of a lovely established neighborhood in Barre. This classic charmer holds some lovely surprises when you walk up the quaint porch and through the front door. Right away the gorgeous original wood trim and flooring catches your eye. An etched hardwood handrail leading upstairs is a reminder of the timelessness of quality craftsmanship. Through a set of French doors, a large and bright living room awaits with plenty of space for your largest sectional sofa. The living area opens to a formal dining room with a beautiful built-in corner cabinet. The kitchen boasts brand new appliances and a fresh coat of paint. Rounding out the first level is a convenient half bath, recently updated with a new vanity, toilet and paint. On the second level, you’ll find 3 bedrooms, a bathroom plus a primary suite. Both bathrooms on this level have just been renovated with new flooring, vanities, toilets and a fresh coat of paint. This home’s interior has the perfect blend of style and charm that any homeowner would be proud of. There is also a third floor area that can easily be used as office space. Don’t forget about outside! The backyard has just had a major facelift with new stockade fencing for amazing privacy and the level and spacious yard has a lush carpet of newly planted grass. New appliances, fresh paint, 3 newly renovated bathrooms and more aesthetic charm than imaginable- 4 Cliff Street awaits its lucky new owners! Be sure to check out the list of upgrades in the documents section!
Active under contract
Listed by: Green Light Real Estate • Lauren Gould
Price cut: $10K (9/5)
$299,000
4 Cliff Street, Barre City, VT 05641
4beds
1,554sqft
Single Family Residence
Built in 1903
4,356 Square Feet Lot
$296,400 Zestimate®
$192/sqft
$-- HOA
What's special
French doorsQuaint porchBeautiful built-in corner cabinetConvenient half bathPrimary suiteEtched hardwood handrailFresh paint
- 36 days
- 552
- 63
Zillow last checked:
Listing updated:
Listed by:
Lauren Gould,
Green Light Real Estate 802-225-6425
Source: PrimeMLS,MLS#: 5106913
Facts & features
Interior
Bedrooms & bathrooms
- Bedrooms: 4
- Bathrooms: 3
- Full bathrooms: 2
- 1/2 bathrooms: 1
Heating
- Oil, Forced Air
Cooling
- None
Appliances
- Included: Electric Range, Refrigerator
Features
- Primary BR w/ BA, Natural Woodwork
- Flooring: Hardwood
- Basement: Unfinished,Interior Entry
Interior area
- Total structure area: 3,064
- Total interior livable area: 1,554 sqft
- Finished area above ground: 1,554
- Finished area below ground: 0
Property
Parking
- Parking features: Dirt
Features
- Levels: 3
- Stories: 3
- Patio & porch: Porch
- Fencing: Full
- Frontage length: Road frontage: 100
Lot
- Size: 4,356 Square Feet
- Features: City Lot, Level, Near Shopping, Neighborhood, Near Public Transit, Near School(s)
Details
- Parcel number: 3601110898
- Zoning description: R-12
- Special conditions: Standard
Construction
Type & style
- Home type: SingleFamily
- Architectural style: Gambrel
- Property subtype: Single Family Residence
Materials
- Wood Frame, Wood Siding
- Foundation: Stone
- Roof: Standing Seam
Condition
- New construction: No
- Year built: 1903
Utilities & green energy
- Electric: 100 Amp Service
- Sewer: Public Sewer
- Utilities for property: Cable Available, Phone Available, Fiber Optic Internt Avail
Community & HOA
Location
- Region: Barre
Financial & listing details
- Price per square foot: $192/sqft
- Tax assessed value: $142,200
- Annual tax amount: $6,590
- Date on market: 8/27/2026
- Road surface type: Paved
Estimated market value
$296,400
$282,000 - $311,000
$2,300/mo
Price history
| Date | Event | Price |
|---|---|---|
| 9/5/2026 | Price change | $299,000-3.2%$192/sqft |
Source:  PrimeMLS #5106913 Report a problem PrimeMLS #5106913 Report a problem | ||
| 8/27/2026 | Listed for sale | $309,000+93.2%$199/sqft |
Source: PrimeMLS #5106913 Report a problem | ||
| 2/14/2010 | Listing removed | $159,900$103/sqft |
Source: Hickok & Boardman Realty #2911536 Report a problem | ||
| 12/26/2009 | Price change | $159,900-3.1%$103/sqft |
Source: Hickok & Boardman Realty #2911536 Report a problem | ||
| 10/15/2009 | Listed for sale | $165,000+89.7%$106/sqft |
Source: Visual Tour #2911536 Report a problem | ||
| 7/16/2001 | Sold | $87,000+35.9%$56/sqft |
Source: Public Record Report a problem | ||
| 2/9/2000 | Sold | $64,000-14.7%$41/sqft |
Source: Public Record Report a problem | ||
| 7/2/1993 | Sold | $75,000-1.3%$48/sqft |
Source: Public Record Report a problem | ||
| 7/22/1988 | Sold | $76,000$49/sqft |
Source: Public Record Report a problem | ||
Public tax history
| Year | Property taxes | Tax assessment |
|---|---|---|
| 2024 | -- | $142,200 |
| 2023 | -- | $142,200 |
| 2022 | -- | $142,200 |
| 2021 | -- | $142,200 |
| 2020 | -- | $142,200 |
| 2019 | -- | $142,200 |
| 2018 | -- | $142,200 +0% |
| 2017 | $4,837 | $142,150 0% |
| 2016 | -- | $142,200 +9900% |
| 2015 | -- | $1,422 |
| 2014 | -- | $1,422 |
| 2013 | -- | $1,422 |
| 2012 | -- | $1,422 |
| 2011 | -- | $1,422 +13.4% |
| 2010 | -- | $1,254 |
| 2009 | -- | $1,254 |
| 2008 | -- | $1,254 |
| 2007 | -- | $1,254 |
| 2006 | -- | $1,254 +44.6% |
| 2003 | $2,428 | $867 |
Find assessor info on the county website
Monthly payment
Est. payment
Payment breakdown
Explore the cost of this home by adjusting the details. Changes won't be saved.Climate risks
Neighborhood: 05641
Nearby schools
Schools provided by the listing agent
- Elementary: Barre City Elem & Middle Sch
- Middle: Barre City Elem & Middle Sch
- High: Spaulding High School
- District: Barre City School District
Source: PrimeMLS. This data may not be complete. We recommend contacting the local school district to confirm school assignments for this home.

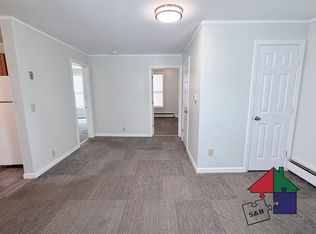
Similar homes
- $299,0003 bd2 ba1.1k sqft208 Elm Street, Barre City, VT 05641Active
 MLS ID #5103564, Kate Root. PrimeMLS
 - $339,0003 bd2 ba1.8k sqft10 Kynoch Avenue, Barre City, VT 05645Active
 MLS ID #5111314, Lucas deSousa. PrimeMLS
 - $310,0003 bd2 ba1.2k sqft12 Grandview Avenue, Barre City, VT 05641Active
 MLS ID #5109345, Joshua Gosselin. PrimeMLS
 - $249,9003 bd2 ba1.5k sqft94 Beckley Street, Barre City, VT 05641Active
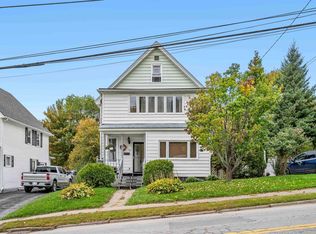 MLS ID #5112585, Joshua Gosselin. PrimeMLS
