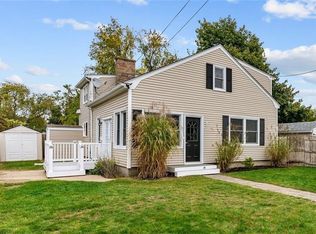
This Beautifully updated 3-bedroom, 1.5-bath Colonial welcomes you at the end of a side street near the Pawtucket parade route. The kitchen opens to the living room and features quartz counters, shaker cabinets, gray subway tile backsplash, farmhouse sink, 8-stage filtered water faucet, 6’ shiplap island, pull-out trays, trash cabinet and Lazy Susan. Appliances include a Bosch 800 custom-panel dishwasher, Frigidaire microwave, smart gas 5-burner/griddle range with advanced features and refrigerator with dual-zone middle drawer. A slider leads to a deck and the separate dining room offers entertaining options. The first floor hosts garage access, laundry and half bath. Scratch/water resistant (AquaGuard) engineered Hardwood flows on both levels with upgraded blinds downstairs and top-down/bottom-up shades upstairs and 2 mini-splits with AC/heat. Upstairs find a central bathroom with Bluetooth speaker/vent, a primary bedroom with large walk-in closet and 2 more bright bedrooms. Both updated baths feature vanities with quartz and luxury vinyl tiles. Smart features include '25 washer/dryer, front door lock, solar security cameras and new garage opener. Basement offers entertaining space, pool table with '25 felt and ample storage. Enjoy a new roof 20-Yr warranty and front door '26; new lighting, black hardware, water heater '24, parking for 4 plus 1-car, tall garage with expansive pegboard storage, flat fenced yard double gates, Natural gas, public water & sewer. EASY TO SHOW.
Pending
$489,000
4 Cooke Pl, Warwick, RI 02888
3beds
1,344sqft
Single Family Residence
Built in 2000
7,840 Square Feet Lot
$-- Zestimate®
$364/sqft
$-- HOA
What's special
Gray subway tile backsplashNew lightingTrash cabinetQuartz countersPull-out traysLazy susanFarmhouse sink
- 34 days
- 850
- 50
Zillow last checked:
Listing updated:
Listed by:
Michael Solotke 401-569-1473,
Homistic Real Estate, Inc.
Source: StateWide MLS RI,MLS#: 1422772
Facts & features
Interior
Bedrooms & bathrooms
- Bedrooms: 3
- Bathrooms: 2
- Full bathrooms: 1
- 1/2 bathrooms: 1
Bedroom 1
- Level: Second
Bedroom 2
- Level: Second
Bedroom 3
- Level: Second
Bathroom
- Level: First
Bathroom
- Level: Second
Dining room
- Level: First
Kitchen
- Level: First
Kitchen
- Level: First
Other
- Level: First
Living room
- Level: First
Heating
- Natural Gas, Baseboard, Forced Water, Heat Pump
Cooling
- Has cooling: Yes
Appliances
- Included: Gas Water Heater, Dishwasher, Dryer, Microwave, Oven/Range, Refrigerator, Washer
Features
- Wall (Plaster), Plumbing (Copper), Plumbing (Mixed), Plumbing (PVC), Insulation (Ceiling), Insulation (Walls)
- Flooring: Hardwood, Laminate
- Windows: Insulated Windows
- Basement: Full,Interior Entry,Unfinished,Playroom,Storage Space
- Has fireplace: No
- Fireplace features: None
Interior area
- Total structure area: 1,344
- Total interior livable area: 1,344 sqft
- Finished area above ground: 1,344
- Finished area below ground: 0
Property
Parking
- Total spaces: 5
- Parking features: Attached
- Attached garage spaces: 1
Features
- Patio & porch: Screened
Lot
- Size: 7,840 Square Feet
Details
- Foundation area: 1008
- Parcel number: WARWM302B0079L0000
- Other equipment: Cable TV
Construction
Type & style
- Home type: SingleFamily
- Architectural style: Colonial
- Property subtype: Single Family Residence
Materials
- Plaster, Vinyl Siding
- Foundation: Concrete Perimeter
Condition
- New construction: No
- Year built: 2000
Utilities & green energy
- Electric: 100 Amp Service
- Sewer: Public Sewer
- Water: Municipal, Public
- Utilities for property: Sewer Connected, Water Connected
Community & HOA
Community
- Features: Near Public Transport, Commuter Bus, Highway Access, Interstate, Marina, Private School, Public School, Railroad, Restaurants, Schools, Near Shopping, Near Swimming
- Subdivision: Lakewood / Pawtuxet
HOA
- Has HOA: No
Location
- Region: Warwick
Financial & listing details
- Price per square foot: $364/sqft
- Tax assessed value: $348,500
- Annual tax amount: $5,100
- Date on market: 9/9/2026
Estimated market value
Not available
Estimated sales range
Not available
$3,033/mo
Price history
| Date | Event | Price |
|---|---|---|
| 9/14/2026 | Pending sale | $489,000$364/sqft |
Source:  StateWide MLS RI #1422772 Report a problem StateWide MLS RI #1422772 Report a problem | ||
| 9/9/2026 | Listed for sale | $489,000+39.7%$364/sqft |
Source: StateWide MLS RI #1422772 Report a problem | ||
| 9/24/2024 | Sold | $350,000+157.4%$260/sqft |
Source: Public Record Report a problem | ||
| 12/22/2000 | Sold | $136,000$101/sqft |
Source: Public Record Report a problem | ||
Public tax history
| Year | Property taxes | Tax assessment |
|---|---|---|
| 2025 | $5,043 | $348,500 |
| 2024 | $5,043 +2% | $348,500 |
| 2023 | $4,945 +1.3% | $348,500 +33.7% |
| 2022 | $4,883 | $260,700 |
| 2021 | $4,883 | $260,700 |
| 2020 | $4,883 | $260,700 |
| 2019 | $4,883 +12.4% | $260,700 +24.9% |
| 2018 | $4,343 +2.8% | $208,800 |
| 2017 | $4,226 | $208,800 |
| 2016 | $4,226 +9.1% | $208,800 +11.9% |
| 2015 | $3,872 +3.4% | $186,600 |
| 2014 | $3,743 +1.4% | $186,600 |
| 2013 | $3,693 +4.5% | $186,600 -6.6% |
| 2011 | $3,533 +1.2% | $199,700 |
| 2010 | $3,491 -8.8% | $199,700 -26.2% |
| 2009 | $3,828 +5.5% | $270,700 |
| 2008 | $3,630 +5.9% | $270,700 +22% |
| 2007 | $3,429 | $221,800 |
| 2006 | $3,429 +4.4% | $221,800 |
| 2004 | $3,285 +1.1% | $221,800 +90% |
| 2003 | $3,248 | $116,710 |
Find assessor info on the county website
Monthly payment
Est. payment
Payment breakdown
Explore the cost of this home by adjusting the details. Changes won't be saved.Climate risks
Neighborhood: 02888

Similar homes
- $524,9003 bd2 ba1.5k sqft43 Ferrier Dr, Warwick, RI 02888For Sale

 MLS ID #1419089, The Peter Izzi Team, REMAX Revolution. StateWide MLS RI
 - $499,9003 bd2 ba1.3k sqft112 Greenwich Ave, Warwick, RI 02886For Sale
 MLS ID #1424614, Nicole Connell, JPAR Prime Real Estate. StateWide MLS RI
 - $474,9003 bd2 ba1.5k sqft53 Edgewood Ave, Cranston, RI 02905For Sale
 MLS ID #1425782, Andrea Belanger, Keller Williams South Watuppa. StateWide MLS RI
 - $439,9003 bd2 ba1.6k sqft109 Pinnery Ave, Warwick, RI 02886For Sale
 MLS ID #1425121, Donna DiGiulio, Williams & Stuart Real Estate. StateWide MLS RI
 - $390,0003 bd2 ba1.3k sqft19 Dryden Blvd, Warwick, RI 02888For SaleMLS ID #1419999, Heath Dugas, BHHS New England Properties. StateWide MLS RI
- $450,0003 bd3 ba1.5k sqft91 Mason Ave, Cranston, RI 02910For SaleMLS ID #1425536, Team KEY, KEY Real Estate Services. StateWide MLS RI
- $407,5002 bd1 ba1k sqftNarragansett Village Condominiums, Warwick, RI 02888For SaleMLS ID #1423291, Devin Sheehan, SERHANT.. StateWide MLS RI
- $475,0003 bd1 ba1k sqft162 Juniper St, East Providence, RI 02914For SaleMLS ID #1425483, Alicia Reynolds, SERHANT.. StateWide MLS RI
- $489,9003 bd1 ba1.6k sqft35 Sycamore Dr, Cranston, RI 02921For SaleMLS ID #1415882, Mike Behm, RE/MAX ONE. StateWide MLS RI
- $525,0003 bd2 ba1.4k sqft230 Martin St, East Providence, RI 02914For SaleMLS ID #1425343, April Holland, Keller Williams Leading Edge. StateWide MLS RI
- $414,9004 bd1 ba1.2k sqft21 Overbrook Ave, Warwick, RI 02889For SaleMLS ID #1424827, Jessica Simone, JPAR Prime Real Estate. StateWide MLS RI
- $465,0003 bd2 ba1.3k sqft16 Aurelia Dr, Providence, RI 02909For SaleMLS ID #1424755, Pacheco Homes Team, Century 21 Limitless. StateWide MLS RI
- $439,0002 bd1 ba846 sqft143 Poplar Dr, Cranston, RI 02920For SaleMLS ID #1425382, David White, OwnerEntry.com. StateWide MLS RI
- $499,9004 bd3 ba1.9k sqft29 Genoa Ave, Johnston, RI 02919For SaleMLS ID #1423509, Susanne Travisono, ELITE Property Group. StateWide MLS RI
- $629,9003 bd2 ba1.2k sqft520 Middle Hwy, Barrington, RI 02806For SaleMLS ID #1425282, Tyler Cote, Cote Partners Realty LLC. StateWide MLS RI
- $399,0003 bd2 ba1k sqft1567 Centerville Rd, Warwick, RI 02886For SaleMLS ID #1425317, Danielle Dantas, RI Real Estate Services. StateWide MLS RI
- $525,9003 bd2 ba1.7k sqft51 River Ave, West Warwick, RI 02893For SaleMLS ID #1421941, Pam Soule, Coldwell Banker Realty. StateWide MLS RI
- $470,0003 bd2 ba1.7k sqft74 Youngs Ave, West Warwick, RI 02893For SaleMLS ID #1420064, Jessica Ribeiro, Real Broker, LLC. StateWide MLS RI
- $599,0003 bd1 ba1.5k sqft9 Milton Rd, Barrington, RI 02806For SaleMLS ID #1424881, Fatima Pires, Keller Williams South Watuppa. StateWide MLS RI
