Welcome to 4 Deer Run Road! Surrounded by mature trees and nestled on a beautiful 0.92-acre lot, this charming four-bedroom, two-full-bath Cape Cod home offers space, versatility, and plenty of room to enjoy the best of homeownership! Step inside to a welcoming foyer that opens to a generously sized living room, where a wood-burning fireplace creates the perfect setting for cozy evenings. Down the hallway, you’ll find two first-floor bedrooms and a full bath. The kitchen comes equipped with a stove, dishwasher, microwave, and refrigerator, while the adjoining dining room features a large window overlooking the backyard—a lovely backdrop for everyday meals and special gatherings. Head upstairs to discover two spacious bedrooms, each boasting two walk-in closets, along with additional storage tucked into the dormer areas. A second full bath conveniently serves the upper level. Ready for outdoor fun? Step directly from the kitchen onto the paved patio, perfect for summer barbecues, entertaining friends, or simply relaxing in your own backyard retreat. The above-ground pool has been enjoyed all summer long by the owners and their guests, while thoughtfully planted flowers add colorful charm from spring through fall. And there’s more! The two-car garage provides convenient parking, while an adjoining spacious workroom/greenhouse opens up a world of possibilities. Whether you’re a hobbyist, a DIY enthusiast, or a gardening lover dreaming of starting seedlings for spring planting, this versatile space is ready for your imagination. Roof and Furnace were replaced within the past 5 years and window AC units included. Conveniently located near shopping, major roadways, schools, hospitals, and train stations, this home combines comfortable living with everyday convenience. Four bedrooms, two full baths, a spacious yard, a pool, and room to pursue your hobbies—what more could you ask for? Come see all the possibilities waiting for you at 4 Deer Run Road!
For sale
Price cut: $2K (10/27)
$557,999
4 Deer Run Road, Poughkeepsie, NY 12603
4beds
2,252sqft
Single Family Residence, Residential
Built in 1962
0.92 Acres Lot
$-- Zestimate®
$248/sqft
$-- HOA
What's special
Spacious yardAbove-ground poolWelcoming foyerSurrounded by mature treesWood-burning fireplaceFour bedroomsTwo-car garage
- 11 days
- 1,629
- 128
Likely to sell faster than
Zillow last checked:
Listing updated:
Listed by:
RE/MAX Town & Country 845-765-6128,
Isabel Alves 914-474-9507
Source: OneKey® MLS as distributed by MLS GRID,MLS#: 1056178
Facts & features
Interior
Bedrooms & bathrooms
- Bedrooms: 4
- Bathrooms: 2
- Full bathrooms: 2
Heating
- Baseboard, Hot Water, Oil
Cooling
- Wall/Window Unit(s)
Appliances
- Included: Dishwasher, Range, Refrigerator
- Laundry: Washer/Dryer Hookup, Electric Dryer Hookup, Laundry Room, Washer Hookup
Features
- First Floor Bedroom, First Floor Full Bath, Eat-in Kitchen, Formal Dining, Walk-In Closet(s)
- Flooring: Hardwood, Linoleum, Tile, Vinyl
- Basement: Bilco Door(s),Full,Partially Finished,Walk-Out Access
- Attic: Dormer
- Number of fireplaces: 1
- Fireplace features: Living Room
Interior area
- Total structure area: 2,252
- Total interior livable area: 2,252 sqft
Video & virtual tour
Property
Parking
- Total spaces: 2
- Parking features: Driveway, Garage
- Garage spaces: 2
- Has uncovered spaces: Yes
Features
- Levels: Two
- Patio & porch: Patio
- Has private pool: Yes
- Pool features: Above Ground
Lot
- Size: 0.92 Acres
Details
- Additional structures: Outbuilding
- Parcel number: 1346896159028837440000
- Special conditions: None
Construction
Type & style
- Home type: SingleFamily
- Architectural style: Cape Cod
- Property subtype: Single Family Residence, Residential
Materials
- Frame
- Foundation: Block
Condition
- Year built: 1962
Utilities & green energy
- Sewer: Septic Tank
- Water: Public
- Utilities for property: Cable Available, Electricity Connected
Community & HOA
Community
- Subdivision: Scofield Heights
HOA
- Has HOA: No
Location
- Region: Poughkeepsie
Financial & listing details
- Price per square foot: $248/sqft
- Tax assessed value: $419,500
- Annual tax amount: $12,387
- Date on market: 10/23/2026
- Cumulative days on market: 11 days
- Listing agreement: Exclusive Right To Sell
- Inclusions: Dishwasher, range, refrigerator
- Electric utility on property: Yes
Estimated market value
Not available
Estimated sales range
Not available
Not available
Price history
| Date | Event | Price |
|---|---|---|
| 10/27/2026 | Price change | $557,999-0.4%$248/sqft |
Source:  OneKey® MLS as distributed by MLS GRID #1056178 Report a problem | ||
| 10/23/2026 | Listed for sale | $560,000+97.9%$249/sqft |
Source: OneKey® MLS as distributed by MLS GRID #1056178 Report a problem | ||
| 7/22/2016 | Sold | $283,000-2.1%$126/sqft |
Source: Public Record Report a problem | ||
| 4/21/2016 | Listed for sale | $289,000-18.6%$128/sqft |
Source: WEICHERT, REALTORS LG #350446 Report a problem | ||
| 1/18/2006 | Sold | $355,000+42.1%$158/sqft |
Source: Public Record Report a problem | ||
| 3/1/2002 | Sold | $249,900$111/sqft |
Source: Public Record Report a problem | ||
Public tax history
| Year | Property taxes | Tax assessment |
|---|---|---|
| 2025 | -- | $419,500 |
| 2024 | -- | $419,500 |
| 2023 | -- | $419,500 +11.1% |
| 2022 | -- | $377,500 +15.1% |
| 2021 | -- | $328,000 +7% |
| 2020 | -- | $306,500 |
| 2019 | -- | $306,500 +11.3% |
| 2018 | -- | $275,500 +2.8% |
| 2017 | $8,857 | $268,000 +7% |
| 2016 | -- | $250,500 +1% |
| 2015 | -- | $248,000 |
| 2014 | -- | $248,000 -11.3% |
| 2012 | -- | $279,500 -3.1% |
| 2011 | -- | $288,500 -8% |
| 2010 | -- | $313,500 -8.3% |
| 2009 | -- | $342,000 -5% |
| 2008 | -- | $360,000 -13.5% |
| 2007 | -- | $416,000 +200.4% |
| 2006 | -- | $138,500 |
| 2005 | -- | $138,500 |
| 2004 | -- | $138,500 |
| 2003 | -- | $138,500 |
| 2002 | -- | $138,500 |
| 2001 | -- | $138,500 |
| 2000 | -- | $138,500 |
Find assessor info on the county website
Monthly payment
Climate risks
Neighborhood: 12603
Nearby schools
Schools provided by the listing agent
- Elementary: Oak Grove Elementary School
- Middle: Wappingers Junior High School
- High: Roy C Ketcham Senior High Sch
Source: OneKey® MLS as distributed by MLS GRID. This data may not be complete. We recommend contacting the local school district to confirm school assignments for this home.

Similar homes
- $525,0005 bd3 ba2.5k sqft8 Hampton Road, Poughkeepsie, NY 12603For Sale
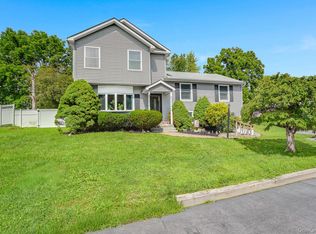
 MLS ID #1068107, Justin M. LaFalce, Listing by: KW MidHudson. OneKey® MLS as distributed by MLS GRID
- $564,0004 bd2 ba2.4k sqft5 Millbank Road, Poughkeepsie, NY 12603For Sale
 MLS ID #1016790, Daniel Axtmann, Listing by: BHHS Hudson Valley Properties. OneKey® MLS as distributed by MLS GRID
- $519,9006 bd3 ba2.9k sqft45 Clover Hill Drive, Poughkeepsie, NY 12603Active
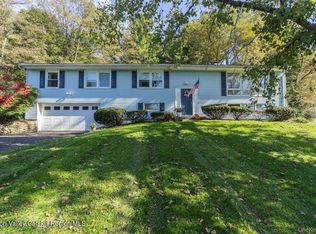
 MLS ID #20266470, Dawn Gregg, Listing by: CURASI REALTY. HVCRMLS
- $489,0003 bd2 ba1.7k sqft459 Vassar Road, Poughkeepsie, NY 12603For Sale
 MLS ID #1067675, Patricia Caridi, Listing by: Patricia A. Caridi. OneKey® MLS as distributed by MLS GRID
- $599,9994 bd3 ba2.6k sqft75 Alda Drive, Poughkeepsie, NY 12603For SaleMLS ID #1059380, Laura Schuder, Listing by: BHHS Hudson Valley Properties. OneKey® MLS as distributed by MLS GRID
- $599,9004 bd4 ba2.5k sqft11 Carnelli Court, Poughkeepsie, NY 12603For SaleMLS ID #1024028, Gabrielle Adonetti, Listing by: K. Fortuna Realty, Inc.. OneKey® MLS as distributed by MLS GRID
- $546,0004 bd3 ba2.2k sqft4 Wayne Drive, Poughkeepsie, NY 12601For SaleMLS ID #1051987, Wendy M. Rodriguez, Listing by: eXp Realty. OneKey® MLS as distributed by MLS GRID
- $499,9994 bd4 ba2k sqft60 Clover Hill Drive, Poughkeepsie, NY 12603For SaleMLS ID #1054873, Martha I Gaffney, Listing by: Old Towne Living NY Inc.. OneKey® MLS as distributed by MLS GRID
- $635,0004 bd3 ba2.5k sqft12 Argent Drive, Poughkeepsie, NY 12603For SaleMLS ID #1058937, Jason Martinez, Listing by: Keller Williams Realty Partner. OneKey® MLS as distributed by MLS GRID
- $429,0004 bd2 ba1.7k sqft46 Hillis Terrace, Poughkeepsie, NY 12603For SaleMLS ID #1037936, David Parides, Listing by: Redfin Real Estate. OneKey® MLS as distributed by MLS GRID
- $600,0004 bd3 ba2.5k sqft45 Thornwood Drive, Poughkeepsie, NY 12603For SaleMLS ID #1060114, Nicole Boisvert Porter, Listing by: Houlihan Lawrence Inc.. OneKey® MLS as distributed by MLS GRID
- $569,0003 bd3 ba1.8k sqft15 Merry Hill Road, Poughkeepsie, NY 12603For SaleMLS ID #1055904, Crystal DeRaffele, Listing by: RE/MAX Town & Country. OneKey® MLS as distributed by MLS GRID
- $599,0004 bd4 ba3.3k sqft6 Fair Oaks Drive, Poughkeepsie, NY 12603For SaleMLS ID #1051840, Jacqueline A Siracuse, Listing by: Absolute Real Estate of NY Inc. OneKey® MLS as distributed by MLS GRID
- $650,0004 bd2 ba1.9k sqft13 Slate Hill Drive, Poughkeepsie, NY 12603For SaleMLS ID #1049378, Katherine Sheehan, Listing by: Compass Greater NY, LLC. OneKey® MLS as distributed by MLS GRID
- $535,0003 bd3 ba1.9k sqft5 Bird Lane, Poughkeepsie, NY 12603ActiveMLS ID #20265714, Dawn Passante, Listing by: Coldwell Banker Village GreenN. HVCRMLS
- $490,0004 bd2 ba2.1k sqft2 Merry Hill Road, Poughkeepsie, NY 12603For SaleMLS ID #1003528, Karla Rauch, Listing by: BHHS Hudson Valley Properties. OneKey® MLS as distributed by MLS GRID
- $525,0003 bd2 ba1.8k sqft18 Flower Hill Road, Poughkeepsie, NY 12603For SaleMLS ID #1032431, Anthony D'Amato, Listing by: BHHS Hudson Valley Properties. OneKey® MLS as distributed by MLS GRID
- $599,9003 bd2 ba2.7k sqft18 Bushwick Road, Poughkeepsie, NY 12603For SaleMLS ID #1054619, Blake Michaud, Listing by: BHHS Hudson Valley Properties. OneKey® MLS as distributed by MLS GRID
- $499,9003 bd2 ba1.6k sqft60 S Gate Drive, Poughkeepsie, NY 12601For SaleMLS ID #1063191, Saile M. Morales, Listing by: Century 21 Alliance Realty Grp. OneKey® MLS as distributed by MLS GRID
- $444,9006 bd2 ba2.3k sqft8 Claudia Lane, Poughkeepsie, NY 12603For SaleMLS ID #1054706, Susan Wynne, Listing by: RE/MAX Town & Country. OneKey® MLS as distributed by MLS GRID
