Best&Final Wed. 6/16 3pm. Set on a secluded private lane, 4 Deerwood Dr is a study in refined contemporary living. Custom craftsmanship, natural light, and complete privacy come together on just over 4 acres in Hunterdon County/Union Twp/Clinton NJ. From the moment you arrive, the home's setting and stunning bluestone entry sets the tone. Mature, deer-resistant landscaping frames the property, with a sense of seclusion that feels worlds away. Inside, an open and light filled floor plan with hardwood flooring and an easy flow between living spaces. A custom kitchen for those who love to cook and gather, elegant soapstone countertops, sub-zero & Gaggenau appliances. Sunlight pours through. The primary suite is a sanctuary, complete with ensuite bath and dual closets outfitted with custom built-ins. A convenient main-floor laundry simplifies daily living. The finished lower level offers a home theater room, perfect for movie nights or game days. The third-floor loft is versatile as an artist's studio or home office. Float in your pool and host alfresco gatherings with a custom-built outdoor pizza oven. With a large deck there is plenty of room to sun or sit in the shade. Your feline friends will be enthralled with a dedicated CATIO.The garage offers upstairs storage but if that is not enough there is an additional shed. Private. Tranquil. 4 Deerwood Dr is a rare offering for those seeking a distinctive home that blends thoughtful design with the serenity of nature.
Under contract
$720,000
4 Deerwood Dr, Union Twp., NJ 08809
3beds
--sqft
:
Get pre-qualified$5,099/mo
Single Family Residence
Built in 1985
4.03 Acres Lot
$-- Zestimate®
$--/sqft
$-- HOA
What's special
Additional shedEnsuite bathDedicated catioSunlight pours throughCustom kitchenConvenient main-floor laundryCustom-built outdoor pizza oven
- 42 days |
- 225 |
- 2 |
Likely to sell faster than
Zillow last checked:
Listing updated:
Listed by:
Amy Roth 908-224-2836,
Haven Real Estate Collective
Source: GSMLS,MLS#: 4033636
Facts & features
Interior
Bedrooms & bathrooms
- Bedrooms: 3
- Bathrooms: 3
- Full bathrooms: 2
- 1/2 bathrooms: 1
Primary bedroom
- Description: Full Bath, Walk-In Closet
Bedroom 1
- Level: Second
Bedroom 2
- Level: Second
Bedroom 3
- Level: First
Primary bathroom
- Features: Tub Shower
Dining room
- Features: Living/Dining Combo
- Level: First
Family room
- Level: Basement
Kitchen
- Features: Kitchen Island, Eat-in Kitchen, Pantry, See Remarks
- Level: First
Living room
- Level: First
Basement
- Features: Media Room, Storage Room, Utility Room
Heating
- 1 Unit, Baseboard - Hotwater, Gas-Propane Owned, Oil Tank Above Ground - Inside
Cooling
- Ceiling Fan(s), Ductless Split AC, Wall Unit(s)
Appliances
- Included: Carbon Monoxide Detector, Dishwasher, Dryer, Microwave, Range/Oven-Gas, Refrigerator, Washer, Water Heater From Furnace
- Laundry: Laundry Room
Features
- Pantry
- Flooring: Carpet, See Remarks, Tile, Wood
- Windows: Thermal Windows/Doors, Blinds, Drapes, Shades, Skylight(s)
- Basement: Yes,Finished
- Number of fireplaces: 1
- Fireplace features: Living Room, Wood Burning
Property
Parking
- Total spaces: 5
- Parking features: Additional Parking, Asphalt, Hard Surface
- Garage spaces: 2
- Uncovered spaces: 5
Features
- Patio & porch: Deck
- Has private pool: Yes
- Pool features: Above Ground
Lot
- Size: 4.03 Acres
- Dimensions: 4.0300 AC
- Features: Open Lot, Wooded
Details
- Additional structures: Storage Shed
- Parcel number: 1925000090000000210001
- Other equipment: Generator-Hookup
Construction
Type & style
- Home type: SingleFamily
- Architectural style: Custom Home,Contemporary
- Property subtype: Single Family Residence
Materials
- Wood Siding
- Roof: Asphalt Shingle
Condition
- Year built: 1985
Utilities & green energy
- Sewer: Septic Tank
- Water: Well
- Utilities for property: See Remarks, Cable Available, Garbage Extra Charge
Community & HOA
Community
- Security: Carbon Monoxide Detector
Location
- Region: Clinton
Financial & listing details
- Tax assessed value: $596,800
- Annual tax amount: $13,111
- Date on market: 6/10/2026
- Ownership type: Fee Simple
Estimated market value
Not available
Estimated sales range
Not available
Not available
Price history
| Date | Event | Price |
|---|---|---|
| 6/23/2026 | Pending sale | $720,000 |
Source:  GSMLS #4033636 Report a problem GSMLS #4033636 Report a problem | ||
| 6/10/2026 | Listed for sale | $720,000+172.9% |
Source: GSMLS #4033636 Report a problem | ||
| 6/19/1995 | Sold | $263,875 |
Source: Public Record Report a problem | ||
Public tax history
| Year | Property taxes | Tax assessment |
|---|---|---|
| 2025 | $12,646 | $596,800 |
| 2024 | $12,646 +17.8% | $596,800 |
| 2023 | $10,731 +2.6% | $596,800 +70.6% |
| 2022 | $10,462 +2% | $349,900 |
| 2021 | $10,259 +2.6% | $349,900 |
| 2020 | $10,000 +4.4% | $349,900 |
| 2019 | $9,580 +3.4% | $349,900 |
| 2018 | $9,262 +1.8% | $349,900 |
| 2017 | $9,101 -1.3% | $349,900 |
| 2016 | $9,220 -0.6% | $349,900 |
| 2015 | $9,272 -1.3% | $349,900 |
| 2014 | $9,391 +0.7% | $349,900 |
| 2013 | $9,328 -3.7% | $349,900 |
| 2012 | $9,689 0% | $349,900 |
| 2011 | $9,692 +0.1% | $349,900 |
| 2010 | $9,685 +3.2% | $349,900 |
| 2009 | $9,388 +2.8% | $349,900 |
| 2008 | $9,132 +4.8% | $349,900 |
| 2007 | $8,713 | $349,900 |
| 2006 | -- | $349,900 |
| 2005 | -- | $349,900 |
| 2004 | -- | $349,900 |
| 2003 | -- | $349,900 |
| 2002 | -- | $349,900 +31.7% |
| 2001 | -- | $265,600 |
Find assessor info on the county website
Monthly payment
Est. payment
Payment breakdown
Explore the cost of this home by adjusting the details. Changes won't be saved.Climate risks
Neighborhood: 08809
Getting around
1 / 100
Car-DependentNearby schools
GreatSchools rating
- 8/10Union Twp Middle SchoolGrades: 4-8Distance: 3.5 mi
- 8/10North Hunterdon Regional High SchoolGrades: 9-12Distance: 3.8 mi
- 9/10Union Twp Elementary SchoolGrades: PK-3Distance: 3.6 mi
Schools provided by the listing agent
- Elementary: Union Twp
- Middle: Union Twp
- High: N.hunterdn
Source: GSMLS. This data may not be complete. We recommend contacting the local school district to confirm school assignments for this home.
- $804,6003 bd4 ba2.3k sqft6 Deerwood Dr, Clinton, NJ 08809Off Market

- $905,400-- bd-- ba3.5k sqft1 Deerwood Dr, Clinton, NJ 08809Off Market
- $643,600-- bd-- ba1.2k sqft2 Deerwood Dr, Clinton, NJ 08809Off Market
- $709,000-- bd-- ba2.3k sqft3 Deerwood Dr, Clinton, NJ 08809Off Market
- $970,000-- bd-- ba2.5k sqft7 Serpentine Dr, Clinton, NJ 08809Off Market
- $819,3003 bd2 ba2.8k sqft16 Anderson Rd, Clinton, NJ 08809Off Market
- $633,400-- bd-- ba1.6k sqft14 Anderson Rd, Clinton, NJ 08809Off Market
- $803,500-- bd-- ba2.6k sqft5 Serpentine Dr, Clinton, NJ 08809Off Market
A local agent can set up tours, give advice and negotiate with sellers.
A local lender can help you make sure your offer is ready when you are.
Similar homes
- $724,9004 bd3 ba-- sqft131 Philhower Ave, Califon Boro, NJ 07830For Sale
 MLS ID #4035911, Bruce H. Morrow, Coldwell Banker Realty. GSMLS
 - $795,0004 bd3 ba-- sqft11 Devonald Dr, Bethlehem Twp., NJ 08802For Sale
 MLS ID #4020976, Joseph Peters, Coldwell Banker Realty. GSMLS
 - $750,0004 bd3 ba3.3k sqft7 Sky View Garden Rd, Clinton Twp., NJ 08833For Sale
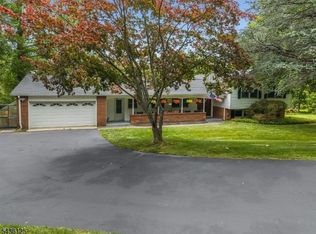 MLS ID #4036473, Judith M. Gold, Coldwell Banker Realty. GSMLS
 - $750,0004 bd3 ba-- sqft365 Vernoy Rd, Lebanon Twp., NJ 07830For Sale
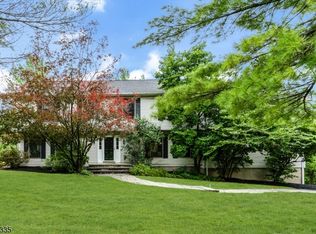 MLS ID #4039707, Michele Blinn-barreiro, Coldwell Banker Realty. GSMLS
 - $645,0004 bd3 ba4k sqft61 New St, Hampton Boro, NJ 08827For SaleMLS ID #4031906, Bridget Woodell, Coldwell Banker Realty. GSMLS
- $899,9003 bd3 ba-- sqft5 Thads Hill Rd, Bethlehem Twp., NJ 08827For SaleMLS ID #4035907, Sharon Ortepio, Turpin Real Estate, Inc.. GSMLS
- $725,0004 bd4 ba-- sqft20 Indian Run Rd, Washington Twp., NJ 07853For SaleMLS ID #4031342, Kelly Holmquist, Keller Williams Metropolitan. GSMLS
- $675,0004 bd3 ba-- sqft307 County Road 579, Bethlehem Twp., NJ 08802For SaleMLS ID #4038903, Mary Malone, Coldwell Banker Realty. GSMLS
- $729,9004 bd5 ba3.6k sqft1404 State Route 57, Mansfield Twp., NJ 07865For SaleMLS ID #4029649, Jennifer F. Taras, Keller Williams Premier. GSMLS
- $845,5004 bd3 ba3.1k sqft22 Red School House Rd, Clinton Twp., NJ 08833For SaleMLS ID #4033164, Catherine Weinstock, Turpin Real Estate, Inc.. GSMLS
- $725,0004 bd3 ba2.6k sqft185 Thatchers Hill Rd, Raritan Twp., NJ 08822For SaleMLS ID #4027047, Scott J. Gordon, Keller Williams Greater Brunswick. GSMLS
- $825,0004 bd3 ba-- sqft9 Steeplechase Lane, Franklin Twp., NJ 08802For SaleMLS ID #4038993, Donald Belfiore, Coccia Real Estate Group, Llc.. GSMLS
- $769,0004 bd3 ba2.2k sqft200 Hockenbury Rd, Hillsborough Twp., NJ 08844For SaleMLS ID #4036608, Melissa Jenkins, Re/Max Preferred Professionals. GSMLS
- $999,9994 bd4 ba-- sqft12 Wyckoff Rd, Bethlehem Twp., NJ 08827For SaleMLS ID #4040007, Susan Viera, Coldwell Banker Realty. GSMLS
- $790,0004 bd4 ba-- sqft493 Route 614, Union Twp., NJ 08802For SaleMLS ID #4021053, Jill Prakopcyk, Coldwell Banker Realty. GSMLS
- $849,9994 bd3 ba-- sqft17 Shy Creek Rd, Alexandria Twp., NJ 08867For SaleMLS ID #4040153, Debra Mcauliffe, Callaway Henderson Sotheby's Ir. GSMLS
- $699,0004 bd2 ba-- sqft9 Wehrli Rd, Washington Twp., NJ 07853For SaleMLS ID #4036902, Laura Paknis, Turpin Real Estate, Inc.. GSMLS
- $849,0004 bd4 ba-- sqft209 Kuhl Rd, Raritan Twp., NJ 08822For SaleMLS ID #4042629, Kira Ibarra-brumbaugh, Keller Williams Real Estate. GSMLS
- $719,0004 bd3 ba-- sqft19 Mccann Mill Rd, Tewksbury Twp., NJ 07979For SaleMLS ID #4035411, Benny Yento, Coldwell Banker Realty. GSMLS
- $769,0005 bd3 ba-- sqft3 Brown Ct, Clinton Twp., NJ 08801For SaleMLS ID #4020595, Gregory Eisenhart, Keller Williams Real Estate. GSMLS
