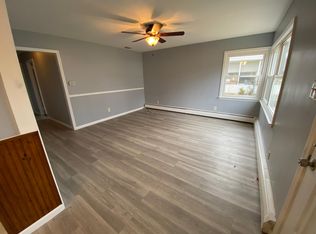
Nestled in the charming Fleetwood Village, this exquisite ranch-style home, built in 1950, seamlessly blends classic charm with modern luxury. Spanning 1,232 square feet, this residence offers a warm and inviting atmosphere, perfect for creating lasting memories. Step inside to discover a thoughtfully designed layout that maximizes space and comfort. The heart of the home features a stunning kitchen equipped with high-end stainless steel appliances, ensuring that culinary adventures are both enjoyable and efficient. The front-loading washer and dryer add a touch of convenience, making laundry days a breeze. The water heater is designed for optimal performance, providing peace of mind and comfort for everyday living. With four spacious bedrooms, this home offers ample room for relaxation and personalization. Each room is bathed in natural light, creating a serene environment that invites you to unwind. The full bathroom is elegantly appointed, providing a tranquil retreat for rejuvenation. The exterior of the property boasts a well-maintained lot of 0.18 acres, offering plenty of space for outdoor activities or gardening. Parking is a breeze with options for on-street, off-street, and driveway spaces, accommodating your lifestyle with ease. This home is not just a place to live; it's a lifestyle choice. The excellent condition of the property ensures that you can move in and start enjoying your new home immediately. The ranch/rambler architectural style provides a timeless appeal, while the wood siding adds warmth and character. Experience the comfort of a well-appointed home in a community that values tranquility and convenience. Fleetwood Village is known for its friendly atmosphere and accessibility, making it an ideal setting for those seeking a peaceful retreat without sacrificing modern amenities. This property is more than just a house; it's a place where you can create a life filled with comfort, joy, and cherished moments. Don't miss the opportunity to make this exceptional residence your own. Embrace the luxury of high-end appliances and the warmth of a home designed for living well. This is a Coming Soon Listing and cannot be shown until 10/13/2026. The seller has worked diligently to maintain this fully remodeled functioning home. Accordingly, the property is being sold strictly AS IS,'' with no repairs to be made by the seller. If possible, the seller prefers that the buyer use the seller's title company to help ensure a smooth, efficient, and timely closing
For sale
$339,999
4 Dorset Dr, Ewing, NJ 08618
4beds
--sqft
Single Family Residence
Built in 1950
7,740 Square Feet Lot
$344,900 Zestimate®
$--/sqft
$-- HOA
What's special
Stunning kitchenFront-loading washer and dryerFour spacious bedroomsHigh-end stainless steel appliances
- 10 days
- 449
- 30
Zillow last checked:
Listing updated:
Listed by:
DILIP LUTHRA 609-273-1212,
REALTY MARK CENTRAL
Source: All Jersey MLS,MLS#: 2704992R
Facts & features
Interior
Bedrooms & bathrooms
- Bedrooms: 4
- Bathrooms: 1
- Full bathrooms: 1
Dining room
- Features: Dining L
Kitchen
- Features: Separate Dining Area
Basement
- Area: 0
Heating
- Baseboard, Radiant, Central, Electric
Cooling
- Central Air, Ceiling Fan(s), Wall Unit(s), Window Unit(s)
Appliances
- Included: Dryer, Gas Range/Oven, Microwave, Refrigerator, Range, Washer, Gas Water Heater
Features
- Kitchen, 4 Bedrooms, Laundry Room, Bath Full, Dining Room, Family Room, Utility Room, Attic, None
- Flooring: Vinyl-Linoleum
- Has basement: No
- Has fireplace: No
Interior area
- Total structure area: 0
Video & virtual tour
Property
Parking
- Parking features: Concrete, 2 Car Width
- Has uncovered spaces: Yes
Accessibility
- Accessibility features: Stall Shower
Features
- Levels: One
- Stories: 1
- Patio & porch: Patio
- Exterior features: Patio, Storage Shed
Lot
- Size: 7,740 Square Feet
- Dimensions: 129.00 x 60.00
- Features: Level
Details
- Additional structures: Shed(s)
- Parcel number: 020024600013
Construction
Type & style
- Home type: SingleFamily
- Architectural style: Ranch
- Property subtype: Single Family Residence
Materials
- Roof: Asphalt
Condition
- Year built: 1950
Utilities & green energy
- Gas: Natural Gas
- Sewer: Public Sewer
- Water: Public
- Utilities for property: Electricity Connected, Natural Gas Connected
Community & HOA
Location
- Region: Ewing
Financial & listing details
- Tax assessed value: $200,900
- Annual tax amount: $8,138
- Date on market: 10/13/2026
- Ownership: Fee Simple
- Electric utility on property: Yes
Estimated market value
$344,900
$328,000 - $362,000
$2,720/mo
Price history
| Date | Event | Price |
|---|---|---|
| 10/13/2026 | Listed for sale | $339,999+310.1% |
Source:  Bright MLS #NJME2083512 Report a problem | ||
| 2/22/2000 | Sold | $82,900 |
Source: Agent Provided Report a problem | ||
Public tax history
| Year | Property taxes | Tax assessment |
|---|---|---|
| 2026 | $10,553 +3% | $200,900 -22.9% |
| 2025 | $10,245 | $260,500 |
| 2024 | $10,245 +9.3% | $260,500 |
| 2023 | $9,370 +75.1% | $260,500 +70.8% |
| 2022 | $5,351 +14.3% | $152,500 |
| 2021 | $4,683 +2.7% | $152,500 +12.6% |
| 2020 | $4,562 +12% | $135,400 |
| 2019 | $4,072 -2.3% | $135,400 +75.6% |
| 2018 | $4,167 +1.4% | $77,100 |
| 2017 | $4,111 +1.3% | $77,100 |
| 2016 | $4,056 +0.3% | $77,100 |
| 2015 | $4,045 +1.6% | $77,100 |
| 2014 | $3,981 +1.1% | $77,100 |
| 2013 | $3,938 -3.3% | $77,100 |
| 2012 | $4,072 +7% | $77,100 |
| 2011 | $3,804 +7.3% | $77,100 |
| 2010 | $3,544 +2.4% | $77,100 |
| 2009 | $3,460 +3.4% | $77,100 |
| 2008 | $3,346 +1.9% | $77,100 |
| 2007 | $3,284 | $77,100 |
| 2006 | -- | $77,100 |
| 2005 | -- | $77,100 |
| 2004 | $1,269 | $77,100 |
| 2003 | -- | $77,100 |
| 2002 | -- | $77,100 |
| 2001 | -- | $77,100 |
Find assessor info on the county website
Monthly payment
Est. payment
Payment breakdown
Explore the cost of this home by adjusting the details. Changes won't be saved.Climate risks
Neighborhood: 08618

Similar homes
- $350,0004 bd1 ba1.1k sqft122 Stratford Ave, Ewing, NJ 08618For Sale

 MLS ID #NJME2083128, Rocco D'Armiento, BHHS Fox & Roach - Princeton. Bright MLS
- $385,0004 bd2 ba1.1k sqft998 Terrace Blvd, Ewing, NJ 08618For Sale
 MLS ID #NJME2083520, Michael Barasch, Compass New Jersey, LLC - Princeton. Bright MLS
- $350,0004 bd3 ba1.6k sqft1414 Pennington Rd, Ewing, NJ 08618For Sale By Owner

- $325,0004 bd1 ba1.5k sqft19 Dunmore Ave, Ewing, NJ 08618For Sale
 MLS ID #NJME2083838, Kate Bonchev, Queenston Realty, LLC. Bright MLS
- $385,0004 bd1 ba1.4k sqft106 Rutledge Ave, Ewing, NJ 08618For SaleMLS ID #NJME2084574, Andrew Baskharon, Keller Williams Premier. Bright MLS
- $360,0004 bd2 ba1.4k sqft955 Terrace Blvd, Ewing, NJ 08618For SaleMLS ID #NJME2074366, alina finkelshteyn, Redfin. Bright MLS
- $323,0004 bd1 ba1.4k sqft8 Stratford Ave, Ewing, NJ 08618For SaleMLS ID #NJME2083120, Jacqueline Racz, Keller Williams Real Estate - Princeton. Bright MLS
- $360,0003 bd1 ba1.4k sqft113 Rutledge Ave, Ewing, NJ 08618For SaleMLS ID #NJME2080286, Matilde Molina, Keller Williams Premier. Bright MLS
- $399,7774 bd2 ba1.8k sqft200 King Ave, Ewing, NJ 08638For SaleMLS ID #NJME2085268, Michael Fingerman, HomeSmart First Advantage Realty. Bright MLS
- $369,0004 bd1 ba1.1k sqft22 Farrell Ave, Ewing, NJ 08618For SaleMLS ID #NJME2075398, Luisa Cruz, Keller Williams Real Estate - Princeton. Bright MLS
- $375,0004 bd1 ba1.1k sqft40 Oriole Dr, Ewing, NJ 08628For SaleMLS ID #NJME2085140, Lyn Scott, BHHS Fox & Roach Hopewell Valley. Bright MLS
- $314,9003 bd2 ba1.1k sqft122 Huff Ave, Trenton, NJ 08618For SaleMLS ID #NJME2085120, Tony Lee, Home Journey Realty. Bright MLS
- $339,0005 bd3 ba1.9k sqft39 Maple Ave, Trenton, NJ 08618For SaleMLS ID #NJME2081508, Anna Alves, Keller Williams Realty - Moorestown. Bright MLS
- $345,0002 bd2 ba1.4k sqft336 Masterson Ct, Trenton, NJ 08618For SaleMLS ID #NJME2084916, homecoin.com Minerick, Homecoin.com. Bright MLS
- $479,9004 bd2 ba2k sqft2 Pershing Ave, Ewing, NJ 08618For SaleMLS ID #NJME2085000, Tony Esposito, RE/MAX Aspire. Bright MLS
- $350,0003 bd2 ba1.6k sqft22 Stacey Ave, Trenton, NJ 08618For SaleMLS ID #NJME2083942, Tiffanie Hawley, Century 21 Action Plus Realty - Bordentown. Bright MLS
- $299,0004 bd2 ba1.5k sqft401 Berwyn Ave, Ewing, NJ 08618For SaleMLS ID #NJME2082646, Beth Arena, Real Broker, LLC. Bright MLS
- $310,0004 bd2 ba1.7k sqft140 Robbins Ave, Ewing, NJ 08638For SaleMLS ID #NJME2084880, Yolanda Gulley, Keller Williams Premier. Bright MLS
