Commuters Rejoice! Spacious 4-Bedroom Colonial in Ronkonkoma. Opportunity awaits in this expansive 4-bedroom, 2.5 bath Colonial located within the highly desirable Sachem School District. This home offers a solid foundation, generous room sizes, and a functional layout that is ready for its next owner to bring their vision to life. Whether you're looking to refresh, renovate, or simply add your own personal touches over time, this property presents the perfect canvas to create the home you've always imagined. The main level features a traditional and highly desirable floor plan with a formal living room, formal dining room, spacious eat-in kitchen, and a comfortable family room centered around a charming fireplace--an inviting gathering space for family and friends. Large windows throughout fill the home with natural light, enhancing the warmth and character found in every room. Upstairs, you'll find four generously sized bedrooms, including a primary suite with private bath, providing ample space for family, guests, a home office, or flexible living arrangements. All bedrooms are conveniently situated on the second floor, offering privacy and separation from the main living areas. Additional highlights include a first-floor laundry room, abundant storage opportunities, and a fully fenced backyard with plenty of room for outdoor entertaining, gardening, recreation, or future enhancements. Front and rear in-ground sprinkler systems help maintain the property's curb appeal with ease. Perfectly positioned for commuters, this home is just minutes from the Long Island Expressway and the Ronkonkoma LIRR Station, offering convenient access to New York City and beyond. Close to shopping, dining, parks, and local amenities, this location is a practical as it is desirable. A home with great bones, exceptional space, and endless potential--don't miss the chance to make this Ronkonkoma Colonial your own and write its next chapter. Bring your imagination and unlock the full potential of this well-built Colonial--where timeless space and a prime location create the perfect opportunity to make it uniquely yours.
Pending
$674,990
4 Dougbeth Drive, Ronkonkoma, NY 11779
4beds
2,064sqft
Single Family Residence, Residential
Built in 1974
10,019 Square Feet Lot
$-- Zestimate®
$327/sqft
$-- HOA
What's special
- 8 days |
- 51 |
- 4 |
Likely to sell faster than
Zillow last checked:
Listing updated:
Listed by:
Coldwell Banker American Homes 631-331-9700,
Elizabeth Bernard GRI 631-902-0358
Source: OneKey® MLS as distributed by MLS GRID,MLS#: 1008758
Facts & features
Interior
Bedrooms & bathrooms
- Bedrooms: 4
- Bathrooms: 3
- Full bathrooms: 2
- 1/2 bathrooms: 1
Primary bedroom
- Description: Primary bedroom with walk-in closet and additional large closet
- Level: Second
Bedroom 2
- Level: Second
Bedroom 3
- Level: Second
Bedroom 4
- Description: Attic access in closet
- Level: Second
Primary bathroom
- Description: Full bath with shower
- Level: Second
Bathroom 1
- Description: Powder Room
- Level: First
Bathroom 3
- Description: Full bath with tub
- Level: Second
Basement
- Description: Full unfinished basement, utilities
- Level: Basement
Dining room
- Level: First
Family room
- Description: Spacious room with woodburning fireplace and slider to backyard, wall a/c unit
- Level: First
Kitchen
- Description: Eat-in kitchen
- Level: First
Laundry
- Description: Conveniently off the kitchen, cabinetry for extra storage and a pantry closet
- Level: First
Living room
- Description: Large picture window
- Level: First
Heating
- Oil
Cooling
- Wall/Window Unit(s)
Appliances
- Included: Dishwasher, Dryer, Oven, Refrigerator, Washer
- Laundry: Washer/Dryer Hookup
Features
- Eat-in Kitchen, Entrance Foyer, Formal Dining, Primary Bathroom
- Flooring: Carpet
- Basement: Storage Space,Unfinished
- Attic: Partial
- Number of fireplaces: 1
- Fireplace features: Family Room, Wood Burning
Interior area
- Total structure area: 2,064
- Total interior livable area: 2,064 sqft
Property
Parking
- Total spaces: 1
- Parking features: Driveway
- Garage spaces: 1
- Has uncovered spaces: Yes
Features
- Levels: Three Or More
Lot
- Size: 10,019 Square Feet
Details
- Parcel number: 0200762000500019002
- Special conditions: None
Construction
Type & style
- Home type: SingleFamily
- Architectural style: Colonial
- Property subtype: Single Family Residence, Residential
Materials
- Foundation: Pillar/Post/Pier
Condition
- Year built: 1974
Utilities & green energy
- Sewer: Cesspool
- Water: Public
- Utilities for property: Electricity Connected, Trash Collection Public, Water Connected
Community & HOA
HOA
- Has HOA: No
Location
- Region: Ronkonkoma
Financial & listing details
- Price per square foot: $327/sqft
- Tax assessed value: $3,070
- Annual tax amount: $12,147
- Date on market: 6/10/2026
- Cumulative days on market: 24 days
- Listing agreement: Exclusive Right To Sell
- Electric utility on property: Yes
Estimated market value
Not available
Estimated sales range
Not available
Not available
Price history
| Date | Event | Price |
|---|---|---|
| 7/16/2026 | Pending sale | $674,990$327/sqft |
Source:  OneKey® MLS as distributed by MLS GRID #1008758 Report a problem OneKey® MLS as distributed by MLS GRID #1008758 Report a problem | ||
| 6/25/2026 | Listing removed | $674,990$327/sqft |
Source: OneKey® MLS as distributed by MLS GRID #1008758 Report a problem | ||
| 6/10/2026 | Listed for sale | $674,990+83.4%$327/sqft |
Source: OneKey® MLS as distributed by MLS GRID #1008758 Report a problem | ||
| 3/5/2011 | Listing removed | $368,000$178/sqft |
Source: c21 Castle #2292297 Report a problem | ||
| 12/3/2010 | Price change | $368,000-0.4%$178/sqft |
Source: c21 Castle #2292297 Report a problem | ||
| 5/21/2010 | Listed for sale | $369,500$179/sqft |
Source: CENTURY 21 Castle Realty #2292297 Report a problem | ||
Public tax history
| Year | Property taxes | Tax assessment |
|---|---|---|
| 2025 | -- | $3,070 |
| 2024 | -- | $3,070 |
| 2023 | -- | $3,070 |
| 2022 | -- | $3,070 |
| 2021 | -- | $3,070 |
| 2020 | -- | $3,070 |
| 2019 | -- | $3,070 |
| 2018 | -- | $3,070 |
| 2017 | $7,443 | $3,070 |
| 2016 | -- | $3,070 |
| 2015 | -- | $3,070 |
| 2014 | -- | $3,070 |
| 2013 | -- | $3,070 |
| 2012 | -- | $3,070 -11% |
| 2011 | -- | $3,450 |
| 2010 | -- | $3,450 |
| 2009 | -- | $3,450 |
| 2008 | -- | $3,450 |
| 2007 | $5,392 -10.3% | $3,450 |
| 2005 | $6,010 +7.7% | $3,450 |
| 2004 | $5,582 +8.8% | $3,450 |
| 2003 | $5,129 +5.6% | $3,450 |
| 2002 | $4,856 | $3,450 |
Find assessor info on the county website
Monthly payment
Climate risks
Neighborhood: 11779
Nearby schools
GreatSchools rating
- 6/10Hiawatha SchoolGrades: K-5Distance: 0.6 mi
- 5/10Samoset Middle SchoolGrades: 6-8Distance: 1.4 mi
- 8/10Sachem High School NorthGrades: 9-12Distance: 1.8 mi
Schools provided by the listing agent
- Elementary: Hiawatha School
- Middle: Samoset Middle School
- High: Sachem High School North
Source: OneKey® MLS as distributed by MLS GRID. This data may not be complete. We recommend contacting the local school district to confirm school assignments for this home.
- $699,700-- bd-- ba-- sqft3 Eileen Dr, Ronkonkoma, NY 11779Off Market
- $695,700-- bd-- ba-- sqft8 Dougbeth Dr, Ronkonkoma, NY 11779Off Market
- $670,800-- bd-- ba-- sqft5 Babcock Ave, Ronkonkoma, NY 11779Off Market
- $727,3004 bd2 ba1.9k sqft7 Eileen Dr, Ronkonkoma, NY 11779Off Market
- $715,200-- bd-- ba-- sqft9 Babcock Ave, Ronkonkoma, NY 11779Off Market
- $656,300-- bd-- ba-- sqft5 Dougbeth Dr, Ronkonkoma, NY 11779Off Market
- $658,500-- bd-- ba-- sqft3 Dougbeth Dr, Ronkonkoma, NY 11779Off Market
- $729,800-- bd-- ba-- sqft12 Dougbeth Dr, Ronkonkoma, NY 11779Off Market
A local agent can set up tours, give advice and negotiate with sellers.
Similar homes
- $599,9994 bd2 ba1.7k sqft49 Avis Drive, Holbrook, NY 11741For Sale

 MLS ID #1029457, Deborah M. Sclafani, Listing by: Forever Homes USA LLC. OneKey® MLS as distributed by MLS GRID
 - $699,0005 bd3 ba2.6k sqft30 Hackberry Lane, Holbrook, NY 11741For Sale
 MLS ID #1023593, Rudolph V. Aversano, Listing by: RE/MAX Best. OneKey® MLS as distributed by MLS GRID
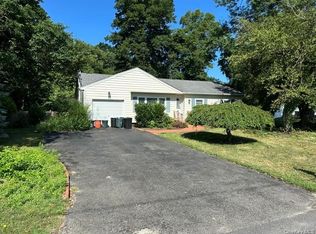
 - $529,0003 bd1 ba1.4k sqft94 Arlington Road, Ronkonkoma, NY 11779For Sale
 MLS ID #1022070, Joseph S. Tracz, Listing by: Signature Premier Properties. OneKey® MLS as distributed by MLS GRID
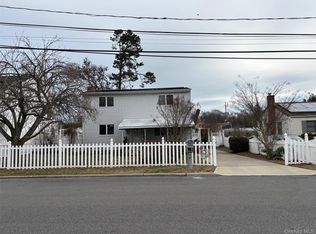
 - $539,0003 bd2 ba1.5k sqft33 Lakewood Avenue, Ronkonkoma, NY 11779For Sale
 MLS ID #966507, Diane I. Keegan, Listing by: All Island Estates Realty Corp. OneKey® MLS as distributed by MLS GRID
 - $670,0005 bd3 ba2.5k sqft76 Jay Road, Centereach, NY 11720For SaleMLS ID #989519, Jennifer X. Toledo, Listing by: HomeSmart Premier Living Rlty. OneKey® MLS as distributed by MLS GRID
- $649,9994 bd2 ba1.9k sqft132 13th Avenue, Holtsville, NY 11742For SaleMLS ID #1018247, Dari A. Rudge SRES SRS, Listing by: Gateway to The Hamptons R E. OneKey® MLS as distributed by MLS GRID
- $699,9994 bd2 ba2.1k sqft21 Rustic Avenue, Medford, NY 11763For SaleMLS ID #1024385, Vitaly Isaacs, Listing by: Magic Of Great Neck Realty Inc. OneKey® MLS as distributed by MLS GRID
- $659,0004 bd2 ba1.7k sqft205 Nelson St, Hauppauge, NY 11788For SaleMLS ID #11742761, Jay Yun, Listing by: EAST COAST NEW YORK. NY State MLS
- $657,0003 bd2 ba1.6k sqft1458 Hummel Avenue, Holbrook, NY 11741For SaleMLS ID #964031, Dorielle Bennett, Listing by: Showcase of Long Island Realty. OneKey® MLS as distributed by MLS GRID
- $659,0004 bd3 ba2.1k sqft43 Washington Heights Street, Selden, NY 11784For SaleMLS ID #1002269, Charles R. Pezzolla CBR, Listing by: Douglas Elliman Real Estate. OneKey® MLS as distributed by MLS GRID
- $795,0004 bd3 ba2.3k sqft4 John Vincent Court, Centereach, NY 11720For SaleMLS ID #1023663, Sabbir A. Rocky, Listing by: Max It Realty. OneKey® MLS as distributed by MLS GRID
- $725,0004 bd3 ba2.5k sqft15 Palm Street, Selden, NY 11784For SaleMLS ID #958517, David Friedman, Listing by: Howard Hanna Coach. OneKey® MLS as distributed by MLS GRID
- $689,0004 bd2 ba1.9k sqft37 Cedar Avenue, Coram, NY 11727For SaleMLS ID #987755, Jyotsna A. Aguilar Kumari, Listing by: Cross Island Realty One Inc. OneKey® MLS as distributed by MLS GRID
- $649,9905 bd3 ba2.6k sqft9 Woodbine Street, Coram, NY 11727For SaleMLS ID #1020356, Gail G. Carillo, Listing by: Coldwell Banker American Homes. OneKey® MLS as distributed by MLS GRID
- $779,0004 bd2 ba1.5k sqft45 Deepdale Drive, Commack, NY 11725For SaleMLS ID #1028663, Kulvinder Bindra, Listing by: Property Professionals Realty. OneKey® MLS as distributed by MLS GRID
- $499,0004 bd3 ba2.4k sqft96 Rustic Avenue, Medford, NY 11763For SaleMLS ID #1028277, Julius Radino, Listing by: Rice Realty Group Inc. OneKey® MLS as distributed by MLS GRID
- $624,9984 bd2 ba1.7k sqft5 Broadhurst Street, Port Jefferson Station, NY 11776For SaleMLS ID #994836, Martin G. Hammer CBR, Listing by: H & G Realty New York. OneKey® MLS as distributed by MLS GRID
- $699,9963 bd3 ba1.8k sqft20 Audubon Gate, Miller Place, NY 11764For SaleMLS ID #1026959, Laura M. Cochran, Listing by: BERKSHIRE HATHAWAY. OneKey® MLS as distributed by MLS GRID
- $730,0005 bd2 ba1.9k sqft41 Fig Street, Central Islip, NY 11722For SaleMLS ID #1023022, Maria E. Mejia-Martinez, Listing by: EXP Realty. OneKey® MLS as distributed by MLS GRID
- $615,0004 bd2 ba1.5k sqft30 Eastwood Boulevard, Centereach, NY 11720For SaleMLS ID #968874, Pedrina Martinez, Listing by: Listing Pro Realty Services. OneKey® MLS as distributed by MLS GRID
