Well-maintained 4-bedroom, 3 full bath home featuring a 2-car garage and fenced rear yard offering privacy and functionality. Major updates include tri-panel windows, updated heating system, 7 wall mounted ac/heat units, newer roof, and energy-efficient appliances.
Inside offers a flexible layout with many possibilities. The full basement is partially finished and provides additional versatile living space perfect for a recreation room, home office, or gym. A floored attic adds valuable storage space.
This home offers solid bones, important mechanical upgrades, and endless potential to make it your own. Convenient to all! A wonderful opportunity for buyers seeking space, flexibility, and value. ***Taxes are being grieved.
Pending
Price cut: $10K (7/25)
$649,000
43 Washington Heights Street, Selden, NY 11784
4beds
2,111sqft
Single Family Residence, Residential
Built in 1970
9,148 Square Feet Lot
$646,700 Zestimate®
$307/sqft
$-- HOA
What's special
Newer roofUpdated heating systemEnergy-efficient appliancesTri-panel windowsFlexible layout
- 121 days
- 80
- 1
Zillow last checked:
Listing updated:
Listed by:
Douglas Elliman Real Estate 631-751-6000,
Charles R. Pezzolla CBR 631-848-2008,
Joanne F. Vohs CBR 631-949-8911,
Douglas Elliman Real Estate
Source: OneKey® MLS as distributed by MLS GRID,MLS#: 1002269
Facts & features
Interior
Bedrooms & bathrooms
- Bedrooms: 4
- Bathrooms: 3
- Full bathrooms: 3
Primary bedroom
- Description: Master
- Level: First
Bedroom 2
- Level: First
Bedroom 3
- Level: First
Bedroom 4
- Level: Second
Primary bathroom
- Description: Full
- Level: First
Bathroom 2
- Description: Full
- Level: First
Bathroom 3
- Description: Full
- Level: Second
Den
- Description: With Fireplace
- Level: First
Dining room
- Level: First
Kitchen
- Level: First
Laundry
- Level: Basement
Living room
- Level: First
Media room
- Level: Basement
Heating
- Baseboard, Electric, Oil
Cooling
- Ductless, Electric, ENERGY STAR Qualified Equipment, Multi Units, Wall/Window Unit(s), Zoned
Appliances
- Included: Dishwasher, ENERGY STAR Qualified Appliances, Gas Oven, Gas Range, Microwave, Refrigerator, Water Purifier Owned
- Laundry: Washer/Dryer Hookup, Electric Dryer Hookup, In Basement, Washer Hookup
Features
- First Floor Bedroom, First Floor Full Bath, Ceiling Fan(s), Eat-in Kitchen, Entrance Foyer, Formal Dining, High Speed Internet, Natural Woodwork, Open Kitchen, Primary Bathroom, Master Downstairs, Smart Thermostat, Storage, Walk Through Kitchen
- Flooring: Carpet, Tile, Wood
- Doors: ENERGY STAR Qualified Doors
- Windows: Aluminum Frames, ENERGY STAR Qualified Windows, Insulated Windows, New Windows, Screens, Triple Pane Windows
- Basement: Partially Finished,Storage Space,Walk-Out Access
- Attic: Storage
- Number of fireplaces: 1
- Fireplace features: Family Room, Wood Burning
Interior area
- Total structure area: 2,431
- Total interior livable area: 2,111 sqft
Property
Parking
- Total spaces: 2
- Parking features: Driveway, Garage, Garage Door Opener, Off Street, Private
- Garage spaces: 2
- Has uncovered spaces: Yes
Features
- Levels: Three Or More
- Exterior features: Rain Gutters
- Fencing: Back Yard,Fenced
- Has view: Yes
- View description: Open
Lot
- Size: 9,148 Square Feet
- Dimensions: 83' x 114'
- Features: Back Yard, Cleared, Front Yard, Near Public Transit, Near School, Near Shops, Rolling Slope, Sprinklers In Front
Details
- Additional structures: None
- Parcel number: 0005832830
- Special conditions: None
Construction
Type & style
- Home type: SingleFamily
- Architectural style: Cape Cod
- Property subtype: Single Family Residence, Residential
Materials
- Vinyl Siding
- Foundation: Concrete Perimeter
Condition
- Updated/Remodeled
- Year built: 1970
- Major remodel year: 1970
Details
- Builder model: Cape Cod
Utilities & green energy
- Sewer: Cesspool
- Water: Public
- Utilities for property: Cable Connected, Electricity Connected, Phone Available, Propane, Trash Collection Public, Underground Utilities, Water Connected
Green energy
- Energy generation: Solar
Community & HOA
Community
- Security: Building Security, Fire Alarm, Security System, Smoke Detector(s)
- Subdivision: Selden Downs Section 2 4956 71
HOA
- Has HOA: No
Location
- Region: Selden
Financial & listing details
- Price per square foot: $307/sqft
- Tax assessed value: $615,625
- Annual tax amount: $14,169
- Date on market: 6/20/2026
- Cumulative days on market: 120 days
- Listing agreement: Exclusive Right To Sell
- Listing terms: Contract
- Electric utility on property: Yes
Estimated market value
$646,700
$614,000 - $679,000
$4,165/mo
Price history
| Date | Event | Price |
|---|---|---|
| 9/10/2026 | Pending sale | $649,000$307/sqft |
Source:  OneKey® MLS as distributed by MLS GRID #1002269 Report a problem OneKey® MLS as distributed by MLS GRID #1002269 Report a problem | ||
| 7/25/2026 | Price change | $649,000-1.5%$307/sqft |
Source: OneKey® MLS as distributed by MLS GRID #1002269 Report a problem | ||
| 7/7/2026 | Price change | $659,000-1.5%$312/sqft |
Source: OneKey® MLS as distributed by MLS GRID #1002269 Report a problem | ||
| 6/20/2026 | Listed for sale | $669,000$317/sqft |
Source: OneKey® MLS as distributed by MLS GRID #1002269 Report a problem | ||
| 5/10/2024 | Listing removed | -- |
Source: Zillow Rentals Report a problem | ||
| 3/26/2024 | Listed for rent | $1,950+5.4%$1/sqft |
Source: Zillow Rentals Report a problem | ||
| 6/16/2022 | Listed for rent | $1,850+37%$1/sqft |
Source: Zillow Rental Manager Report a problem | ||
| 12/10/2020 | Listing removed | $1,350$1/sqft |
Source: Zillow Rental Manager Report a problem | ||
| 11/19/2020 | Listed for rent | $1,350$1/sqft |
Source: Zillow Rental Manager Report a problem | ||
Public tax history
| Year | Property taxes | Tax assessment |
|---|---|---|
| 2025 | -- | $2,955 |
| 2024 | -- | $2,955 |
| 2023 | -- | $2,955 |
| 2022 | -- | $2,955 |
| 2021 | -- | $2,955 |
| 2020 | -- | $2,955 |
| 2019 | -- | $2,955 |
| 2018 | -- | $2,955 |
| 2017 | $5,443 | $2,955 +1.7% |
| 2016 | -- | $2,905 |
| 2015 | -- | $2,905 |
| 2014 | -- | $2,905 |
| 2013 | -- | $2,905 |
| 2012 | -- | $2,905 |
| 2011 | -- | $2,905 |
| 2010 | -- | $2,905 |
| 2009 | -- | $2,905 |
| 2008 | -- | $2,905 |
| 2007 | $7,791 +32.4% | $2,905 |
| 2005 | $5,883 +7.8% | $2,905 |
| 2004 | $5,457 +8.3% | $2,905 |
| 2003 | $5,039 +7.3% | $2,905 |
| 2002 | $4,697 +2.2% | $2,905 |
| 2001 | $4,596 +2% | $2,905 |
| 2000 | $4,506 | $2,905 |
Find assessor info on the county website
Monthly payment
Climate risks
Neighborhood: 11784
Nearby schools
Schools provided by the listing agent
- Elementary: Hawkins Path School
- Middle: Selden Middle School
- High: Newfield High School
Source: OneKey® MLS as distributed by MLS GRID. This data may not be complete. We recommend contacting the local school district to confirm school assignments for this home.
- $649,0004 bd4 ba2k sqft41 Washington Heights St, Selden, NY 11784For Sale
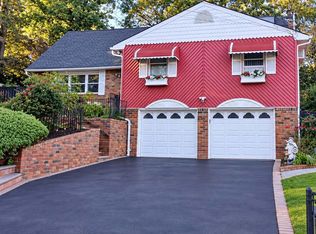
- $545,2003 bd2 ba-- sqft47 Washington Heights St, Selden, NY 11784Off Market

- $20,833-- bd-- ba-- sqft47 Washington Heights St, Selden, NY 11784Off Market
- $585,900-- bd-- ba-- sqft39 Washington Heights St, Selden, NY 11784Off Market
Similar homes
- $679,0003 bd3 ba1.3k sqft26 Nelson Road, Selden, NY 11784For Sale

 MLS ID #1047318, Patricia Chiaramonte, Listing by: Long Island Home Prop LLC. OneKey® MLS as distributed by MLS GRID
 - $650,0005 bd3 ba2.5k sqft36 E Willow Street, Selden, NY 11784For Sale
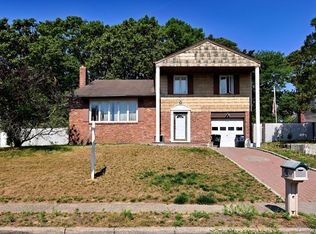 MLS ID #1051058, Linda A. Catalano, Listing by: Island Advantage Realty LLC. OneKey® MLS as distributed by MLS GRID
 - $669,9003 bd2 ba1.7k sqft32 Pine Street, Selden, NY 11784For Sale
 MLS ID #1048449, David Giuffrida, Listing by: Barons Real Estate Associates. OneKey® MLS as distributed by MLS GRID
 - $539,9993 bd1 ba1.9k sqft33 Elmwood Avenue, Selden, NY 11784For Sale
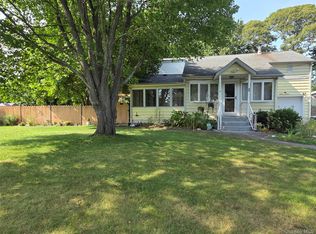 MLS ID #1037464, Dari A. Rudge SRES SRS, Listing by: Gateway to The Hamptons R E. OneKey® MLS as distributed by MLS GRID
 - $625,0005 bd2 ba1.3k sqft22 Starfire Drive, Centereach, NY 11720For SaleMLS ID #1050791, David J. Filippon, Listing by: North Star Realty Assoc LLC. OneKey® MLS as distributed by MLS GRID
- $735,0004 bd3 ba1.9k sqft18 Magic Mountain Drive, Coram, NY 11727For SaleMLS ID #1062087, Veerasammy Thantonie, Listing by: Keystone Realty USA Corp. OneKey® MLS as distributed by MLS GRID
- $599,9993 bd2 ba1.6k sqft7 Tinder Lane, Lake Grove, NY 11755For SaleMLS ID #1046646, Christine Hodulick, Listing by: Coldwell Banker American Homes. OneKey® MLS as distributed by MLS GRID
- $649,9904 bd2 ba1.9k sqft5 Radio Avenue, Miller Place, NY 11764For SaleMLS ID #1020283, Gail G. Carillo, Listing by: Coldwell Banker American Homes. OneKey® MLS as distributed by MLS GRID
- $530,0004 bd2 ba1.3k sqft79 Hawkins Path, Coram, NY 11727For SaleMLS ID #1058296, Derek J. Greene, Listing by: Greene Realty Group. OneKey® MLS as distributed by MLS GRID
- $745,0004 bd3 ba2.1k sqft15 Sandy Court, Lake Grove, NY 11755For SaleMLS ID #1030830, Linda Pisciotta, Listing by: HomeSmart Dynamic Realty. OneKey® MLS as distributed by MLS GRID
- $639,0003 bd2 ba1.5k sqft345 Auborn Avenue, Shirley, NY 11967For SaleMLS ID #1063893, John W. Liberti Jr CRB CRS, Listing by: John Liberti Real Estate. OneKey® MLS as distributed by MLS GRID
- $598,5004 bd2 ba1.3k sqft336 Jayne Boulevard, Port Jefferson Station, NY 11776For SaleMLS ID #1048675, Elvira J. McKeever, Listing by: Caruso & Boughton Realty Inc. OneKey® MLS as distributed by MLS GRID
- $679,9995 bd3 ba2.5k sqft24 Lavender Road, Rocky Point, NY 11778For SaleMLS ID #1062904, Derek J. Greene, Listing by: Greene Realty Group. OneKey® MLS as distributed by MLS GRID
- $558,0004 bd2 ba1.4k sqft187 Horseblock Road, Farmingville, NY 11738For SaleMLS ID #1021018, Fei Guo, Listing by: Skylux Realty Inc. OneKey® MLS as distributed by MLS GRID
- $799,0004 bd3 ba2.2k sqft14 King Arthurs Court, Saint James, NY 11780For SaleMLS ID #1057367, Wendy E. Walsh, Listing by: Hampton Estates Realty LLC. OneKey® MLS as distributed by MLS GRID
- $599,9996 bd2 ba1.5k sqft2 Custom Lane, Port Jefferson Station, NY 11776For SaleMLS ID #1034212, Ashley Taylor, Listing by: Patriot Real Properties Gr LLC. OneKey® MLS as distributed by MLS GRID
- $675,0003 bd2 ba1.6k sqft40 Laurel Drive, Port Jefferson, NY 11777For SaleMLS ID #1045478, Linda Hickey, Listing by: Hickey & Smith REALTORS. OneKey® MLS as distributed by MLS GRID
- $696,9004 bd3 ba1.8k sqft2 Winfield Davis Drive, Coram, NY 11727New ConstructionMLS ID #1012718, Daniel Hernandez, Listing by: CLMA Realty. OneKey® MLS as distributed by MLS GRID
- $749,0004 bd3 ba2.6k sqft132 Smith Avenue, Holbrook, NY 11741For SaleMLS ID #1057082, Michael Dasilva, Listing by: Cornerstone Properties of LI. OneKey® MLS as distributed by MLS GRID
