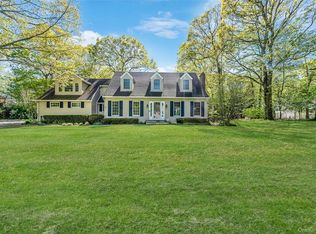
Stunning Victorian Retreat on a Private Cul-de-Sac! Nestled in one of Port Jefferson Station’s most desirable neighborhoods, this beautifully maintained 5-bedroom, 4-bath Victorian offers over 3,500 sq. ft. of living
space on a rare .73-acre property. Featuring timeless curb appeal and modern upgrades, this home boasts a new roof and solar system installed in 2019, along with updated two-zone central air conditioning replaced just two years ago for added efficiency and peace of mind. Step inside to find a warm and inviting layout highlighted by a beautiful solid wood kitchen with granite countertops, spacious living areas, and a cozy family room with
fireplace—perfect for gatherings or relaxing nights at home. The lower level includes a newly renovated legal one-bedroom accessory apartment with egress windows and a private separate entrance, offering excellent potential for extended family, guests, or rental income. Step outside to your own private oasis featuring a resort-style backyard with an inground pool, recently updated paver patio, and expansive grounds ideal for
entertaining or enjoying peaceful outdoor living. Located on a quiet cul-de-sac in a beautiful neighborhood close to shopping, dining, transportation, and the charming waterfront village of Port Jefferson, this exceptional
property offers the perfect blend of space, comfort, and versatility.
Pending
$899,000
4 Douglas Street, Port Jefferson Station, NY 11776
5beds
3,548sqft
Single Family Residence, Residential
Built in 2000
0.65 Acres Lot
$-- Zestimate®
$253/sqft
$-- HOA
What's special
Recently updated paver patioPrivate oasisPrivate cul-de-sacWarm and inviting layoutTimeless curb appealGranite countertopsBeautiful solid wood kitchen
- 78 days |
- 112 |
- 3 |
Zillow last checked:
Listing updated:
Listed by:
Hickey & Smith REALTORS 631-751-4488,
John A. Gergely 631-223-6615
Source: OneKey® MLS as distributed by MLS GRID,MLS#: 998598
Facts & features
Interior
Bedrooms & bathrooms
- Bedrooms: 5
- Bathrooms: 4
- Full bathrooms: 3
- 1/2 bathrooms: 1
Den
- Description: Library/Den
Dining room
- Description: Dining Area
Heating
- Baseboard, Hot Water, Oil, Propane, Solar
Cooling
- Central Air
Appliances
- Included: Convection Oven, Dishwasher, Dryer, Freezer, Gas Cooktop, Gas Oven, Gas Range, Microwave, Refrigerator, Stainless Steel Appliance(s), Washer, Wine Refrigerator
- Laundry: Washer/Dryer Hookup, Gas Dryer Hookup, Laundry Room, Washer Hookup
Features
- Breakfast Bar, Ceiling Fan(s), Crown Molding, Entrance Foyer, Formal Dining, Granite Counters, His and Hers Closets, Kitchen Island, Pantry, Primary Bathroom, Recessed Lighting
- Flooring: Carpet, Hardwood, Tile
- Windows: Blinds, Insulated Windows, New Windows, Screens, Skylight(s), Tilt Turn Windows
- Basement: Finished,Full,Walk-Out Access
- Attic: Partially Finished,Pull Stairs
- Number of fireplaces: 1
- Fireplace features: Gas
Interior area
- Total structure area: 3,548
- Total interior livable area: 3,548 sqft
Property
Parking
- Total spaces: 7
- Parking features: Driveway, Garage, Garage Door Opener
- Garage spaces: 2
- Has uncovered spaces: Yes
Features
- Patio & porch: Covered, Patio, Porch
- Exterior features: Awning(s), Mailbox, Playground, Rain Gutters
- Has private pool: Yes
- Pool features: In Ground, Pool Cover, Salt Water, Vinyl
- Fencing: Back Yard,Chain Link,Vinyl
Lot
- Size: 0.65 Acres
- Features: Back Yard, Cul-De-Sac, Front Yard, Landscaped, Near Golf Course, Near Public Transit, Near School, Near Shops, Sprinklers In Front, Sprinklers In Rear
Details
- Additional structures: Shed(s)
- Parcel number: 0200206000300056005
- Special conditions: None
- Other equipment: Fuel Tank(s), Irrigation Equipment, Pool Equip/Cover
Construction
Type & style
- Home type: SingleFamily
- Architectural style: Victorian
- Property subtype: Single Family Residence, Residential
Materials
- Vinyl Siding
- Foundation: Concrete Perimeter
Condition
- Actual
- Year built: 2000
Utilities & green energy
- Sewer: Cesspool
- Water: Public
- Utilities for property: Cable Connected, Electricity Connected, Propane, Trash Collection Public, Water Connected
Green energy
- Energy generation: Solar
Community & HOA
Community
- Security: Smoke Detector(s)
HOA
- Has HOA: No
Location
- Region: Port Jefferson Station
Financial & listing details
- Price per square foot: $253/sqft
- Tax assessed value: $4,175
- Annual tax amount: $17,344
- Date on market: 5/13/2026
- Cumulative days on market: 78 days
- Listing agreement: Exclusive Right To Sell
- Electric utility on property: Yes
Estimated market value
Not available
Estimated sales range
Not available
Not available
Price history
| Date | Event | Price |
|---|---|---|
| 5/28/2026 | Pending sale | $899,000$253/sqft |
Source:  OneKey® MLS as distributed by MLS GRID #998598 Report a problem OneKey® MLS as distributed by MLS GRID #998598 Report a problem | ||
| 5/13/2026 | Listed for sale | $899,000+258.2%$253/sqft |
Source: OneKey® MLS as distributed by MLS GRID #998598 Report a problem | ||
| 11/15/2000 | Sold | $251,000$71/sqft |
Source: Public Record Report a problem | ||
Public tax history
| Year | Property taxes | Tax assessment |
|---|---|---|
| 2025 | -- | $4,175 |
| 2024 | -- | $4,175 |
| 2023 | -- | $4,175 |
| 2022 | -- | $4,175 |
| 2021 | -- | $4,175 |
| 2020 | -- | $4,175 |
| 2019 | -- | $4,175 |
| 2018 | -- | $4,175 +6.4% |
| 2017 | $14,549 | $3,925 |
| 2016 | -- | $3,925 |
| 2015 | -- | $3,925 |
| 2014 | -- | $3,925 |
| 2013 | -- | $3,925 |
| 2012 | -- | $3,925 |
| 2011 | -- | $3,925 |
| 2010 | -- | $3,925 |
| 2009 | -- | $3,925 -10.3% |
| 2008 | -- | $4,375 -1.7% |
| 2007 | $11,445 +23.1% | $4,450 +2.3% |
| 2005 | $9,295 +5.1% | $4,350 |
| 2004 | $8,845 +0.4% | $4,350 |
| 2003 | $8,814 +6.9% | $4,350 |
| 2002 | $8,245 | $4,350 |
Find assessor info on the county website
Monthly payment
Climate risks
Neighborhood: Terryville
Nearby schools
GreatSchools rating
- 2/10Terryville Road SchoolGrades: 3-5Distance: 0.6 mi
- 2/10John F Kennedy Middle SchoolGrades: 6-8Distance: 0.2 mi
- 6/10Comsewogue High SchoolGrades: 9-12Distance: 0.7 mi
Schools provided by the listing agent
- Elementary: Terryville Road School
- Middle: John F Kennedy Middle School - Suffolk
- High: Comsewogue High School
Source: OneKey® MLS as distributed by MLS GRID. This data may not be complete. We recommend contacting the local school district to confirm school assignments for this home.
- $777,600-- bd-- ba-- sqft6 Douglas St, Port Jefferson Station, NY 11776Off Market
- $818,300-- bd-- ba-- sqft2 Douglas St, Port Jefferson Station, NY 11776Off Market
- $771,800-- bd-- ba-- sqft52 Scranton Ave, Port Jefferson Station, NY 11776Off Market
- $789,500-- bd-- ba-- sqft58 Scranton Ave, Port Jefferson Station, NY 11776Off Market
- $822,5004 bd3 ba-- sqft5 Douglas St, Port Jefferson Station, NY 11776Off Market
- $694,600-- bd-- ba-- sqft3 Douglas St, Port Jefferson Station, NY 11776Off Market
- $809,800-- bd-- ba-- sqft56 Scranton Ave, Port Jefferson Station, NY 11776Off Market
- $790,900-- bd-- ba-- sqft60 Scranton Ave, Port Jefferson Station, NY 11776Off Market
A local agent can set up tours, give advice and negotiate with sellers.
Similar homes
- $899,0005 bd3 ba3k sqft97 Blydenburgh Road, Centereach, NY 11720For Sale

 MLS ID #1029742, Ruben Yosopov, Listing by: Unique Home Sales of L I Inc. OneKey® MLS as distributed by MLS GRID
 - $899,8884 bd3 ba2.6k sqft62 Tallmadge Trail, Miller Place, NY 11764For Sale
 MLS ID #1027265, Kevin Iglesias, Listing by: Signature Premier Properties. OneKey® MLS as distributed by MLS GRID
 - $899,0004 bd3 ba2.8k sqft4 Carol Court, Mount Sinai, NY 11766For Sale
 MLS ID #993829, Adrianne Faranda CBR, Listing by: Realty Connect USA L I Inc. OneKey® MLS as distributed by MLS GRID
 - $899,0003 bd4 ba3.2k sqft8 Washington Avenue, East Setauket, NY 11733For Sale
 MLS ID #1009207, Joanna M. Foley, Listing by: Frontline Realty Group LLC. OneKey® MLS as distributed by MLS GRID
 - $899,9505 bd4 ba3.9k sqft1 Lake Drive, Middle Island, NY 11953For SaleMLS ID #992697, Keith M. Dawson CBR, Listing by: Signature Premier Properties. OneKey® MLS as distributed by MLS GRID
- $999,0004 bd3 ba3k sqft2 Buckingham Meadow Road, East Setauket, NY 11733For SaleMLS ID #1029169, Jessica White, Listing by: Signature Premier Properties. OneKey® MLS as distributed by MLS GRID
- $799,9004 bd4 ba2.1k sqft65 Avenue D, Farmingville, NY 11738For SaleMLS ID #1032002, Karen Clark, Listing by: Handsome Real Estate Inc. OneKey® MLS as distributed by MLS GRID
- $899,0003 bd3 ba2.8k sqft54 Louden Loop, Mount Sinai, NY 11766For SaleMLS ID #999257, Yaffa Stegemann, Listing by: Douglas Elliman Real Estate. OneKey® MLS as distributed by MLS GRID
- $849,9964 bd3 ba2.4k sqft22 Partridge Court, Miller Place, NY 11764For SaleMLS ID #1003490, Laura M. Cochran, Listing by: BERKSHIRE HATHAWAY. OneKey® MLS as distributed by MLS GRID
- $975,0005 bd4 ba3.2k sqft283 Pipe Stave Hollow Road, Miller Place, NY 11764For SaleMLS ID #992170, Theresa S. Ottomano HFR, Listing by: Coldwell Banker American Homes. OneKey® MLS as distributed by MLS GRID
- $999,9003 bd3 ba2.9k sqft25 Vineyard Way, Mount Sinai, NY 11766For SaleMLS ID #1003673, Margaret Tsoukaris, Listing by: Realty Connect USA LI. OneKey® MLS as distributed by MLS GRID
- $799,0004 bd3 ba2.4k sqft10 Arrowhead Court, South Setauket, NY 11720For SaleMLS ID #1021893, Ruben Yosopov, Listing by: Unique Home Sales of L I Inc. OneKey® MLS as distributed by MLS GRID
- $990,0004 bd3 ba2.2k sqft4 Patricks Way, Saint James, NY 11780For SaleMLS ID #1028829, Jessica L. Stanco AHWD PSA, Listing by: Howard Hanna Coach. OneKey® MLS as distributed by MLS GRID
- $899,0004 bd2 ba3.4k sqft40 Timberpoint Drive, Northport, NY 11768For SaleMLS ID #1008114, Nancy A. McLoughlin CBR, Listing by: Howard Hanna Coach. OneKey® MLS as distributed by MLS GRID
- $799,9995 bd4 ba2.8k sqft10 Ramblewood Road, Ridge, NY 11961For SaleMLS ID #1026836, Bryan J. Karp CBR, Listing by: Coldwell Banker American Homes. OneKey® MLS as distributed by MLS GRID
- $999,0005 bd4 ba3.5k sqft6 Westover Court, Shoreham, NY 11786For SaleMLS ID #1012630, Samantha Bisagni, Listing by: Compass Greater NY LLC. OneKey® MLS as distributed by MLS GRID
- $899,0004 bd3 ba2.5k sqft41 N Cozine Road, Manorville, NY 11949For SaleMLS ID #1006089, Kieran Rodgers, Listing by: The Agency Northshore NY. OneKey® MLS as distributed by MLS GRID
- $899,0004 bd3 ba2.4k sqft506 Twomey Avenue, Baiting Hollow, NY 11933For SaleMLS ID #1003559, Deborah A. Sinensky CBR, Listing by: Realty Connect USA LI Inc. OneKey® MLS as distributed by MLS GRID
- $735,0004 bd2 ba1.8k sqft6 Mayflower Lane, East Setauket, NY 11733For SaleMLS ID #1023469, Shaughnessy Dusling, Listing by: Real Broker NY LLC. OneKey® MLS as distributed by MLS GRID
- $790,0005 bd2 ba3.1k sqft20 Richmond Boulevard, Lake Grove, NY 11755For SaleMLS ID #1015820, Lynn D. Witz, Listing by: Howard Hanna Coach. OneKey® MLS as distributed by MLS GRID
