Over $20,000 in renovations: New kitchen countertops, backsplash tile and sink/fixtures. New gas range and microwave, new flooring and lighting. Fridge 2024. New front entry and storm doors. 2nd floor bedrooms with new lights, full bath with new toilet, sink/fixtures, cabinet, light fixtures, exhaust fan. Newer flooring. All newer energy efficient windows in 2000. Gorgeous hardwood floors. Home freshly painted throughout. Roof sealed/coated 2025. Basement has a new commercial grade epoxy paint. All shelving included. Washer 2024, dryer 2018, plus new sink, drain and fixtures. H/w heater 2024. New basement door. HSA warranty included. $500.00 CREDIT to BUYER for closet organizers of their choice! Basement door access to driveway and garage at back. Newly seeded lawn out back, just add your plants! Front patio is private and mostly shady. Hungry? The Legacy Diner has it all, just walk on over! Agents, please see remarks/instructions.
For sale
$330,000
4 Dowling Ave, Audubon, NJ 08106
3beds
1,300sqft
Townhouse
Built in 1942
1,400 Square Feet Lot
$-- Zestimate®
$254/sqft
$-- HOA
What's special
New basement doorAll shelving includedGorgeous hardwood floorsHome freshly painted throughoutNew kitchen countertopsNew flooring and lightingNewer flooring
- 12 days
- 337
- 31
Zillow last checked:
Listing updated:
Listed by:
Lesley Kirsch 856-904-9944,
BHHS Fox & Roach - Haddonfield
Source: Bright MLS,MLS#: NJCD2128586
Facts & features
Interior
Bedrooms & bathrooms
- Bedrooms: 3
- Bathrooms: 1
- Full bathrooms: 1
Rooms
- Room types: Living Room, Dining Room, Primary Bedroom, Bedroom 2, Bedroom 3, Kitchen, Basement
Primary bedroom
- Features: Flooring - HardWood, Lighting - Ceiling
- Level: Upper
- Area: 176 Square Feet
- Dimensions: 11 X 16
Bedroom 2
- Features: Flooring - HardWood, Lighting - Ceiling
- Level: Upper
- Area: 99 Square Feet
- Dimensions: 9 X 11
Bedroom 3
- Features: Flooring - HardWood, Lighting - Ceiling
- Level: Upper
- Area: 90 Square Feet
- Dimensions: 9 X 10
Basement
- Features: Basement - Unfinished, Flooring - Other, Lighting - Ceiling
- Level: Lower
- Area: 207 Square Feet
- Dimensions: 9 X 23
Dining room
- Features: Flooring - HardWood, Lighting - Ceiling, Built-in Features
- Level: Main
- Area: 143 Square Feet
- Dimensions: 11 X 13
Kitchen
- Features: Granite Counters, Flooring - Luxury Vinyl Tile, Kitchen - Gas Cooking, Lighting - Ceiling
- Level: Main
- Area: 80 Square Feet
- Dimensions: 8 X 10
Living room
- Features: Flooring - HardWood
- Level: Main
- Area: 221 Square Feet
- Dimensions: 13 X 17
Heating
- Forced Air, Natural Gas
Cooling
- Central Air, Electric
Appliances
- Included: Microwave, Built-In Range, Dishwasher, Dryer, Energy Efficient Appliances, Self Cleaning Oven, Oven/Range - Gas, Refrigerator, Stainless Steel Appliance(s), Washer, Water Heater, Gas Water Heater
- Laundry: In Basement
Features
- Bathroom - Tub Shower, Built-in Features, Floor Plan - Traditional, Formal/Separate Dining Room, Kitchen - Galley, Upgraded Countertops, Dry Wall, Plaster Walls
- Flooring: Hardwood
- Doors: Storm Door(s), Insulated
- Windows: ENERGY STAR Qualified Windows, Insulated Windows, Screens, Vinyl Clad, Double Hung, Window Treatments
- Basement: Full,Garage Access,Exterior Entry,Concrete,Shelving,Windows
- Has fireplace: No
Interior area
- Total structure area: 1,300
- Total interior livable area: 1,300 sqft
- Finished area above ground: 1,300
Property
Parking
- Total spaces: 3
- Parking features: Garage Faces Rear, Garage Door Opener, Concrete, Lighted, Public, Attached, Driveway, On Street
- Attached garage spaces: 1
- Uncovered spaces: 2
Accessibility
- Accessibility features: Vehicle Transfer Area
Features
- Levels: Two
- Stories: 2
- Patio & porch: Patio
- Exterior features: Street Lights, Sidewalks, Play Area, Rain Gutters, Lighting
- Pool features: None
- Has view: Yes
- View description: Street, Trees/Woods
Lot
- Size: 1,400 Square Feet
- Dimensions: 85 x 20
- Features: Rear Yard, Sloped, Wooded, Suburban
Details
- Additional structures: Above Grade
- Parcel number: 0100056 0100002 14
- Zoning: RESIDENTIAL
- Special conditions: Standard
Construction
Type & style
- Home type: Townhouse
- Architectural style: Colonial,Traditional
- Property subtype: Townhouse
Materials
- Concrete, Brick, Frame, Vinyl Siding, Wood Siding
- Foundation: Block, Brick/Mortar
- Roof: Asphalt
Condition
- Excellent
- New construction: No
- Year built: 1942
- Major remodel year: 2026
Utilities & green energy
- Electric: 110 Volts, 100 Amp Service
- Sewer: Public Sewer
- Water: Public
- Utilities for property: Cable, Fiber Optic
Community & HOA
Community
- Subdivision: None Available
HOA
- Has HOA: No
Location
- Region: Audubon
- Municipality: AUDUBON BORO
Financial & listing details
- Price per square foot: $254/sqft
- Tax assessed value: $150,000
- Annual tax amount: $5,200
- Date on market: 10/10/2026
- Listing agreement: Exclusive Right To Sell
- Listing terms: Cash,Conventional,FHA,VA Loan
- Inclusions: All Appliances, Light Fixtures And Window Treatments, 5 Back Yard Shrubs, Shelving Units In Basement.
- Exclusions: Owner's Personal Possessions Including In The Garage.
- Ownership: Fee Simple
Estimated market value
Not available
Estimated sales range
Not available
Not available
Price history
| Date | Event | Price |
|---|---|---|
| 10/10/2026 | Listed for sale | $330,000+120%$254/sqft |
Source:  Bright MLS #NJCD2128586 Report a problem | ||
| 5/21/2020 | Sold | $150,000-4.5%$115/sqft |
Source: Public Record Report a problem | ||
| 3/1/2020 | Listed for sale | $157,000+5.4%$121/sqft |
Source: Thomas E Lillie Realty #NJCD388358 Report a problem | ||
| 10/14/2010 | Listing removed | $149,000$115/sqft |
Source: Prudential Fox and Roach #5725235 Report a problem | ||
| 6/15/2010 | Listed for sale | $149,000$115/sqft |
Source: Prudential Fox and Roach #5725235 Report a problem | ||
Public tax history
| Year | Property taxes | Tax assessment |
|---|---|---|
| 2026 | $5,040 | $120,000 |
| 2025 | $5,040 +4% | $120,000 |
| 2024 | $4,844 +3.4% | $120,000 |
| 2023 | $4,684 +2.7% | $120,000 |
| 2022 | $4,559 +4.3% | $120,000 |
| 2021 | $4,369 +2.3% | $120,000 |
| 2020 | $4,270 +1.3% | $120,000 |
| 2019 | $4,217 | $120,000 |
| 2018 | $4,217 +4.9% | $120,000 |
| 2017 | $4,021 +3.4% | $120,000 |
| 2016 | $3,890 -19.3% | $120,000 |
| 2015 | $4,820 +6.9% | $120,000 -20.1% |
| 2014 | $4,511 -0.2% | $150,100 |
| 2013 | $4,518 +3.7% | $150,100 |
| 2012 | $4,359 +5.3% | $150,100 |
| 2011 | $4,140 +5.7% | $150,100 |
| 2010 | $3,918 -5.2% | $150,100 |
| 2009 | $4,133 | $150,100 +93.2% |
| 2008 | -- | $77,700 |
| 2007 | -- | $77,700 |
| 2006 | -- | $77,700 |
| 2005 | -- | $77,700 |
| 2004 | -- | $77,700 |
| 2003 | -- | $77,700 |
| 2002 | -- | $77,700 |
| 2001 | -- | $77,700 |
Find assessor info on the county website
Monthly payment
Est. payment
Payment breakdown
Explore the cost of this home by adjusting the details. Changes won't be saved.Climate risks
Neighborhood: 08106
Nearby schools
Schools provided by the listing agent
- Elementary: Mansion Avenue E.s.
- Middle: Audubon Jr-sr
- High: Audubon H.s.
- District: Audubon Public Schools
Source: Bright MLS. This data may not be complete. We recommend contacting the local school district to confirm school assignments for this home.

Similar homes
- $--4 bd1 ba1.3k sqft116 W Pine St, Audubon, NJ 08106Auction
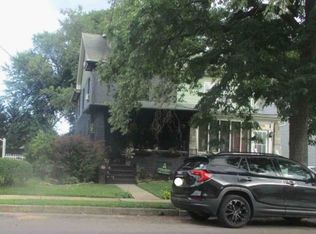 Xome
- $345,0003 bd2 ba1.7k sqft25 Oswego Ave, Audubon, NJ 08106For Sale
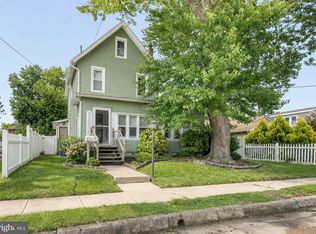
 MLS ID #NJCD2122138, Bernadette Augello, BHHS Fox & Roach-Washington-Gloucester. Bright MLS
- $349,7773 bd2 ba1.5k sqft608 Washington Ter, Audubon, NJ 08106For Sale
 MLS ID #NJCD2126370, Michael Fingerman, HomeSmart First Advantage Realty. Bright MLS
- $374,9004 bd1 ba1k sqft45 N Logan Ave, Audubon, NJ 08106For Sale
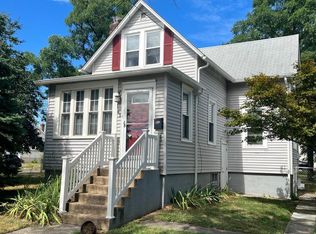 MLS ID #NJCD2114466, Mr. Charles Thomas, Thomas Realty Inc.. Bright MLS
- $394,5003 bd1 ba1k sqft211 S Logan Ave, Audubon, NJ 08106For SaleMLS ID #NJCD2121542, Barb Campbell-Saccomanno, Weichert Realtors - Moorestown. Bright MLS
- $349,9003 bd2 ba1k sqft88 Manor Ave, Oaklyn, NJ 08107For SaleMLS ID #NJCD2128362, Donna Halgas, Weichert Realtors - Moorestown. Bright MLS
- $399,0003 bd1 ba1.6k sqft24 N Davis Ave, Audubon, NJ 08106For SaleMLS ID #NJCD2127588, Kathleen McNamara, Weichert Realtors-Haddonfield. Bright MLS
- $275,0003 bd1 ba1.5k sqft232 Chestnut St, Audubon, NJ 08106For SaleMLS ID #NJCD2128020, Michael A. Becker, Keller Williams - Main Street. Bright MLS
- $339,9993 bd2 ba1.1k sqft72 Harding Ave, Oaklyn, NJ 08107For SaleMLS ID #NJCD2127160, Janice Lahuta, Tesla Realty Group LLC. Bright MLS
- $375,0002 bd2 ba1k sqft106 Anderson Ave, Bellmawr, NJ 08031For SaleMLS ID #NJCD2129190, Sam Lepore, Keller Williams Realty - Moorestown. Bright MLS
- $400,0003 bd1 ba1.7k sqft245 S Logan Ave, Audubon, NJ 08106For SaleMLS ID #NJCD2123334, Jacqueline Acevedo, Real Broker, LLC. Bright MLS
- $329,0003 bd1 ba1.1k sqft501 Johnson Ave, Oaklyn, NJ 08107For Sale
 MLS ID #2703781R, ROBERT DEKANSKI. All Jersey MLS
- $369,9003 bd2 ba1k sqft208 W Cedar Ave, Oaklyn, NJ 08107For SaleMLS ID #NJCD2128538, Yalcin Kucuk, HomeSmart First Advantage Realty. Bright MLS
- $324,9003 bd1 ba912 sqft6 Holly Dr, West Berlin, NJ 08091For SaleMLS ID #NJCD2124138, Kenneth Flannery, EXP Realty, LLC. Bright MLS
- $419,9003 bd2 ba1.2k sqft333 Washington Ter, Audubon, NJ 08106For SaleMLS ID #NJCD2127756, Terry Grayson, Keller Williams Realty - Cherry Hill. Bright MLS
- $350,0004 bd3 ba1.4k sqft311 Bell Rd, Mount Ephraim, NJ 08059For SaleMLS ID #NJCD2128562, Mr. Daniel R White Jr., Daniel R. White Realtor, LLC. Bright MLS
- $329,9903 bd1 ba1k sqft75 N Cedar Ave, Bellmawr, NJ 08031For SaleMLS ID #NJCD2127036, Jeff George, BHHS Fox & Roach-Center City Walnut. Bright MLS
