Welcome to 24 N Davis Avenue, a charming Audubon home filled with character, flexible living space, and standout outdoor features. Hardwood floors run throughout the first floor, while the bright, sunny kitchen opens through sliders to an incredible two-level deck—an ideal setup for entertaining, outdoor dining, or relaxing at the end of the day. The home features 3 bedrooms with the flexibility to create a 4th, along with 1 full bath and a versatile bonus room ideal for a home office, playroom, den, or additional livinUpstairs, the unique walk-through second-floor layout features a bedroom on each side, creating flexible options for guests, work-from-home space, or additional sleeping areas. The outdoor space is a true highlight. Enjoy upper and lower decks overlooking the fenced backyard, complete with an invisible pet fence and plenty of room to garden, play, or entertain. The hot tub is negotiable. A detached 2-car garage provides excellent parking, storage, and workspace options. Additional features include a newer roof (2021), newer heating system (2024), newer water heater (2024) and a basement with a French drain. With great indoor-outdoor flow, flexible living space, and a location close to Audubons shops, restaurants, parks, schools, and major roadways, this home offers so much to enjoy.
For sale
$399,000
24 N Davis Ave, Audubon, NJ 08106
3beds
1,650sqft
Single Family Residence
Built in 1920
7,501 Square Feet Lot
$396,200 Zestimate®
$242/sqft
$-- HOA
What's special
Bright sunny kitchenUnique walk-through second-floor layoutIncredible two-level deckFenced backyard
- 26 days
- 1,636
- 117
Likely to sell faster than
Zillow last checked:
Listing updated:
Listed by:
Kathleen McNamara 609-238-5100,
Weichert Realtors-Haddonfield
Source: Bright MLS,MLS#: NJCD2127588
Facts & features
Interior
Bedrooms & bathrooms
- Bedrooms: 3
- Bathrooms: 1
- Full bathrooms: 1
- Main level bathrooms: 1
- Main level bedrooms: 3
Heating
- Forced Air, Natural Gas
Cooling
- Central Air, Electric
Appliances
- Included: Electric Water Heater
Features
- Basement: Unfinished
- Has fireplace: No
Interior area
- Total structure area: 1,650
- Total interior livable area: 1,650 sqft
- Finished area above ground: 1,650
Property
Parking
- Total spaces: 2
- Parking features: Covered, Garage Faces Front, Detached, Driveway
- Garage spaces: 2
- Has uncovered spaces: Yes
Accessibility
- Accessibility features: None
Features
- Levels: One and One Half
- Stories: 1.5
- Pool features: None
Lot
- Size: 7,501 Square Feet
Details
- Additional structures: Above Grade
- Parcel number: 010001400004 01
- Zoning:
- Special conditions: Standard
Construction
Type & style
- Home type: SingleFamily
- Architectural style: Cape Cod
- Property subtype: Single Family Residence
Materials
- Vinyl Siding
- Foundation: Concrete Perimeter
Condition
- New construction: No
- Year built: 1920
Utilities & green energy
- Sewer: No Septic System
- Water: Public
Community & HOA
Community
- Subdivision: None Available
HOA
- Has HOA: No
Location
- Region: Audubon
- Municipality: AUDUBON BORO
Financial & listing details
- Price per square foot: $242/sqft
- Tax assessed value: $171,400
- Annual tax amount: $7,198
- Date on market: 9/25/2026
- Listing agreement: Exclusive Right To Sell
- Inclusions: Kitchen Appliances, Washer / Dryer
- Ownership: Fee Simple
Estimated market value
$396,200
$376,000 - $416,000
$2,647/mo
Price history
| Date | Event | Price |
|---|---|---|
| 9/25/2026 | Listed for sale | $399,000$242/sqft |
Source:  Bright MLS #NJCD2127588 Report a problem | ||
Public tax history
| Year | Property taxes | Tax assessment |
|---|---|---|
| 2026 | $7,199 | $171,400 |
| 2025 | $7,199 +4% | $171,400 |
| 2024 | $6,919 -35.8% | $171,400 |
| 2023 | $10,784 +17.8% | $171,400 |
| 2022 | $9,153 +46.7% | $171,400 |
| 2021 | $6,241 +2.3% | $171,400 |
| 2020 | $6,098 +1.3% | $171,400 |
| 2019 | $6,023 | $171,400 |
| 2018 | $6,023 +4.9% | $171,400 |
| 2017 | $5,744 +3.4% | $171,400 |
| 2016 | $5,557 +1% | $171,400 |
| 2015 | $5,504 +6.9% | $171,400 |
| 2014 | $5,151 -0.2% | $171,400 |
| 2013 | $5,159 +3.7% | $171,400 |
| 2012 | $4,977 +5.3% | $171,400 |
| 2011 | $4,727 +5.7% | $171,400 |
| 2010 | $4,474 +1.6% | $171,400 |
| 2009 | $4,404 | $171,400 +107% |
| 2008 | -- | $82,800 |
| 2007 | -- | $82,800 |
| 2006 | -- | $82,800 |
| 2005 | -- | $82,800 |
| 2004 | -- | $82,800 |
| 2003 | -- | $82,800 |
| 2002 | -- | $82,800 |
| 2001 | -- | $82,800 |
Find assessor info on the county website
Monthly payment
Est. payment
Payment breakdown
Explore the cost of this home by adjusting the details. Changes won't be saved.Climate risks
Neighborhood: 08106
Nearby schools
Schools provided by the listing agent
- District: Audubon Public Schools
Source: Bright MLS. This data may not be complete. We recommend contacting the local school district to confirm school assignments for this home.

Similar homes
- $390,0004 bd2 ba2.3k sqft119 S White Horse Pike, Audubon, NJ 08106For Sale
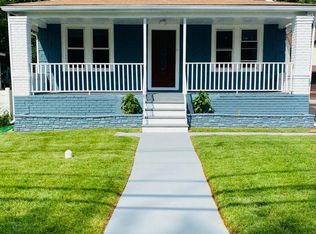
 MLS ID #NJCD2126334, Nicole DeShields, Lamon Associates-Cinnaminson. Bright MLS
- $400,0003 bd1 ba1.7k sqft245 S Logan Ave, Audubon, NJ 08106For Sale
 MLS ID #NJCD2123334, Jacqueline Acevedo, Real Broker, LLC. Bright MLS
- $429,0004 bd3 ba1.7k sqft16 W Greenwood Ave, Oaklyn, NJ 08107For Sale
 MLS ID #NJCD2128946, Gina Marrone, EXP Realty, LLC. Bright MLS
- $374,9004 bd1 ba1k sqft45 N Logan Ave, Audubon, NJ 08106For Sale
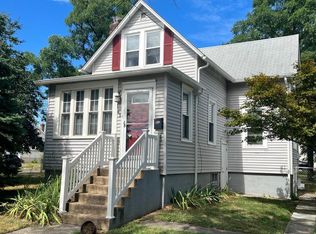 MLS ID #NJCD2114466, Mr. Charles Thomas, Thomas Realty Inc.. Bright MLS
- $394,5003 bd1 ba1k sqft211 S Logan Ave, Audubon, NJ 08106For SaleMLS ID #NJCD2121542, Barb Campbell-Saccomanno, Weichert Realtors - Moorestown. Bright MLS
- $419,9003 bd2 ba1.2k sqft333 Washington Ter, Audubon, NJ 08106For SaleMLS ID #NJCD2127756, Terry Grayson, Keller Williams Realty - Cherry Hill. Bright MLS
- $439,9004 bd2 ba1.4k sqft834 Belmont Ave, Collingswood, NJ 08108For SaleMLS ID #NJCD2128666, Robert Garofalo, Coldwell Banker Realty. Bright MLS
- $400,0004 bd2 ba1.5k sqft212 Richey Ave, Collingswood, NJ 08107For SaleMLS ID #NJCD2128486, Erin Lewandowski, BHHS Fox & Roach-Moorestown. Bright MLS
- $439,0005 bd3 ba2.4k sqft245 Cedarcroft Avenue, Audubon, NJ 08106For Sale
 MLS ID #22629313, Raphael Gestetner, Imperial Real Estate Agency. MoreMLS
- $345,0003 bd2 ba1.7k sqft25 Oswego Ave, Audubon, NJ 08106For SaleMLS ID #NJCD2122138, Bernadette Augello, BHHS Fox & Roach-Washington-Gloucester. Bright MLS
- $349,7773 bd2 ba1.5k sqft608 Washington Ter, Audubon, NJ 08106For SaleMLS ID #NJCD2126370, Michael Fingerman, HomeSmart First Advantage Realty. Bright MLS
- $369,9003 bd2 ba1k sqft208 W Cedar Ave, Oaklyn, NJ 08107For SaleMLS ID #NJCD2128538, Yalcin Kucuk, HomeSmart First Advantage Realty. Bright MLS
- $399,0003 bd2 ba1.3k sqft1325 Walnut Ave, Haddon Township, NJ 08107For SaleMLS ID #NJCD2118838, Debbie Grau, Weichert Realtors-Haddonfield. Bright MLS
- $450,0003 bd1 ba1.3k sqft910 Belmont Ave, Collingswood, NJ 08108For SaleMLS ID #NJCD2127236, Frank Natoli, Reasonable Realty, LLC. Bright MLS
- $404,9003 bd3 ba1.2k sqft304 Woodlawn Ter, Collingswood, NJ 08108For SaleMLS ID #NJCD2127754, Francesco Pullella, HOF Realty. Bright MLS
- $495,0003 bd3 ba2k sqft117 W Merchant St, Audubon, NJ 08106For SaleMLS ID #NJCD2128706, Melissa Connell, Keller Williams Realty - Cherry Hill. Bright MLS
- $349,9003 bd2 ba1k sqft88 Manor Ave, Oaklyn, NJ 08107For SaleMLS ID #NJCD2128362, Donna Halgas, Weichert Realtors - Moorestown. Bright MLS
- $330,0003 bd1 ba1.3k sqft4 Dowling Ave, Audubon, NJ 08106For SaleMLS ID #NJCD2128586, Lesley Kirsch, BHHS Fox & Roach - Haddonfield. Bright MLS
