Western Cranston - Nestled on a quiet, private cul-de-sac in a lovely, well-established neighborhood, this sprawling ranch offers the perfect blend of privacy, comfort, and convenience. Enjoy easy highway access while being just minutes from shopping, dining, and everyday amenities. Extensively remodeled approximately 8–10 years ago, this home features numerous updates, including a newer roof, Andersen windows, a beautifully updated kitchen with a spacious center island an updated bathroom, a Navien gas system, and central air conditioning. Step inside to discover generously sized rooms, beautiful hardwood floors, and an inviting open-concept living area designed for both everyday comfort and entertaining. Awesome cathdral ceilings. The stylish kitchen flows seamlessly into the main living space, while a separate family room and charming two-sided fireplace add warmth, character, and versatility. The partially finished lower level provides additional flexible living space, ideal for a recreation room, home office, or hobby area, along with plenty of storage. Outside, enjoy a generously sized, private, fenced-in backyard featuring an in-ground swimming A spacious, newer storage shed provides added convenience. Estate Sale: no disclosures A wonderful opportunity to enjoy spacious, comfortable one-level living in a desirable neighborhood with so many major updates already completed! Best and Final ( no escalation clause please ) by Friday, 10/30, 5pm.
Active under contract
$449,996
4 Dwight St, Cranston, RI 02921
3beds
1,696sqft
Single Family Residence
Built in 1960
7,405 Square Feet Lot
$446,700 Zestimate®
$265/sqft
$-- HOA
What's special
Charming two-sided fireplaceSpacious newer storage shedSpacious center islandPlenty of storageCentral air conditioningSeparate family roomUpdated bathroom
- 37 days
- 2,405
- 218
Likely to sell faster than
Zillow last checked:
Listing updated:
Listed by:
Peter Aiello 401-339-0490,
C.D. Puleo Realty, Inc.,
Karen Aiello 401-524-2951,
C.D. Puleo Realty, Inc.
Source: StateWide MLS RI,MLS#: 1425751
Facts & features
Interior
Bedrooms & bathrooms
- Bedrooms: 3
- Bathrooms: 1
- Full bathrooms: 1
Heating
- Natural Gas, Central Air, Forced Air, Gas Connected
Cooling
- Central Air
Appliances
- Included: Dishwasher, Dryer, Exhaust Fan, Microwave, Refrigerator, Trash Compactor, Washer, Gas Water Heater
Features
- Cathedral Ceiling(s), Plumbing (Mixed), Ceiling Fan(s)
- Flooring: Ceramic Tile, Hardwood, Laminate
- Doors: Storm Door(s)
- Basement: Full,Interior Entry,Partially Finished
- Number of fireplaces: 1
- Fireplace features: Gas
Interior area
- Total structure area: 1,456
- Total interior livable area: 1,696 sqft
- Finished area above ground: 1,456
- Finished area below ground: 240
Video & virtual tour
Property
Parking
- Total spaces: 6
- Parking features: No Garage, Driveway
- Has uncovered spaces: Yes
Features
- Patio & porch: Patio
- Pool features: In Ground
- Fencing: Fenced
Lot
- Size: 7,405 Square Feet
- Features: Cul-De-Sac
Details
- Parcel number: CRANM191L153U
Construction
Type & style
- Home type: SingleFamily
- Architectural style: Ranch
- Property subtype: Single Family Residence
Materials
- Clapboard
- Foundation: Concrete Perimeter, Mixed
Condition
- New construction: No
- Year built: 1960
Utilities & green energy
- Electric: 200+ Amp Service, Circuit Breakers
- Sewer: Septic Tank
- Water: Municipal
Community & HOA
Community
- Subdivision: Western Cranston/ Oaklawn
HOA
- Has HOA: No
Location
- Region: Cranston
Financial & listing details
- Price per square foot: $265/sqft
- Tax assessed value: $393,900
- Annual tax amount: $5,467
- Date on market: 10/12/2026
Estimated market value
$446,700
$424,000 - $469,000
$3,217/mo
Price history
| Date | Event | Price |
|---|---|---|
| 11/1/2026 | Pending sale | $449,996$265/sqft |
Source:  StateWide MLS RI #1425751 Report a problem | ||
| 10/17/2026 | Listed for sale | $449,996$265/sqft |
Source: StateWide MLS RI #1425751 Report a problem | ||
Public tax history
| Year | Property taxes | Tax assessment |
|---|---|---|
| 2025 | $5,467 +2% | $393,900 |
| 2024 | $5,361 +6% | $393,900 +47.3% |
| 2023 | $5,056 +2.1% | $267,500 |
| 2022 | $4,951 +2.8% | $267,500 |
| 2021 | $4,815 +5.7% | $267,500 +22% |
| 2020 | $4,555 | $219,300 |
| 2019 | $4,555 +30.4% | $219,300 +27.4% |
| 2018 | $3,492 -11.2% | $172,100 +0.3% |
| 2017 | $3,934 +2.2% | $171,500 |
| 2016 | $3,850 | $171,500 |
| 2015 | $3,850 +1.7% | $171,500 +3.4% |
| 2014 | $3,787 | $165,800 |
| 2013 | $3,787 | $165,800 |
| 2012 | $3,787 -3.3% | $165,800 -14.2% |
| 2011 | $3,916 +3.6% | $193,300 |
| 2010 | $3,781 +32.2% | $193,300 +29.2% |
| 2009 | $2,859 -21.1% | $149,600 -36.7% |
| 2008 | $3,625 | $236,300 |
| 2007 | $3,625 +5.2% | $236,300 |
| 2006 | $3,445 +11.1% | $236,300 +77% |
| 2004 | $3,101 +3.7% | $133,500 |
| 2003 | $2,990 | $133,500 |
Find assessor info on the county website
Monthly payment
Est. payment
Payment breakdown
Explore the cost of this home by adjusting the details. Changes won't be saved.Climate risks
Neighborhood: 02921


Similar homes
- $429,0003 bd1 ba1.8k sqft11 Rock Hill Dr, Cranston, RI 02920For Sale

 MLS ID #1428408, Lilit Capaldi, ERA Empire Real Estate. StateWide MLS RI
- $479,9003 bd1 ba1.5k sqft425 Hope Rd, Cranston, RI 02921For Sale
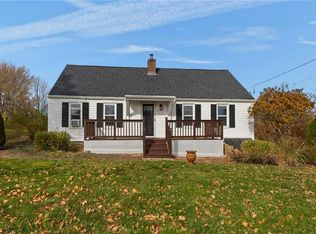 MLS ID #1427922, Jason Ferri, RE/MAX Professionals. StateWide MLS RI
- $449,9903 bd1 ba1.1k sqft10 Amanda St, Cranston, RI 02920For Sale
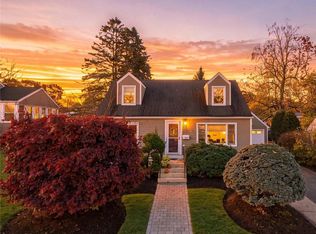 MLS ID #1428117, Kathy Jo Lake, RI Real Estate Services. StateWide MLS RI
- $499,9003 bd2 ba1.3k sqft15 Baneberry Dr, Cranston, RI 02921For Sale
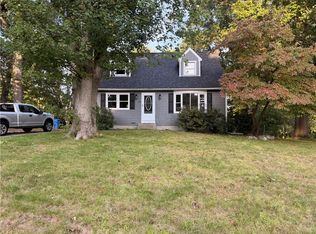 MLS ID #1426557, Jermaine Hurley, Cameron Prestige, LLC. StateWide MLS RI
- $575,0003 bd2 ba2.1k sqft44 Azalea Ct, Cranston, RI 02921For SaleMLS ID #1427556, Lindsay Pettinelli, Churchill & Banks Co., LLC. StateWide MLS RI
- $425,0003 bd2 ba1.4k sqft2 Elton Cir, Cranston, RI 02921For SaleMLS ID #1424351, The Peter Izzi Team, REMAX Revolution. StateWide MLS RI
- $484,0003 bd1 ba1.6k sqft35 Sycamore Dr, Cranston, RI 02921For SaleMLS ID #1415882, Mike Behm, RE/MAX ONE. StateWide MLS RI
- $445,0003 bd2 ba1.7k sqft45 Eddy St, Cranston, RI 02920For SaleMLS ID #1426576, Lisa Robertus Poole, Premiere Properties /Sea Glass. StateWide MLS RI
- $437,0003 bd2 ba1.5k sqft105 Curtis St, Cranston, RI 02920For SaleMLS ID #1425393, Amanda Loux, Gold Door Realty. StateWide MLS RI
- $499,0003 bd3 ba2.3k sqft15 W Hill Dr, Cranston, RI 02920For SaleMLS ID #1428256, Defni Cruz Palma, Real Broker, LLC. StateWide MLS RI
- $499,0003 bd2 ba2k sqft14 Woodhill Dr, Cranston, RI 02920For SaleMLS ID #1421219, Fatima Finamore, REMAX Revolution. StateWide MLS RI
- $449,9004 bd2 ba1.7k sqft29 Florida Ave, Cranston, RI 02920For SaleMLS ID #1426907, Lauren Grilli, RI Real Estate Services. StateWide MLS RI
- $525,0003 bd2 ba1.5k sqft93 Oak Hill Dr, Cranston, RI 02920For SaleMLS ID #1428230, Susan Rowles, Williams & Stuart Real Estate. StateWide MLS RI
- $469,0003 bd1 ba1.1k sqft73 Eagle Rd, Cranston, RI 02920For SaleMLS ID #1427666, Bob Kenneally, Williams & Stuart Real Estate. StateWide MLS RI
- $480,0003 bd2 ba1.7k sqft22 Baldino Dr, Cranston, RI 02920For SaleMLS ID #1425248, Lisa Pagano, Residential Properties Ltd.. StateWide MLS RI
- $450,0004 bd2 ba2.2k sqft19 River Ave, West Warwick, RI 02893For SaleMLS ID #1428387, Sebastian Casas, Real Broker, LLC. StateWide MLS RI
- $499,0003 bd2 ba1.3k sqft39 Harvard St, Cranston, RI 02920For SaleMLS ID #1427770, Tracy Mansolillo, REMAX Revolution. StateWide MLS RI
- $564,9003 bd2 ba1.5k sqft67 Longview Dr, Cranston, RI 02920For SaleMLS ID #1426898, Gina Howarth Team, HomeSmart First Class Realty. StateWide MLS RI
- $489,9003 bd1 ba1.9k sqft115 Hazelton St, Cranston, RI 02920For SaleMLS ID #1427431, Thomas Paliotte, Westcott Properties. StateWide MLS RI
- $579,0003 bd3 ba2k sqft30 Gianna Dr, Cranston, RI 02921For SaleMLS ID #1428044, Mark Leeman, RE/MAX ONE. StateWide MLS RI
