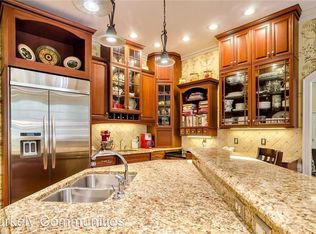

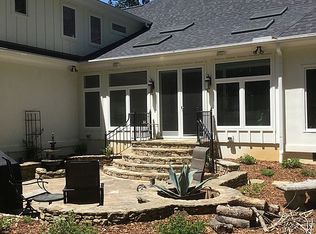
This immaculately maintained 5-bedroom luxury home in New Irving Park, proudly offered by its original owners, perfectly blends functional family living with high-end designer finishes. Step inside the grand two-story entry which flows effortlessly into an expansive great room—an ideal setting for large family gatherings and upcoming holiday celebrations. The heart of the home is the recently remodeled chef's kitchen, fully equipped with a massive center island, premium finishes, and a bright breakfast area. Designed for ultimate convenience, the home features a highly sought-after main-level primary suite, offering a private retreat from the rest of the household. Upstairs, you will find four additional spacious bedrooms and two full baths, providing plenty of room for family and guests. Complete with versatile flex space ready to be customized to your lifestyle—whether you need a home office, gym, or playroom—this property truly captures everything today's buyer is looking for.
For sale
$1,108,000
4 Elm Ridge Ct, Greensboro, NC 27408
5beds
4,925sqft
Stick/Site Built, Residential, Single Family Residence
Built in 1996
0.6 Acres Lot
$1,052,200 Zestimate®
$--/sqft
$167/mo HOA
What's special
Premium finishesVersatile flex spaceBright breakfast areaMassive center islandGrand two-story entryFour additional spacious bedroomsExpansive great room
- 1 day
- 362
- 11
Likely to sell faster than
Zillow last checked:
Listing updated:
Listed by:
Phil Bullington 336-558-4831,
Berkshire Hathaway HomeServices Yost & Little Realty
Source: Triad MLS,MLS#: 1237182
Facts & features
Interior
Bedrooms & bathrooms
- Bedrooms: 5
- Bathrooms: 4
- Full bathrooms: 3
- 1/2 bathrooms: 1
- Main level bathrooms: 2
Primary bedroom
- Level: Main
- Dimensions: 15.42 x 16
Bedroom 2
- Level: Second
- Dimensions: 13.08 x 13.75
Bedroom 3
- Level: Second
- Dimensions: 15 x 11.83
Bedroom 4
- Level: Second
- Dimensions: 13.25 x 15.17
Bedroom 5
- Level: Second
- Dimensions: 11.92 x 14.25
Bonus room
- Level: Third
- Dimensions: 19.83 x 14
Breakfast
- Level: Main
- Dimensions: 15 x 6.67
Dining room
- Level: Main
- Dimensions: 13.25 x 15.17
Entry
- Level: Main
- Dimensions: 16 x 6.42
Exercise room
- Level: Second
- Dimensions: 11 x 14.17
Great room
- Level: Main
- Dimensions: 18.5 x 21
Kitchen
- Level: Main
- Dimensions: 14.92 x 14.75
Laundry
- Level: Main
- Dimensions: 8.67 x 5.67
Office
- Level: Main
- Dimensions: 13.08 x 13.75
Other
- Level: Third
- Dimensions: 7.5 x 11.42
Other
- Level: Second
- Dimensions: 11 x 7.42
Heating
- Forced Air, Natural Gas
Cooling
- Central Air
Appliances
- Included: Microwave, Dishwasher, Disposal, Exhaust Fan, Gas Water Heater
Features
- Great Room, Ceiling Fan(s), Soaking Tub, Kitchen Island, Separate Shower, Solid Surface Counter, Central Vacuum, Vaulted Ceiling(s)
- Flooring: Carpet, Stone, Tile, Wood
- Basement: Crawl Space
- Number of fireplaces: 1
- Fireplace features: Gas Log, Great Room
Interior area
- Total structure area: 4,925
- Total interior livable area: 4,925 sqft
- Finished area above ground: 4,925
Property
Parking
- Total spaces: 3
- Parking features: Driveway, Garage, Garage Door Opener, Attached, Garage Faces Side
- Attached garage spaces: 3
- Has uncovered spaces: Yes
Features
- Levels: 2.5
- Stories: 2
- Patio & porch: Porch
- Exterior features: Lighting
- Pool features: None
- Fencing: Fenced,Privacy
Lot
- Size: 0.6 Acres
- Features: City Lot, Cul-De-Sac
Details
- Parcel number: 7866612672
- Zoning: R-3
- Special conditions: Owner Sale
Construction
Type & style
- Home type: SingleFamily
- Architectural style: Traditional
- Property subtype: Stick/Site Built, Residential, Single Family Residence
Materials
- Brick, Stone
Condition
- Year built: 1996
Utilities & green energy
- Sewer: Public Sewer
- Water: Public, Well
Community & HOA
Community
- Security: Security System, Smoke Detector(s)
- Subdivision: New Irving Park
HOA
- Has HOA: Yes
- HOA fee: $1,000 semi-annually
Location
- Region: Greensboro
Financial & listing details
- Tax assessed value: $582,700
- Annual tax amount: $9,253
- Date on market: 10/1/2026
- Listing agreement: Exclusive Right To Sell
- Listing terms: Cash,Conventional,FHA,VA Loan
Estimated market value
$1,052,200
$1.00M - $1.10M
$4,285/mo
Price history
| Date | Event | Price |
|---|---|---|
| 10/1/2026 | Listed for sale | $1,108,000+786.4% |
Source:  Triad MLS #1237182 Report a problem Triad MLS #1237182 Report a problem | ||
| 10/15/1995 | Sold | $125,000$25/sqft |
Source: Agent Provided Report a problem | ||
Public tax history
| Year | Property taxes | Tax assessment |
|---|---|---|
| 2025 | $8,175 | $582,700 |
| 2024 | $8,175 | $582,700 |
| 2023 | $8,175 +2.9% | $582,700 |
| 2022 | $7,942 -6.6% | $582,700 -4.5% |
| 2021 | $8,503 +2.2% | $610,400 |
| 2018 | $8,320 -4.8% | $610,400 |
| 2017 | $8,742 | $610,400 -3.8% |
| 2016 | $8,742 | $634,700 |
| 2015 | $8,742 -1.8% | $634,700 |
| 2014 | $8,902 | $634,700 |
| 2013 | -- | $634,700 |
| 2012 | -- | $634,700 -5.8% |
| 2011 | -- | $674,000 |
| 2010 | -- | $674,000 |
| 2009 | -- | $674,000 |
| 2008 | -- | $674,000 |
| 2007 | -- | $674,000 |
| 2006 | -- | $674,000 |
| 2005 | -- | $674,000 |
| 2004 | -- | $674,000 +33.8% |
| 2002 | -- | $503,700 |
| 2001 | -- | $503,700 |
Find assessor info on the county website
Monthly payment
Est. payment
Payment breakdown
Explore the cost of this home by adjusting the details. Changes won't be saved.Climate risks
Neighborhood: 27408
Nearby schools
Schools provided by the listing agent
- Elementary: Irving Park
- Middle: Mendenhall
- High: Page
Source: Triad MLS. This data may not be complete. We recommend contacting the local school district to confirm school assignments for this home.
Similar homes
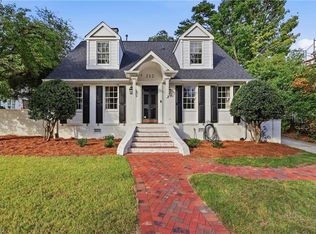
- $965,0004 bd4 ba2.7k sqft212 Country Club Dr, Greensboro, NC 27408For Sale
 MLS ID #1235668, Angie U. Wilkie. Triad MLS
 - $995,0005 bd5 ba5.9k sqft402 Parkmont Dr, Greensboro, NC 27408For Sale
 MLS ID #1233558, Mark Littrell. Triad MLS
 - $1,000,0004 bd4 ba4.2k sqft24 Rosebay Ln, Greensboro, NC 27455For Sale
 MLS ID #1237189, Sally Millikin. Triad MLS
 - $1,095,0004 bd5 ba3.8k sqft5114 Hedrick Dr, Greensboro, NC 27410For Sale
 MLS ID #1237211, Leslie King. Triad MLS
 - $1,100,0005 bd5 ba5.9k sqft2704 Turner Grove Dr S, Greensboro, NC 27455For SaleMLS ID #1236512, Leslie Morgan. Triad MLS
- $925,0005 bd3 ba3.5k sqft2320 Danbury Rd, Greensboro, NC 27408For SaleMLS ID #1218270, Kathy Haines. Triad MLS
- $825,0004 bd6 ba4.4k sqft2321 Danbury Rd, Greensboro, NC 27408For SaleMLS ID #1230284, Diana Davis. Triad MLS
- $775,0005 bd4 ba4.1k sqft2109 Medford Ln, Greensboro, NC 27408For SaleMLS ID #1234205, Alec McAlister. Triad MLS
- $985,0004 bd5 ba4.3k sqft407 Cross Vine Ln, Greensboro, NC 27455For SaleMLS ID #1236163, Barbara A. Young. Triad MLS
- $845,0004 bd4 ba4k sqft8 Elm Grove Way, Greensboro, NC 27405For SaleMLS ID #1228554, Ashley Meredith. Triad MLS
- $895,0004 bd3 ba3k sqft3 Bryan Ct, Greensboro, NC 27408For SaleMLS ID #1225101, Kristen Haynes. Triad MLS
- $775,0005 bd4 ba3.7k sqft2922 Round Hill Rd, Greensboro, NC 27408For SaleMLS ID #1230139, Smedes Lindner. Triad MLS
- $825,0003 bd4 ba3.3k sqft7 Ashton Sq, Greensboro, NC 27408For SaleMLS ID #1235515, Kay T Chesnutt. Triad MLS
- $604,9005 bd3 ba3.4k sqft8 Dunkirk Pl, Greensboro, NC 27410For SaleMLS ID #1237402, Mike Headley. Triad MLS
- $924,0004 bd3 ba3.1k sqft716 Dover Rd, Greensboro, NC 27408For SaleMLS ID #1228489, F Dean Little. Triad MLS
- $989,5005 bd5 ba4.5k sqft805 Northern Shores Ln, Greensboro, NC 27455For SaleMLS ID #1227914, Raunaq Soin. Triad MLS
- $649,9995 bd4 ba3.4k sqft4 Willow Oak Ct, Greensboro, NC 27408For SaleMLS ID #1228961, Hunter Crooks. Triad MLS
- $725,0005 bd4 ba3.7k sqft2202 Marston Rd, Greensboro, NC 27408For SaleMLS ID #1211510, Craig McIntosh. Triad MLS
- $850,0004 bd3 ba3k sqft812 Dover Rd, Greensboro, NC 27408For SaleMLS ID #1230746, Chad Waclawczyk. Triad MLS
