Welcome home to 4 Fallowfield Circle, located in the desirable Thomas Gardens community within the Governor Mifflin School District! Thomas Gardens features walking trails and a close proximity to dining, shopping, and major highways. This well maintained home offers two bedrooms, one and a half bathrooms, and a one car garage. As you enter, you will be greeted by a bright living room featuring beautiful hardwood flooring and plenty of natural light. The kitchen offers well maintained wooden cabinetry, a double sink, and convenient access to the formal dining room, featuring a gas fireplace which creates a cozy atmosphere. A half bathroom and laundry area complete the main level. Upstairs, you will find two carpeted bedrooms, both with spacious closets. An updated full bathroom, accessible from the primary bedroom or hallway, features a granite vanity top. Step outside to enjoy the backyard patio, a unique feature within the community that offers a nice sense of privacy. The basement, with its high ceilings, offers the possibility for a great storage area or potential for additional living space. With the HVAC replaced in December 2021, a new hot water heater in May 2026, and maintenance on the garage, HVAC, water filtration system, and fireplace within the last year, this home is ready for its next owner. Schedule your showing today!
Coming soon 11/27
$285,000
4 Fallowfield Cir, Reading, PA 19607
2beds
1,642sqft
Townhouse
Built in 2004
1,306 Square Feet Lot
$-- Zestimate®
$174/sqft
$217/mo HOA
What's special
- 1 day
- 94
- 7
Zillow last checked:
Listing updated:
Listed by:
Katie Broskey 717-580-4129,
Real of Pennsylvania 8554500442
Source: Bright MLS,MLS#: PABK2080930
Facts & features
Interior
Bedrooms & bathrooms
- Bedrooms: 2
- Bathrooms: 2
- Full bathrooms: 1
- 1/2 bathrooms: 1
- Main level bathrooms: 1
Rooms
- Room types: Living Room, Dining Room, Primary Bedroom, Bedroom 2, Kitchen, Breakfast Room, Laundry, Full Bath, Half Bath
Primary bedroom
- Level: Upper
- Area: 168 Square Feet
- Dimensions: 14 X 12
Bedroom 2
- Level: Upper
- Area: 176 Square Feet
- Dimensions: 11 X 16
Breakfast room
- Level: Main
- Area: 99 Square Feet
- Dimensions: 11 X 9
Dining room
- Level: Main
- Area: 182 Square Feet
- Dimensions: 14 X 13
Other
- Level: Upper
- Area: 70 Square Feet
- Dimensions: 10 X 7
Half bath
- Level: Main
- Area: 18 Square Feet
- Dimensions: 3 X 6
Kitchen
- Level: Main
- Area: 72 Square Feet
- Dimensions: 8 X 9
Laundry
- Level: Main
- Area: 42 Square Feet
- Dimensions: 7 X 6
Living room
- Level: Main
- Area: 437 Square Feet
- Dimensions: 23 X 19
Heating
- Forced Air, Natural Gas
Cooling
- Central Air, Electric
Appliances
- Included: Gas Water Heater
- Laundry: Main Level, Laundry Room
Features
- Walk-In Closet(s), Ceiling Fan(s), Bathroom - Tub Shower, Dining Area, Floor Plan - Traditional, Dry Wall
- Flooring: Hardwood, Tile/Brick, Carpet, Wood
- Basement: Unfinished,Full
- Number of fireplaces: 1
- Fireplace features: Gas/Propane
Interior area
- Total structure area: 1,642
- Total interior livable area: 1,642 sqft
- Finished area above ground: 1,642
Property
Parking
- Total spaces: 1
- Parking features: Garage Faces Front, Inside Entrance, Attached
- Attached garage spaces: 1
Accessibility
- Accessibility features: None
Features
- Levels: Two
- Stories: 2
- Patio & porch: Patio
- Exterior features: Street Lights
- Pool features: None
Lot
- Size: 1,306 Square Feet
Details
- Additional structures: Above Grade
- Parcel number: 39439506372623
- Zoning: RES
- Special conditions: Standard
Construction
Type & style
- Home type: Townhouse
- Architectural style: Traditional
- Property subtype: Townhouse
Materials
- Brick
- Foundation: Block
- Roof: Shingle
Condition
- Excellent
- New construction: No
- Year built: 2004
Utilities & green energy
- Sewer: Public Sewer
- Water: Public
Community & HOA
Community
- Subdivision: Thomas Gardens
HOA
- Has HOA: Yes
- Services included: Snow Removal, Maintenance Grounds, Common Area Maintenance
- HOA fee: $217 monthly
- HOA name: THOMAS GARDENS HOMEOWNERS ASSOCIATION, INC.
Location
- Region: Reading
- Municipality: CUMRU TWP
Financial & listing details
- Price per square foot: $174/sqft
- Tax assessed value: $113,600
- Annual tax amount: $5,694
- Date on market: 11/27/2026
- Listing agreement: Exclusive Agency
- Listing terms: Cash,Conventional,FHA,VA Loan
- Inclusions: Pdf Attached In Agent Documents With Inclusions
- Ownership: Fee Simple
Estimated market value
Not available
Estimated sales range
Not available
Not available
Price history
| Date | Event | Price |
|---|---|---|
| 7/16/2015 | Sold | $160,000-3%$97/sqft |
Source: Public Record Report a problem | ||
| 4/21/2015 | Listed for sale | $164,900+1.8%$100/sqft |
Source: Century 21 Park Road Realtors #6557542 Report a problem | ||
| 5/17/2010 | Sold | $162,000-4.6%$99/sqft |
Source: Public Record Report a problem | ||
| 4/5/2010 | Price change | $169,900-2.9%$103/sqft |
Source: CENTURY 21 Park Road #5641204 Report a problem | ||
| 1/10/2010 | Listed for sale | $174,900+3.7%$107/sqft |
Source: Century 21 Park Road #5641204 Report a problem | ||
| 6/9/2004 | Sold | $168,630$103/sqft |
Source: Public Record Report a problem | ||
Public tax history
| Year | Property taxes | Tax assessment |
|---|---|---|
| 2026 | $5,694 +5.6% | $113,600 |
| 2025 | $5,394 +3.2% | $113,600 |
| 2024 | $5,227 +2.9% | $113,600 |
| 2023 | $5,080 +2.6% | $113,600 |
| 2022 | $4,953 +2% | $113,600 |
| 2021 | $4,855 | $113,600 |
| 2020 | $4,855 +1.2% | $113,600 |
| 2019 | $4,796 +1.8% | $113,600 |
| 2018 | $4,710 +2% | $113,600 |
| 2017 | $4,618 +178.1% | $113,600 |
| 2016 | $1,661 | $113,600 |
| 2015 | $1,661 | $113,600 |
| 2014 | -- | $113,600 |
| 2013 | -- | $113,600 |
| 2012 | -- | $113,600 |
| 2011 | -- | $113,600 -20.9% |
| 2010 | -- | $143,700 |
| 2009 | -- | $143,700 |
| 2008 | -- | $143,700 |
| 2007 | -- | $143,700 |
| 2006 | -- | $143,700 |
| 2005 | -- | $143,700 +1138.8% |
| 2004 | -- | $11,600 |
| 2003 | -- | $11,600 |
| 2002 | -- | $11,600 |
Find assessor info on the county website
Monthly payment
Est. payment
Payment breakdown
Explore the cost of this home by adjusting the details. Changes won't be saved.Climate risks
Neighborhood: 19607
Nearby schools
Schools provided by the listing agent
- District: Governor Mifflin
Source: Bright MLS. This data may not be complete. We recommend contacting the local school district to confirm school assignments for this home.


Similar homes
- $249,9002 bd2 ba1.5k sqft205 Barrington Dr, Reading, PA 19607For Sale
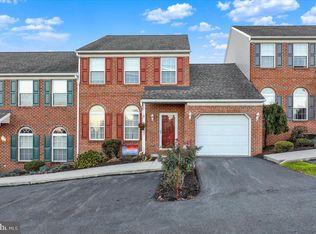
 MLS ID #PABK2079768, John Tomaszewski, RE/MAX Of Reading. Bright MLS
- $285,0003 bd2 ba1.7k sqft904 Crestview Ave, Reading, PA 19607For Sale
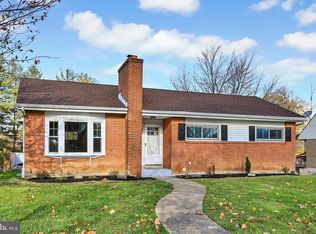 MLS ID #PABK2079434, Denise Commings, RE/MAX Of Reading. Bright MLS
- $274,9002 bd2 ba1.8k sqft1408 Liberty Ave, Reading, PA 19607For Sale
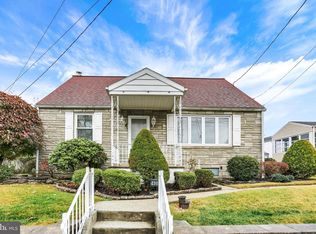 MLS ID #PABK2080952, Taryn Hartman, Coldwell Banker Realty. Bright MLS
- $258,9504 bd2 ba1.3k sqft608 Mountain View Rd, Reading, PA 19607For Sale
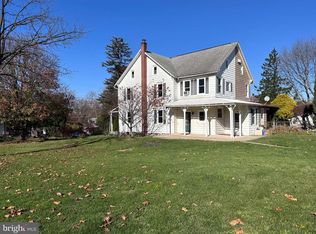 MLS ID #PABK2080962, Sue Bernhard, Realty One Group Exclusive. Bright MLS
- $324,9003 bd4 ba2.1k sqft10 Fallowfield Cir, Shillington, PA 19607For SaleMLS ID #PABK2079706, Steve Miller, RE/MAX Of Reading. Bright MLS
- $349,9003 bd3 ba2.1k sqft3 Creighton Cir, Reading, PA 19607For SaleMLS ID #PABK2080670, Mike Klonis, Century 21 Gold. Bright MLS
- $284,9004 bd2 ba1.6k sqft1740 Portland Ave, West Lawn, PA 19609For SaleMLS ID #PABK2081000, Flordeliz Rodriguez-Rosario, United Real Estate Strive 212. Bright MLS
- $269,9003 bd3 ba1.5k sqft138 Merion Ln, Reading, PA 19607For SaleMLS ID #PABK2080392, Mikey Lebron, EXP Realty, LLC. Bright MLS
- $298,0003 bd2 ba1.6k sqft122 Granville Ave, Reading, PA 19607For SaleMLS ID #PABK2075424, Richard Angstadt, Coldwell Banker Realty. Bright MLS
- $319,9005 bd2 ba1.7k sqft312 N Kenhorst Blvd, Reading, PA 19607For SaleMLS ID #PABK2080732, Sue Colon, Coldwell Banker Realty. Bright MLS
- $274,9004 bd1 ba1.3k sqft1991 Cedar Top Rd, Reading, PA 19607For SaleMLS ID #PABK2079236, Dave Decembrino, RE/MAX Of Reading. Bright MLS
- $279,9003 bd2 ba1.6k sqft209 Revere Blvd, Reading, PA 19609For SaleMLS ID #PABK2080842, Randy Denlinger, Iron Valley Real Estate Coal Region. Bright MLS
- $239,9005 bd2 ba1.7k sqft134 Walnut St, Reading, PA 19601For SaleMLS ID #PABK2081014, Musa Mmugambi, CENTURY 21 NEW MILLENNIUM. Bright MLS
- $279,9003 bd2 ba1.2k sqft15 Lawndale Rd, Wyomissing, PA 19610For SaleMLS ID #PABK2080704, Jeff Martin, Century 21 Gold. Bright MLS
- $259,9904 bd2 ba1.1k sqft119 Pennwyn Pl, Reading, PA 19607For SaleMLS ID #PABK2077728, Ryan Weller, Herb Real Estate, Inc.. Bright MLS
- $220,0003 bd2 ba1.4k sqft333 N Front St, Reading, PA 19601For SaleMLS ID #PABK2080992, Jonathan Pensado, Century 21 Gold. Bright MLS
- $289,9004 bd1 ba1k sqft105 Gold St, Shillington, PA 19607For SaleMLS ID #PABK2079124, Ron Landis, BHHS Homesale Realty- Reading Berks. Bright MLS
