
Welcome to this well kept single story home in Chico offering 3 bedrooms, 2 bathrooms, and 1,287 sqft of comfortable living space. Built in 2015, this home features an open concept layout with high ceilings, wood look flooring through the main living areas and bedrooms, tile flooring in the entry, kitchen, bathrooms, and indoor laundry room, plus ceiling fans throughout. The kitchen offers granite countertops, warm wood cabinetry, stainless steel appliances, recessed lighting, and a large breakfast bar that connects easily to the dining and living areas. The spacious primary suite includes a walk in closet and private bathroom with dual sinks, granite counters, and a walk in shower, while the additional bedrooms provide flexibility for family, guests, or a home office. Enjoy the convenience of indoor laundry with cabinetry, central heating and air, and an attached 2 car garage. Outside, the home offers a covered patio, fenced backyard, lawn area, mature shade, and established landscaping for a private and manageable outdoor space. Located near Safeway Marketplace, Pleasant Valley High School, Marigold Elementary, Bidwell Junior High, shopping, dining, and Upper Bidwell Park, this home combines everyday convenience with a quiet residential setting.
Pending
$405,000
4 Harrier Ln, Chico, CA 95926
3beds
2baths
1,287sqft
Residential, Single Family Residence
Built in 2015
4,791 Square Feet Lot
$418,900 Zestimate®
$315/sqft
$-- HOA
What's special
Fenced backyardOpen concept layoutSpacious primary suiteMature shadeWalk in closetHigh ceilingsStainless steel appliances
- 164 days
- 39
- 0
Zillow last checked:
Listing updated:
Listed by:
Guillermina Jenny Madrid Garcia DRE #01882650 559-737-7363 jennymadridre@gmail.com,
Legacy Real Estate Inc.
Source: Fresno MLS,MLS#: 648297Originating MLS: Fresno MLS
Facts & features
Interior
Bedrooms & bathrooms
- Bedrooms: 3
- Bathrooms: 2
Primary bedroom
- Area: 0
- Dimensions: 0 x 0
Bedroom 1
- Area: 0
- Dimensions: 0 x 0
Bedroom 2
- Area: 0
- Dimensions: 0 x 0
Bedroom 3
- Area: 0
- Dimensions: 0 x 0
Bedroom 4
- Area: 0
- Dimensions: 0 x 0
Bathroom
- Features: Tub/Shower
Dining room
- Area: 0
- Dimensions: 0 x 0
Family room
- Area: 0
- Dimensions: 0 x 0
Kitchen
- Features: Breakfast Bar
- Area: 0
- Dimensions: 0 x 0
Living room
- Area: 0
- Dimensions: 0 x 0
Basement
- Area: 0
Heating
- Has Heating (Unspecified Type)
Cooling
- Central Air
Appliances
- Included: Gas Appliances, Dishwasher, Microwave
- Laundry: Inside, Utility Room
Features
- Has fireplace: No
Interior area
- Total structure area: 1,287
- Total interior livable area: 1,287 sqft
Property
Parking
- Total spaces: 2
- Parking features: Garage - Attached
- Attached garage spaces: 2
Features
- Levels: One
- Stories: 1
- Patio & porch: Covered
Lot
- Size: 4,791 Square Feet
- Features: Urban
Details
- Parcel number: 015430115000
- Zoning: R1
Construction
Type & style
- Home type: SingleFamily
- Property subtype: Residential, Single Family Residence
Materials
- Stucco
- Foundation: Concrete
- Roof: Wood
Condition
- Year built: 2015
Utilities & green energy
- Electric: On
- Sewer: Public Sewer
- Water: Public
- Utilities for property: Public Utilities
Community & HOA
Location
- Region: Chico
Financial & listing details
- Price per square foot: $315/sqft
- Tax assessed value: $317,493
- Date on market: 5/5/2026
- Cumulative days on market: 66 days
- Listing agreement: Exclusive Right To Sell
Estimated market value
$418,900
$369,000 - $478,000
$2,096/mo
Price history
| Date | Event | Price |
|---|---|---|
| 7/10/2026 | Pending sale | $405,000$315/sqft |
Source: Fresno MLS #648297 Report a problem | ||
| 6/15/2026 | Price change | $405,000-1.5%$315/sqft |
Source:  CRMLS #FR26099565 Report a problem CRMLS #FR26099565 Report a problem | ||
| 6/11/2026 | Price change | $411,200-2.1%$320/sqft |
Source: CRMLS #FR26099565 Report a problem | ||
| 5/5/2026 | Listed for sale | $419,900+62.1%$326/sqft |
Source: Fresno MLS #648297 Report a problem | ||
| 6/21/2023 | Listing removed | -- |
Source: Zillow Rentals Report a problem | ||
| 5/22/2023 | Listed for rent | $2,095$2/sqft |
Source: Zillow Rentals Report a problem | ||
| 10/31/2022 | Listing removed | -- |
Source: Zillow Rental Network Premium Report a problem | ||
| 10/1/2022 | Listed for rent | $2,095$2/sqft |
Source: Zillow Rental Network Premium Report a problem | ||
| 3/30/2015 | Sold | $259,000$201/sqft |
Source: Public Record Report a problem | ||
Public tax history
| Year | Property taxes | Tax assessment |
|---|---|---|
| 2026 | -- | $317,493 +2% |
| 2025 | $3,607 +6.8% | $311,269 +2% |
| 2024 | $3,379 +1.2% | $305,166 +2% |
| 2023 | $3,339 +1.6% | $299,183 +2% |
| 2022 | $3,285 +1.9% | $293,318 +2% |
| 2021 | $3,224 +0.3% | $287,568 +1% |
| 2020 | $3,215 +1.8% | $284,620 +2% |
| 2019 | $3,156 +1.9% | $279,040 +2% |
| 2018 | $3,099 +2.1% | $273,570 +2% |
| 2017 | $3,036 +9.6% | $268,207 +2% |
| 2016 | $2,771 +80.6% | $262,949 +83.9% |
| 2015 | $1,534 | $142,998 |
Find assessor info on the county website
Monthly payment
Est. payment
Payment breakdown
Explore the cost of this home by adjusting the details. Changes won't be saved.Climate risks
Neighborhood: 95926
Nearby schools
Schools provided by the listing agent
- Elementary: Marigold
- Middle: Bibwell
- High: Pleasant
Source: Fresno MLS. This data may not be complete. We recommend contacting the local school district to confirm school assignments for this home.
Similar homes
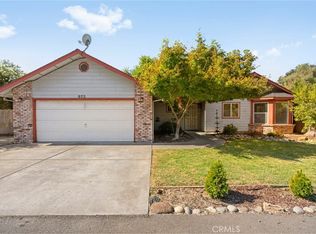
- $399,0003 bd2 ba1.3k sqft872 Sequoyah Ave, Chico, CA 95926For Sale
 MLS ID #SN26215088, Brent Silberbauer, eXp Realty of California, Inc.. CRMLS
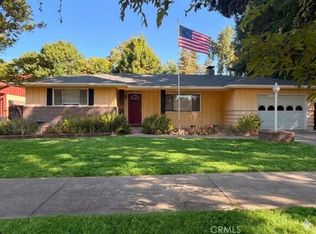
 - $409,0003 bd2 ba1.2k sqft1375 Ringtail Way, Chico, CA 95973For Sale
 MLS ID #SN26215597, Brady Ware, Re/Max Home and Investment. CRMLS
 - $449,9003 bd2 ba1.5k sqft44 Veneto Cir, Chico, CA 95926For Sale
 MLS ID #SN26177675, Aaron Jay, City of Trees Realty. CRMLS
 - $415,0002 bd2 ba1.2k sqft226 W 6th Ave, Chico, CA 95926For Sale
 MLS ID #SN26160275, Dawn Gray, Real Broker. CRMLS
Local buyer's agents are ready to help
