Welcome to this beautifully maintained Conservancy model in The Preserve, where generous proportions, a wonderfully versatile floor plan and thoughtful improvements come together in a home that offers so much more than meets the eye. With four bedrooms, three full and one half baths, hardwood floors, a fabulous finished walkout lower level and a private, west-facing backyard, this is a home designed to accommodate just about every aspect of everyday living.
A dramatic two-story entry with a striking chandelier makes an impressive first introduction. Beautiful hardwood floors, spacious rooms and an easy, comfortable flow create an inviting setting for everything from casual family time to entertaining on a grander scale. The gracious living and dining spaces offer plenty of room to gather, while the family room, anchored by a wood-burning fireplace, provides a warm and welcoming place to unwind.
The spacious, well-appointed kitchen is ready for serious cooking and everyday convenience, featuring a Viking cooktop, Sub-Zero refrigerator, Bosch dishwasher, wall oven, generous cabinetry and a pantry. Whether you're preparing a holiday dinner for a crowd or a quick breakfast before heading out the door, this kitchen has the space and equipment to handle it beautifully.
Upstairs, the expansive Primary Suite offers a wonderful private retreat, complete with two walk-in closets and a generously appointed bath featuring marble flooring, a jetted soaking tub, steam shower, double vanity and a separate water closet. Three additional bedrooms provide comfortable accommodations for family and guests, while the open loft adds valuable flexibility for a home office, study or quiet reading area. A spacious hall bath with a double vanity and separate bathing area completes the upper level.
And then there's the finished walkout lower level — an extraordinary amount of additional living space with possibilities galore. A generous recreation area easily accommodates a comfortable TV lounge, game tables, fitness equipment and more. There's also a separate room ideal for guests or a home office, a full bath, a convenient sink and dishwasher area, and plenty of storage. Whether your plans call for entertaining, working from home, exercising or simply spreading out, this level delivers the space to make it happen.
The outdoor setting is equally appealing. A private, west-facing backyard provides a peaceful backdrop for the expansive Trex deck, spacious patio and hot tub. There's plenty of room for outdoor dining, summer gatherings or simply enjoying the afternoon sunshine and beautiful sunsets. Raised garden beds add another charming touch to the property.
Equally impressive is the care and investment that have gone into maintaining and improving this home. Recent updates include new air-conditioning, a new hot water heater, a newer sliding door, and extensive exterior maintenance, including repainting in 2025. Additional highlights include a whole-house automatic generator, Tesla charger, newer garage door and ceiling insulation. These improvements complement the home's generous living space and reflect the attention it has received over the years.
Located in the desirable Preserve community, the property also enjoys the convenience of natural gas, municipal water and sewer — practical advantages that make everyday living that much easier.
Four bedrooms. Three and a half baths. A fabulous finished lower level. A private backyard. And all the space you've been hoping to find.
Beautifully maintained, generously proportioned and full of possibilities, this Conservancy model is ready for its next chapter. And it's a very good one. Taxes do not reflect STAR exemption of $1447 for those who qualify.
For sale
$999,000
4 Harris Court, Baldwin Place, NY 10505
4beds
4,463sqft
Single Family Residence, Residential
Built in 2001
0.47 Acres Lot
$-- Zestimate®
$224/sqft
$66/mo HOA
What's special
- 11 days
- 1,202
- 63
Zillow last checked:
Listing updated:
Listed by:
Coldwell Banker Realty 914-232-7000,
Hope Ross Mazzola 914-714-0090
Source: OneKey® MLS as distributed by MLS GRID,MLS#: 1061777
Facts & features
Interior
Bedrooms & bathrooms
- Bedrooms: 4
- Bathrooms: 4
- Full bathrooms: 3
- 1/2 bathrooms: 1
Heating
- Natural Gas
Cooling
- Central Air
Appliances
- Included: Dishwasher, Dryer, Range, Refrigerator, Washer
Features
- Eat-in Kitchen, High Ceilings, Open Floorplan, Open Kitchen, Primary Bathroom, Stone Counters
- Flooring: Wood
- Basement: Finished,Full,Walk-Out Access
- Attic: Pull Stairs
- Has fireplace: Yes
Interior area
- Total structure area: 4,963
- Total interior livable area: 4,463 sqft
Property
Parking
- Total spaces: 2
- Parking features: Oversized
- Garage spaces: 2
Features
- Levels: Three Or More
- Has spa: Yes
Lot
- Size: 0.47 Acres
Details
- Parcel number: 5200016005000020000041
- Special conditions: None
Construction
Type & style
- Home type: SingleFamily
- Architectural style: Colonial
- Property subtype: Single Family Residence, Residential
Materials
- Frame
Condition
- Year built: 2001
Details
- Builder model: Conservancy
Utilities & green energy
- Sewer: Public Sewer
- Water: Public
- Utilities for property: Electricity Connected, Natural Gas Connected, Sewer Connected, Underground Utilities, Water Connected
Community & HOA
Community
- Subdivision: The Preserve
HOA
- Has HOA: Yes
- Services included: Common Area Maintenance
- HOA fee: $795 annually
Location
- Region: Baldwin Place
Financial & listing details
- Price per square foot: $224/sqft
- Tax assessed value: $89,800
- Annual tax amount: $23,172
- Date on market: 10/16/2026
- Cumulative days on market: 7 days
- Listing agreement: Exclusive Right To Sell
- Electric utility on property: Yes
Estimated market value
Not available
Estimated sales range
Not available
Not available
Price history
| Date | Event | Price |
|---|---|---|
| 10/16/2026 | Listed for sale | $999,000+33.2%$224/sqft |
Source:  OneKey® MLS as distributed by MLS GRID #1061777 Report a problem | ||
| 7/25/2016 | Sold | $749,900$168/sqft |
Source: OneKey® MLS as distributed by MLS GRID #H4619491 Report a problem | ||
| 5/25/2016 | Pending sale | $749,900$168/sqft |
Source: Houlihan Lawrence #4619491 Report a problem | ||
| 5/3/2016 | Price change | $749,900-2%$168/sqft |
Source: Houlihan Lawrence #4619491 Report a problem | ||
| 12/12/2015 | Listed for sale | $765,000-3.2%$171/sqft |
Source: Owner #24017918 Report a problem | ||
| 2/24/2015 | Listed for sale | $790,000+35.2%$177/sqft |
Source: Owner Report a problem | ||
| 8/14/2002 | Sold | $584,340$131/sqft |
Source: Public Record Report a problem | ||
Public tax history
| Year | Property taxes | Tax assessment |
|---|---|---|
| 2025 | -- | $89,800 |
| 2024 | -- | $89,800 -3.2% |
| 2023 | -- | $92,800 |
| 2022 | -- | $92,800 |
| 2021 | -- | $92,800 |
| 2020 | -- | $92,800 |
| 2019 | -- | $92,800 |
| 2018 | -- | $92,800 |
| 2017 | -- | $92,800 |
| 2016 | -- | $92,800 |
| 2015 | -- | $92,800 +8.2% |
| 2014 | -- | $85,800 |
| 2013 | -- | $85,800 |
| 2012 | -- | $85,800 |
| 2011 | -- | $85,800 |
| 2010 | -- | $85,800 |
| 2009 | -- | $85,800 |
| 2008 | -- | $85,800 |
| 2007 | -- | $85,800 |
Find assessor info on the county website
Monthly payment
Climate risks
Neighborhood: 10505
Nearby schools
Schools provided by the listing agent
- Elementary: Primrose
- Middle: Somers Middle School
- High: Somers Senior High School
Source: OneKey® MLS as distributed by MLS GRID. This data may not be complete. We recommend contacting the local school district to confirm school assignments for this home.


Similar homes
- $1,025,0004 bd3 ba2.5k sqft3868 Briarhill Street, Mohegan Lake, NY 10547For Sale
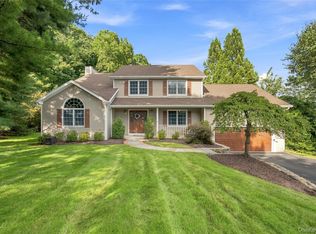
 MLS ID #1049855, Vincent M. Degaltini, Listing by: Compass Greater NY, LLC. OneKey® MLS as distributed by MLS GRID
- $997,0005 bd3 ba2.4k sqft15 Watergate Drive, Amawalk, NY 10501For Sale
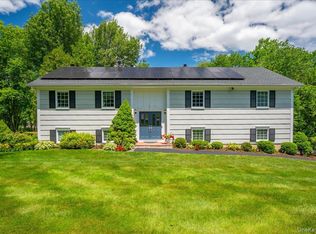 MLS ID #1058499, Irina S. Fiorella, Listing by: Coldwell Banker Realty. OneKey® MLS as distributed by MLS GRID
- $975,0004 bd3 ba2.8k sqft16 Noble Court, Mahopac, NY 10541For Sale
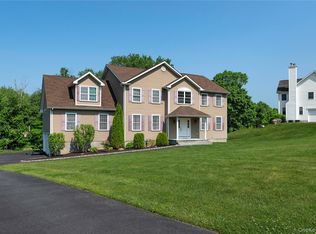 MLS ID #1022479, Samantha M. Cardillo, Listing by: Keller Williams Realty Partner. OneKey® MLS as distributed by MLS GRID
- $999,0004 bd4 ba3.4k sqft3808 Old Crompond Road, Cortlandt Manor, NY 10567For Sale
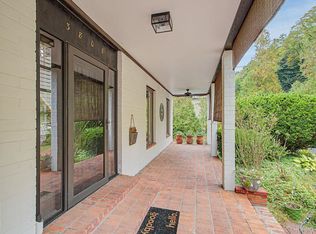 MLS ID #1053541, George Campolo, Listing by: RE/MAX Classic Realty. OneKey® MLS as distributed by MLS GRID
- $899,9995 bd4 ba3.4k sqft800 Granite Springs Road, Yorktown Heights, NY 10598For SaleMLS ID #1063535, Denise A. Giordano, Listing by: Coldwell Banker Realty. OneKey® MLS as distributed by MLS GRID
- $1,075,0004 bd3 ba2.8k sqft8 Cobbling Rock Drive, Katonah, NY 10536For SaleMLS ID #936483, Michael D'Onofrio, Listing by: ERA Insite Realty Services. OneKey® MLS as distributed by MLS GRID
- $899,0004 bd3 ba2.9k sqft57 Wilner Road, Somers, NY 10589For SaleMLS ID #1056753, Hope Ross Mazzola, Listing by: Coldwell Banker Realty. OneKey® MLS as distributed by MLS GRID
- $1,190,0004 bd3 ba3.7k sqft176 Route 118, Yorktown Heights, NY 10598For SaleMLS ID #1000328, Ann C. Larkin, Listing by: BHHS River Towns Real Estate. OneKey® MLS as distributed by MLS GRID
- $970,0004 bd5 ba3.4k sqft76 Eleanor Drive, Mahopac, NY 10541For SaleMLS ID #1050649, Camille T. Allen Mordaunt, Listing by: Houlihan Lawrence Inc.. OneKey® MLS as distributed by MLS GRID
- $965,0004 bd3 ba3.6k sqft117 Enoch Crosby Road, Brewster, NY 10509For SaleMLS ID #1049061, Anne S. Durante, Listing by: Briante Realty Group, LLC. OneKey® MLS as distributed by MLS GRID
- $999,0003 bd4 ba4.1k sqft161 Crane Road, Carmel, NY 10512For SaleMLS ID #1052122, Peter Giner, Listing by: Giner Real Estate Inc.. OneKey® MLS as distributed by MLS GRID
- $1,100,0004 bd3 ba2.8k sqft2261 Hunterbrook Road, Yorktown Heights, NY 10598For SaleMLS ID #1062680, Valerie Cascione, Listing by: Compass Greater NY, LLC. OneKey® MLS as distributed by MLS GRID
- $1,100,0004 bd3 ba3k sqft193 Waccabuc Road, Goldens Bridge, NY 10526For SaleMLS ID #1060275, Wendy S. Loring, Listing by: William Raveis-New York LLC. OneKey® MLS as distributed by MLS GRID
- $900,0004 bd3 ba2.3k sqft2159 Pondfield Court, Yorktown Heights, NY 10598For SaleMLS ID #1063770, Erion Tetaj, Listing by: Keller Williams Realty Partner. OneKey® MLS as distributed by MLS GRID
- $959,0004 bd4 ba4.9k sqft20 Parkview Circle, Carmel, NY 10512For SaleMLS ID #1049623, Jacqueline A. Calhoun, Listing by: Coldwell Banker Realty. OneKey® MLS as distributed by MLS GRID
- $1,099,0004 bd6 ba4.6k sqft2 Watergate Drive, Amawalk, NY 10501For SaleMLS ID #999673, Drita Kukic, Listing by: Tesudi Realty Corp.. OneKey® MLS as distributed by MLS GRID
- $975,0005 bd4 ba3.4k sqft2930 Gomer Street, Yorktown Heights, NY 10598For SaleMLS ID #1051320, Annette M. Cicinelli, Listing by: Keller Williams Realty Partner. OneKey® MLS as distributed by MLS GRID
- $925,0004 bd3 ba4k sqft28 E Hill Road, Cortlandt Manor, NY 10567For SaleMLS ID #1046236, Nadia Van Hauwaert, Listing by: Houlihan Lawrence Inc.. OneKey® MLS as distributed by MLS GRID
- $649,0004 bd3 ba2.3k sqft2 Brenner Pass, Mahopac, NY 10541For SaleMLS ID #1051171, Penny A. Dwyer, Listing by: Jefferson Valley Realty. OneKey® MLS as distributed by MLS GRID
