Deeded rights allow access to saltwater Meetinghouse Pond, with Pleasant Bay beyond, right down the lane from this property. The shared private path provides the ability to store kayaks and paddle boards, as well as the possibility of a mooring with permission from the Harbor Master. Charming and inviting, this 3-bedroom home is a welcoming retreat tucked away in the heart of East Orleans. The living room is filled with character, featuring a bay window, wood burning fireplace, and custom built-ins. A second fireplace can be found in a private bedroom, complete with a separate sitting area and additional built-ins. The town sewer line has been installed, engineering is in process, and the seller will fund the final hookup, with completion date to be determined. This home offers an exceptional opportunity to enjoy the quintessential East Orleans lifestyle. Ideally located near restaurants, shops, Nauset Farms market and more, this home is wonderfully central to the many sought-after amenities of East Orleans. Enjoy the peace and privacy of this tranquil setting while being just moments from Nauset Beach and the natural beauty that make this area so special.
Pending
Price cut: $79.5K (9/16)
$899,500
4 High Tide Lane, Orleans, MA 02653
3beds
1,322sqft
Single Family Residence
Built in 1956
0.38 Acres Lot
$861,900 Zestimate®
$680/sqft
$-- HOA
What's special
Wood burning fireplaceShared private pathAdditional built-insCharming and invitingSeparate sitting areaBay windowCustom built-ins
- 53 days
- 1,531
- 67
Zillow last checked:
Listing updated:
Listed by:
Peg LoPresto 774-722-0461,
William Raveis Real Estate & Home Services,
Natalie A Allard 310-648-1076,
William Raveis Real Estate & Home Services
Source: CCIMLS,MLS#: 22604008
Facts & features
Interior
Bedrooms & bathrooms
- Bedrooms: 3
- Bathrooms: 2
- Full bathrooms: 1
- 1/2 bathrooms: 1
Heating
- Natural Gas
Cooling
- None
Appliances
- Included: Dishwasher, Electric Range, Refrigerator, Washer/Dryer Stacked, Natural Gas, Water Heater
- Laundry: Electric Dryer Hookup, Washer Hookup
Features
- Linen Closet, Pantry
- Flooring: Hardwood, Laminate, Carpet
- Number of fireplaces: 2
Interior area
- Total structure area: 1,322
- Total interior livable area: 1,322 sqft
Property
Parking
- Total spaces: 8
- Parking features: Driveway, Paved
- Attached garage spaces: 1
- Has uncovered spaces: Yes
Features
- Stories: 1
- Patio & porch: Deck
- Exterior features: Garden
- Fencing: None
Lot
- Size: 0.38 Acres
- Features: Interior Lot, Sloped
Details
- Parcel number: ORLE M:43 B: L:80
- Special conditions: None
Construction
Type & style
- Home type: SingleFamily
- Property subtype: Single Family Residence
Materials
- Shingle Siding
- Roof: Asphalt,Pitched
Condition
- Year built: 1956
Utilities & green energy
- Sewer: Public Sewer
- Water: Public
Community & HOA
Community
- Features: Conservation Area, Deeded Beach Rights
HOA
- Has HOA: Yes
- Amenities included: Beach Access
Location
- Region: Orleans
Financial & listing details
- Price per square foot: $680/sqft
- Tax assessed value: $726,900
- Annual tax amount: $4,441
- Date on market: 8/16/2026
- Cumulative days on market: 45 days
Estimated market value
$861,900
$819,000 - $905,000
$3,225/mo
Price history
| Date | Event | Price |
|---|---|---|
| 9/28/2026 | Pending sale | $899,500$680/sqft |
Source:  CCIMLS #22604008 Report a problem CCIMLS #22604008 Report a problem | ||
| 9/16/2026 | Price change | $899,500-8.1%$680/sqft |
Source: CCIMLS #22604008 Report a problem | ||
| 8/21/2026 | Listed for sale | $979,000$741/sqft |
Source: CCIMLS #22604008 Report a problem | ||
Public tax history
| Year | Property taxes | Tax assessment |
|---|---|---|
| 2025 | $4,201 +3.3% | $673,200 +6.2% |
| 2024 | $4,065 +9.2% | $634,100 +6.1% |
| 2023 | $3,724 +14% | $597,700 +43.4% |
| 2022 | $3,267 | $416,700 |
| 2021 | $3,267 +2.2% | $416,700 -1.4% |
| 2020 | $3,196 +4.7% | $422,700 +2.5% |
| 2019 | $3,053 +15.1% | $412,500 +3.1% |
| 2018 | $2,653 +5.2% | $400,100 +0.5% |
| 2017 | $2,521 -0.7% | $398,300 +1.4% |
| 2016 | $2,538 +3% | $392,900 +2.4% |
| 2015 | $2,463 +3.5% | $383,700 |
| 2014 | $2,379 +4.2% | $383,700 +2.5% |
| 2013 | $2,284 +1.3% | $374,400 -1.8% |
| 2012 | $2,254 +6.1% | $381,400 |
| 2011 | $2,124 -8.1% | $381,400 -15% |
| 2010 | $2,312 -7.7% | $448,900 -12.6% |
| 2009 | $2,506 +7% | $513,500 -0.9% |
| 2008 | $2,341 +9.3% | $518,000 +3.3% |
| 2007 | $2,142 +6.3% | $501,600 +3.6% |
| 2006 | $2,015 +26.1% | $484,400 +33.1% |
| 2005 | $1,598 +3.5% | $363,900 +4% |
| 2004 | $1,544 +5.6% | $350,000 +22.5% |
| 2003 | $1,462 +1.8% | $285,600 +30.1% |
| 2001 | $1,436 | $219,500 |
Find assessor info on the county website
Monthly payment
Est. payment
Payment breakdown
Explore the cost of this home by adjusting the details. Changes won't be saved.Climate risks
Neighborhood: 02653
Similar homes
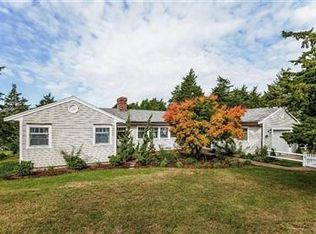
- $899,0003 bd2 ba1.7k sqft28 Greymoor Way, Orleans, MA 02653For Sale

 MLS ID #22603529, Michael Harney, Sotheby's International Realty. CCIMLS
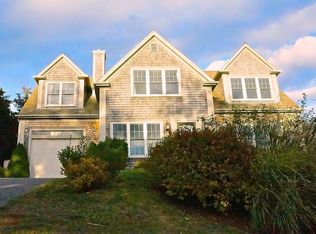
 - $879,9993 bd3 ba1.7k sqft189 Main Street, Orleans, MA 02653For Sale
 MLS ID #22603079, Sheri Valeri, Jack Conway & Co Inc. CCIMLS
 - $895,0004 bd2 ba1.9k sqft9 Wesquansett Road, Orleans, MA 02653For Sale
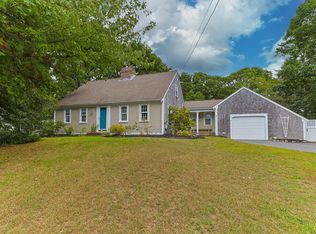 MLS ID #22604675, Sharon Mabile, Berkshire Hathaway HomeServices Robert Paul Properties. CCIMLS
 - $1,299,0004 bd2 ba1.8k sqft9 Honeysuckle Lane, Orleans, MA 02653For Sale
 MLS ID #22605133, Michelle A Ryan, Today Real Estate. CCIMLS
 - $1,149,0004 bd1 ba1k sqft3 Carver Road, Orleans, MA 02653For SaleMLS ID #22605038, Nadine L Magazu, Kinlin Grover Compass. CCIMLS
- $890,0002 bd2 ba1.5k sqft130 Cathedral Road, Brewster, MA 02631For SaleMLS ID #22604023, Tracey E Oringer, Kinlin Grover Compass. CCIMLS
- $975,0003 bd2 ba1.1k sqft80 Cove Road, Eastham, MA 02642For SaleMLS ID #22604418, Cape Cod Power of Two, Compass. CCIMLS
- $819,0003 bd2 ba1.5k sqft35 Meadow Drive, Eastham, MA 02642For SaleMLS ID #22603959, Allison Beavan, William Raveis Real Estate & Home Services. CCIMLS
- $779,0004 bd2 ba1.3k sqft3098 State Hwy Rte 6 Highway, Wellfleet, MA 02667For SaleMLS ID #22603185, Deborah Hauser, Serhant, New England, LLC. CCIMLS
- $899,0003 bd3 ba1.8k sqft109 Greenland Circle, Dennis, MA 02638For SaleMLS ID #22604718, James M Donahue, Donahue Real Estate Co., Inc.. CCIMLS
- $750,0004 bd2 ba1.3k sqft10 Alston Court, Eastham, MA 02642For SaleMLS ID #22504130, Rob Young, William Raveis Real Estate & Home Services. CCIMLS
- $893,0003 bd2 ba1.1k sqft65 Kings Row Drive, East Dennis, MA 02641For SaleMLS ID #22603722, Sandra Clarke, William Raveis Real Estate & Home Services. CCIMLS
- $499,0002 bd2 ba1.3k sqft45 West Road APT 4G, Orleans, MA 02653For SaleMLS ID #22605054, Brian A Richardson, Orleans Village Properties, LLC. CCIMLS
- $829,0003 bd2 ba1.1k sqft33 Duck Marsh Lane, Chatham, MA 02633For SaleMLS ID #22505803, Darci A Sequin, Gibson Sotheby's International Realty. CCIMLS
- $775,0003 bd2 ba1.7k sqft193 Wayside Drive, Brewster, MA 02631For SaleMLS ID #22603728, Deborah D Martin, Keller Williams Realty. CCIMLS
- $925,0003 bd2 ba1.7k sqft2 Par 3 Drive, South Yarmouth, MA 02664For SaleMLS ID #22604751, Melissa Uhlman, Sotheby's International Realty. CCIMLS
- $749,0003 bd2 ba1.6k sqft11 Whelpley Road, Eastham, MA 02642For SaleMLS ID #22504317, The Eva Scott Group, Gibson Sotheby's International Realty. CCIMLS
- $750,0003 bd2 ba1.5k sqft333 Harwich Road, Brewster, MA 02631For SaleMLS ID #22603748, Laura L Clements, Cove Road Real Estate. CCIMLS
