Welcome home to a well-maintained, up-to-date house that has everything to offer in West Warwick’s desirable neighborhood. It’s just a short walk to breathtaking Juniper Pond, where you can catch fish, kayak, or sit and watch the tranquil sunset by the pond. This lovely property is located next to the East Greenwich line, is connected to the sewer system, and is close to public transportation, the highway, and shopping. Home improvements include the roof, hardwood floors, hot water tank, HVAC system, updated kitchen, and fence, along with a fresh coat of paint throughout. The beautiful house offers a lot of space, including an oversized one-car garage and four parking spaces. The driveway has a new seal coat applied. You’ll enjoy potential savings on your electric bill with solar panels that are only a few years old and paid off for the next homeowner to benefit from. The home boasts three bedrooms and two bathrooms. Upstairs, there is a living room with an electric fireplace. Downstairs, the full walkout basement includes another finished great room with a gorgeous wood-burning stone fireplace, plus an extra room that could be used as an office, an in-law, extended living space, or for extra income potential. LIST OF IMPROVEMENTS ATTACHED NO CONTINGENCIES • MOVE-IN READY OPEN HOUSES Sunday, 12–3
Active
$549,000
4 Juniper Dr, West Warwick, RI 02893
3beds
1,772sqft
Single Family Residence
Built in 1978
10,018 Square Feet Lot
$-- Zestimate®
$310/sqft
$-- HOA
What's special
- 2 days
- 309
- 12
Zillow last checked:
Listing updated:
Listed by:
Dena Pilla 401-835-6209,
RI Real Estate Services
Source: StateWide MLS RI,MLS#: 1426383
Facts & features
Interior
Bedrooms & bathrooms
- Bedrooms: 3
- Bathrooms: 2
- Full bathrooms: 2
Primary bedroom
- Features: Ceiling Height 7 to 9 ft
- Level: First
Bedroom 2
- Features: Ceiling Height 7 to 9 ft
- Level: First
Bedroom 3
- Features: Ceiling Height 7 to 9 ft
- Level: First
Bathroom
- Features: Ceiling Height 7 to 9 ft
- Level: First
Bathroom
- Features: Ceiling Height 7 to 9 ft
- Level: Lower
Dining area
- Features: Ceiling Height 7 to 9 ft
- Level: First
Great room
- Features: Ceiling Height 7 to 9 ft
- Level: Lower
Kitchen
- Features: Ceiling Height 7 to 9 ft
- Level: First
Living room
- Features: Ceiling Height 7 to 9 ft
- Level: First
Office
- Features: Ceiling Height 7 to 9 ft
- Level: Lower
Utility room
- Features: Ceiling Height 7 to 9 ft
- Level: Lower
Heating
- Natural Gas, Central Air, Forced Air, Humidity Control, Solar
Cooling
- Central Air
Appliances
- Included: Electric Water Heater
Features
- Plumbing (Mixed), Insulation (Ceiling), Ceiling Fan(s)
- Flooring: Ceramic Tile, Hardwood
- Basement: Full,Walk-Out Access,Finished,Bath/Stubbed,Family Room,Laundry,Office
- Attic: Attic Stairs
- Number of fireplaces: 2
- Fireplace features: Brick, Stone
Interior area
- Total structure area: 1,196
- Total interior livable area: 1,772 sqft
- Finished area above ground: 1,196
- Finished area below ground: 576
Video & virtual tour
Property
Parking
- Total spaces: 5
- Parking features: Attached, Driveway
- Attached garage spaces: 1
- Has uncovered spaces: Yes
Features
- Patio & porch: Deck
- Fencing: Fenced
- Waterfront features: Walk to Fresh Water
Lot
- Size: 10,018 Square Feet
- Features: Corner Lot
Details
- Additional structures: Outbuilding
- Parcel number: WWAR02902100000
- Zoning: R10
- Other equipment: Cable TV
Construction
Type & style
- Home type: SingleFamily
- Architectural style: Raised Ranch
- Property subtype: Single Family Residence
Materials
- Shingles, Wood
- Foundation: Concrete Perimeter
Condition
- New construction: No
- Year built: 1978
Utilities & green energy
- Electric: 200+ Amp Service, Circuit Breakers
- Sewer: Public Sewer
- Water: Individual Meter
- Utilities for property: Sewer Connected, Water Connected
Green energy
- Energy efficient items: Appliances
- Energy generation: Solar
Community & HOA
Community
- Features: Commuter Bus, Golf, Highway Access, Hospital, Interstate, Public School, Recreational Facilities, Restaurants, Schools, Near Shopping, Tennis
- Security: Security System Owned
- Subdivision: Juniper Pond
HOA
- Has HOA: No
Location
- Region: West Warwick
Financial & listing details
- Price per square foot: $310/sqft
- Tax assessed value: $360,300
- Annual tax amount: $5,149
- Date on market: 10/22/2026
Estimated market value
Not available
Estimated sales range
Not available
Not available
Price history
| Date | Event | Price |
|---|---|---|
| 10/24/2026 | Listed for sale | $549,000+71.6%$310/sqft |
Source:  StateWide MLS RI #1426383 Report a problem | ||
| 1/1/2021 | Sold | $320,000-8.5%$181/sqft |
Source: StateWide MLS RI #1268551 Report a problem | ||
| 11/22/2020 | Pending sale | $349,900$197/sqft |
Source: HomeSmart Professionals Real Estate #1268551 Report a problem | ||
| 11/8/2020 | Price change | $349,900-2.8%$197/sqft |
Source: HomeSmart Professionals #1268551 Report a problem | ||
| 10/27/2020 | Listed for sale | $359,900+60%$203/sqft |
Source: HomeSmart Professionals #1268551 Report a problem | ||
| 12/22/2015 | Sold | $224,900-2.2%$127/sqft |
Source: Agent Provided Report a problem | ||
| 6/26/2015 | Listed for sale | $229,900+903.9%$130/sqft |
Source: DEFELICE REALTORS #1100802 Report a problem | ||
| 8/24/2014 | Listing removed | $22,900$13/sqft |
Source: Owner Report a problem | ||
| 8/23/2014 | Listed for sale | $22,900-87.2%$13/sqft |
Source: Owner Report a problem | ||
| 5/31/2002 | Sold | $179,000+26.1%$101/sqft |
Source: Public Record Report a problem | ||
| 5/6/1992 | Sold | $142,000$80/sqft |
Source: Public Record Report a problem | ||
Public tax history
| Year | Property taxes | Tax assessment |
|---|---|---|
| 2025 | $5,149 +0.1% | $360,300 +30.9% |
| 2024 | $5,145 +2% | $275,300 |
| 2023 | $5,043 +1.6% | $275,300 |
| 2022 | $4,966 -2.5% | $275,300 +24.3% |
| 2021 | $5,092 | $221,400 |
| 2020 | $5,092 -21.6% | $221,400 |
| 2019 | $6,491 +35.1% | $221,400 +25.2% |
| 2018 | $4,805 +3.3% | $176,800 |
| 2017 | $4,652 +1.8% | $176,800 |
| 2016 | $4,569 -0.5% | $176,800 -0.1% |
| 2015 | $4,592 +308.9% | $176,900 |
| 2014 | $1,123 -74.3% | $176,900 |
| 2013 | $4,364 -10% | $176,900 -22% |
| 2011 | $4,851 | $226,700 |
| 2010 | $4,851 +12.6% | $226,700 -11.5% |
| 2009 | $4,309 +5.6% | $256,200 |
| 2008 | $4,079 +4.3% | $256,200 |
| 2007 | $3,910 -1.4% | $256,200 +14.6% |
| 2006 | $3,965 +69.9% | $223,500 |
| 2004 | $2,334 -44.6% | $223,500 +65.8% |
| 2003 | $4,211 | $134,800 |
Find assessor info on the county website
Monthly payment
Est. payment
Payment breakdown
Explore the cost of this home by adjusting the details. Changes won't be saved.Climate risks
Neighborhood: 02893
- $460,7003 bd2 ba1.1k sqft470 E Greenwich Ave, West Warwick, RI 02893Off Market
- $494,9003 bd2 ba3k sqft12 Juniper Dr, West Warwick, RI 02893Off Market

- $454,1005 bd2 ba1.4k sqft489 E Greenwich Ave, West Warwick, RI 02893Off Market
- $698,0003 bd2 ba2.4k sqft485 E Greenwich Ave, West Warwick, RI 02893Off Market
Similar homes
- $--2 bd2 ba1.1k sqft28 Andrews Ave, West Warwick, RI 02893AuctionAuction.com 2
- $--3 bd1 ba1.1k sqft106 Youngs Ave, West Warwick, RI 02893Auction
 Auction.com 2
- $475,0004 bd2 ba1.9k sqft20 Judy Ter, West Warwick, RI 02893For Sale

 MLS ID #1425837, Dina Karousos/Nicole Lucenti Team, SERHANT.. StateWide MLS RI
- $469,9004 bd3 ba2.1k sqft50 Epworth Ave, West Warwick, RI 02893For Sale
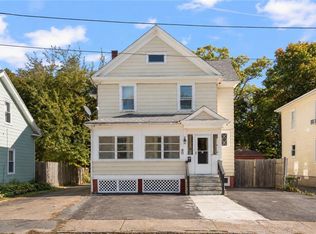 MLS ID #1426599, The Modern Collective Group, Compass. StateWide MLS RI
- $550,0003 bd2 ba1.9k sqft26 Williams St, Coventry, RI 02816For SaleMLS ID #1426287, Amy Barrett, SERHANT.. StateWide MLS RI
- $489,9003 bd3 ba2k sqft68 Leaf St, West Warwick, RI 02893For SaleMLS ID #1406246, Yvonne Sousa, RISE REC. StateWide MLS RI
- $398,0003 bd1 ba1.5k sqft294 Washington St, West Warwick, RI 02893For SaleMLS ID #1426582, Renee McCammon, BHHS New England Properties. StateWide MLS RI
- $599,0003 bd2 ba2.4k sqft66 Wanton Shippee Rd, East Greenwich, RI 02818For SaleMLS ID #1426661, Blanchet Group, RE/MAX Town & Country. StateWide MLS RI
- $525,9003 bd2 ba1.7k sqft51 River Ave, West Warwick, RI 02893For SaleMLS ID #1421941, Pam Soule, Coldwell Banker Realty. StateWide MLS RI
- $374,9003 bd2 ba1.5k sqft44 Meadow Dr, West Warwick, RI 02893For SaleMLS ID #1425753, Stephanie Rush, RE/MAX Legends. StateWide MLS RI
- $399,9003 bd1 ba1.8k sqft120 Tampa St, West Warwick, RI 02893For SaleMLS ID #1426212, The Fooks Team, Coldwell Banker Realty. StateWide MLS RI
- $479,9004 bd2 ba1.6k sqft37 Revere Ave, West Warwick, RI 02893For SaleMLS ID #1421992, Tyler Gammons, BHHS Commonwealth Real Estate. StateWide MLS RI
- $423,0003 bd2 ba1.1k sqft17 E Greenwich Ave, West Warwick, RI 02893For SaleMLS ID #1425641, Slocum Home Team, eXp Realty. StateWide MLS RI
- $399,0003 bd2 ba1.5k sqft40 Riverdale Ave, West Warwick, RI 02893For SaleMLS ID #1425637, Maya Colantuono, Fair Winds Realty Group LLC. StateWide MLS RI
- $530,0005 bd3 ba2.1k sqft24 Kenmore St, West Warwick, RI 02893For SaleMLS ID #1422232, Lavonne Lopes, Keller Williams Coastal. StateWide MLS RI
- $470,0003 bd2 ba1.7k sqft74 Youngs Ave, West Warwick, RI 02893For SaleMLS ID #1420064, Jessica Ribeiro, Real Broker, LLC. StateWide MLS RI
- $569,9002 bd2 ba1.5k sqftSpencer Hill, Warwick, RI 02818For SaleMLS ID #1426629, Team Garcia, Keller Williams Leading Edge. StateWide MLS RI
- $699,0003 bd2 ba1.7k sqft154 Spring Valley Dr, East Greenwich, RI 02818For SaleMLS ID #1426497, Nick Delafano, Century 21 Limitless. StateWide MLS RI
