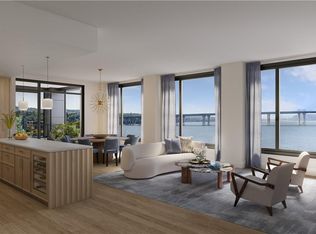
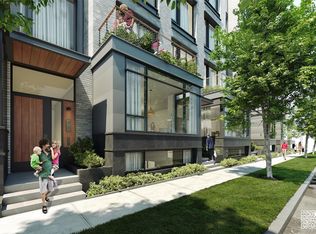
The Daymark brings luxury waterfront condominium living to the banks of the Hudson River in Sleepy Hollow, New York. Envisioned by architecture firm COOKFOX, The Daymark offers modern day comforts while harnessing the breathtaking beauty of its surroundings. Interior materials have been chosen to reflect the organic tones and textures of its waterfront setting.
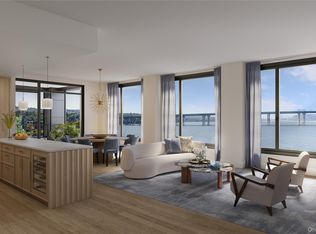
Our uncompromising commitment to quality extends into each uniquely designed residence with spacious open floor plans and crafted, quality materials. Fully-equipped kitchens offer state-of-the-art integrated appliances while bathrooms offer a private oasis clad in marble with floating tubs.
The Daymark lifestyle extends beyond each residence with indoor/outdoor amenities including lobby with concierge, fitness center with yoga studio and swimming pool with stunning views. The indoor and outdoor amenity spaces have been thoughtfully curated to support life, work and a passion for healthy, balanced living. Additional Information: Amenities:Storage,
Pending
$4,495,000
4 Lighthouse Landing #404, Sleepy Hollow, NY 10591
3beds
2,528sqft
Condominium, Residential
Built in 2023
-- sqft lot
$-- Zestimate®
$1,778/sqft
$2,164/mo HOA
What's special
Spacious open floor plansFloating tubsCrafted quality materialsState-of-the-art integrated appliances
- 117 days |
- 28 |
- 0 |
Zillow last checked:
Listing updated:
Listed by:
The Marketing Directors, Inc. 212-826-8822,
Angela Ferrara 914-732-2222
Source: OneKey® MLS as distributed by MLS GRID,MLS#: 878770
Facts & features
Interior
Bedrooms & bathrooms
- Bedrooms: 3
- Bathrooms: 4
- Full bathrooms: 3
- 1/2 bathrooms: 1
Heating
- Natural Gas, Heat Recovery System, Radiant
Cooling
- Central Air
Appliances
- Included: Gas Water Heater, Trash Compactor, Convection Oven, Cooktop, Dishwasher, Disposal, Dryer, Microwave, Washer, Wine Refrigerator
Features
- Elevator
- Basement: None
- Attic: None
Interior area
- Total structure area: 2,528
- Total interior livable area: 2,528 sqft
Property
Parking
- Total spaces: 1
- Parking features: Assigned
- Garage spaces: 1
Features
- Patio & porch: Terrace
- Exterior features: Balcony
- Pool features: In Ground
- On waterfront: Yes
- Waterfront features: River Access
Lot
- Features: Near Public Transit, Near School, Near Shops, Sprinklers In Front, Sprinklers In Rear
Details
- Parcel number: 3401115010000010010004
- Special conditions: None
- Other equipment: Generator
Construction
Type & style
- Home type: Condo
- Architectural style: Other
- Property subtype: Condominium, Residential
- Attached to another structure: Yes
Materials
- ICFs (Insulated Concrete Forms), Brick, Other
- Foundation: Other
Condition
- Year built: 2023
Utilities & green energy
- Sewer: Public Sewer
- Water: Public
- Utilities for property: Trash Collection Public
Community & HOA
Community
- Security: Fire Sprinkler System
- Subdivision: The Daymark at Edge-On-Hudson
HOA
- Has HOA: Yes
- Amenities included: Park, Elevator(s), Fitness Center, Sauna
- Services included: Common Area Maintenance, Maintenance Structure, Maintenance Grounds, Pool Service, Sewer, Snow Removal, Trash, Water
- HOA fee: $2,164 monthly
Location
- Region: Tarrytown
Financial & listing details
- Price per square foot: $1,778/sqft
- Annual tax amount: $69,223
- Date on market: 6/17/2025
- Cumulative days on market: 735 days
- Listing agreement: Exclusive Right To Sell
Estimated market value
Not available
Estimated sales range
Not available
Not available
Price history
| Date | Event | Price |
|---|---|---|
| 3/25/2026 | Pending sale | $4,495,000$1,778/sqft |
Source:  OneKey® MLS as distributed by MLS GRID #878770 Report a problem OneKey® MLS as distributed by MLS GRID #878770 Report a problem | ||
| 2/25/2026 | Listing removed | $4,495,000$1,778/sqft |
Source: OneKey® MLS as distributed by MLS GRID #878770 Report a problem | ||
| 6/17/2025 | Listed for sale | $4,495,000$1,778/sqft |
Source: OneKey® MLS as distributed by MLS GRID #878770 Report a problem | ||
Public tax history
Tax history is unavailable.
Monthly payment
Climate risks
Neighborhood: 10591
Nearby schools
GreatSchools rating
- NAW L Morse SchoolGrades: 1-2Distance: 0.5 mi
- 5/10Sleepy Hollow Middle SchoolGrades: 6-8Distance: 0.7 mi
- 7/10Sleepy Hollow High SchoolGrades: 9-12Distance: 0.7 mi
Schools provided by the listing agent
- Elementary: John Paulding School
- Middle: Sleepy Hollow Middle School
- High: Sleepy Hollow High School
Source: OneKey® MLS as distributed by MLS GRID. This data may not be complete. We recommend contacting the local school district to confirm school assignments for this home.
- $1,765,0002 bd3 ba2.1k sqft4 Lighthouse Lndg #TOWNHOUSE 12, Tarrytown, NY 10591Pending
- $1,500,0002 bd3 ba1.8k sqft4 Lighthouse Lndg #TOWNHOUSE 22, Tarrytown, NY 10591Pending
- $1,395,0002 bd3 ba2.1k sqft4 Lighthouse Lndg #TOWNHOUSE 11, Tarrytown, NY 10591Pending

- $3,895,0003 bd4 ba2.3k sqft4 Lighthouse Lndg #210, Tarrytown, NY 10591For Sale
- $1,325,0001 bd2 ba1.2k sqft4 Lighthouse Lndg #208, Tarrytown, NY 10591Pending
- $1,475,0002 bd3 ba1.4k sqft4 Lighthouse Lndg #419, Tarrytown, NY 10591Pending
- $3,395,0003 bd4 ba1.9k sqft4 Lighthouse Lndg #203, Tarrytown, NY 10591Pending
- $1,350,0002 bd3 ba1.5k sqft4 Lighthouse Lndg #318, Tarrytown, NY 10591Pending
- $1,450,0002 bd3 ba1.5k sqft4 Lighthouse Lndg #416, Tarrytown, NY 10591Pending
A local agent can set up tours, give advice and negotiate with sellers.
Similar homes
- $3,995,0003 bd4 ba2.3k sqft4 Lighthouse Landing #204, Sleepy Hollow, NY 10591For Sale
 MLS ID #968348, Angela Ferrara, Listing by: The Marketing Directors, Inc.. OneKey® MLS as distributed by MLS GRID
 - $3,895,0003 bd4 ba2.3k sqft4 Lighthouse Landing #210, Sleepy Hollow, NY 10591For SaleMLS ID #924705, Angela Ferrara, Listing by: The Marketing Directors, Inc.. OneKey® MLS as distributed by MLS GRID
- $2,620,0003 bd5 ba3k sqft4 Lighthouse Landing #TH14, Sleepy Hollow, NY 10591For SaleMLS ID #811522, Angela Ferrara, Listing by: The Marketing Directors, Inc.. OneKey® MLS as distributed by MLS GRID
- $2,500,0004 bd5 ba2.6k sqft324 Horseman Boulevard, Sleepy Hollow, NY 10591For Sale
 MLS ID #1007046, Christopher Cawley, Listing by: Corcoran Legends Realty. OneKey® MLS as distributed by MLS GRID
 - $3,115,0003 bd3 ba1.8k sqft4 Lighthouse Landing #424, Sleepy Hollow, NY 10591New ConstructionMLS ID #979271, Theodore Weinstein, Listing by: REO Edge LLC. OneKey® MLS as distributed by MLS GRID
- $2,695,0003 bd5 ba3.3k sqft12 Rivers Edge Drive, Tarrytown, NY 10591For SaleMLS ID #962884, Karen Stroub, Listing by: Corcoran Legends Realty. OneKey® MLS as distributed by MLS GRID
- $3,995,0004 bd5 ba2.8k sqft21 Woods Road, Palisades, NY 10964For SaleMLS ID #839399, Diane T Smith, Listing by: Ellis Sotheby's Intl Realty. OneKey® MLS as distributed by MLS GRID
- $2,450,0003 bd4 ba3.5k sqft16-18 Paris Ave #4, Rockleigh Boro, NJ 07647For SaleMLS ID #4010593, Attilio Adamo, Serhant New Jersey Llc. GSMLS
- $3,695,0004 bd4 ba3.4k sqft129 Washington Spring Road, Palisades, NY 10964For SaleMLS ID #1014257, Richard W Ellis, Listing by: Ellis Sotheby's Intl Realty. OneKey® MLS as distributed by MLS GRID
- $4,250,0003 bd4 ba2.8k sqft40 W Elm St, Greenwich, CT 06830For Sale
 MLS ID #124631, Joan Suter, BHHS New England Properties. Greenwich MLS, Inc.
 - $2,648,0003 bd4 ba2.7k sqft710 Davenport Avenue #8, New Rochelle, NY 10805For SaleMLS ID #1009108, Sona Davidian, Listing by: Compass Greater NY, LLC. OneKey® MLS as distributed by MLS GRID
- $3,750,0005 bd2 ba2.7k sqft28 Montebello Road, Montebello, NY 10901For SaleMLS ID #1016426, Asher Frankel, Listing by: Mark One Real Estate. OneKey® MLS as distributed by MLS GRID
- $4,749,0004 bd5 ba2.9k sqft212 Milbank Ave #South, Greenwich, CT 06830For SaleMLS ID #125061, Deborah Needle, Houlihan Lawrence. Greenwich MLS, Inc.
- $5,950,0004 bd4 ba3.4k sqft34 Lawrence Lane, Palisades, NY 10964For SaleMLS ID #981378, Richard W Ellis, Listing by: Ellis Sotheby's Intl Realty. OneKey® MLS as distributed by MLS GRID
- $3,995,0004 bd3 ba2.5k sqft162 Kirby Lane, Rye, NY 10580For SaleMLS ID #955809, Patti Neave, Listing by: Compass Greater NY, LLC. OneKey® MLS as distributed by MLS GRID
- $2,575,0003 bd4 ba3.5k sqft16-18 Paris Ave #9, Rockleigh Boro, NJ 07647For SaleMLS ID #4010609, Attilio Adamo, Serhant New Jersey Llc. GSMLS
- $4,200,0004 bd4 ba2.2k sqft3208 Johnson Ave #1, Bronx, NY 10463ActiveMLS ID #S1837607, Oded Arazi, Listing by: Owner. StreetEasy
- $2,500,0003 bd3 ba3.3k sqft16-18 Paris Ave #14, Rockleigh Boro, NJ 07647For SaleMLS ID #4010626, Attilio Adamo, Serhant New Jersey Llc. GSMLS
- $3,095,0003 bd4 ba2k sqft120 Old Post Road #C107, Rye, NY 10580For SaleMLS ID #1022311, Jennifer Holmes, Listing by: Julia B Fee Sothebys Int. Rlty. OneKey® MLS as distributed by MLS GRID
- $2,650,0004 bd4 ba2.1k sqft73 Thunder Mountain Rd, Greenwich, CT 06831For SaleMLS ID #125114, Brett Smith, Brown Harris Stevens CT, LLC. Greenwich MLS, Inc.
