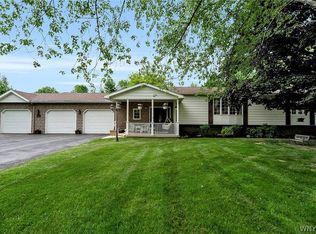
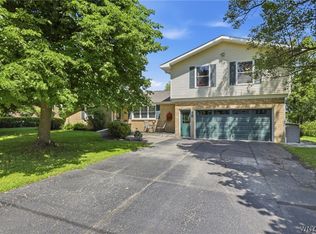
WELCOME TO 4 MARK LANE! This amazing 4 bed, 2.5 bath home is move-in ready! The open foyer with vaulted ceilings welcomes you to this lovingly cared for split level. The lower level offers a half bath, first floor laundry and cozy family room with a floor to ceiling stone gas fireplace and vaulted ceilings. The main level offers a formal living and dining room, beautifully appointed kitchen, 4 beds and 2 full baths! Kitchen w/cherry cabinets, granite and heated Italian Marble floors. Fully updated main bath w/ceramic tile. Huge primary bedroom with double closets, full bath and access to a private deck. 4th bed could be the perfect office space w/ built-ins and counter tops currently being used as a craft room. The basement is part finished offers a rec room, gym room, workshop and TONS of storage! ENJOY FUN AND ENTERTAINING in your own “Staycation” back yard, swimming in the gorgeous in-ground pool and/or hot tub! The over-sized 3 car garage offers plenty of space measuring 27 ft deep! Roof replaced in 2025, 200 Amp Electric Service 2024. Other amenities include a 4 Zone Boiler, Central Air, Built-in Safe and much more. Showings start immediately. (Square footage was measured and differs from taxes due to addition) Negotiations will start Wednesday, 6/17 at 11 am. Open House Saturday, June 13th from 11 am to 1 pm.
Pending
$299,900
4 Mark Ave, Angola, NY 14006
4beds
2,074sqft
Single Family Residence
Built in 1973
0.56 Acres Lot
$-- Zestimate®
$145/sqft
$-- HOA
What's special
Hot tubGorgeous in-ground poolHeated italian marble floorsVaulted ceilingsBeautifully appointed kitchen
- 28 days |
- 1,210 |
- 118 |
Zillow last checked:
Listing updated:
Listed by:
HUNT Real Estate Corporation 716-648-2300,
Candace E Koch 716-432-0503
Source: NYSAMLSs,MLS#: B1689305 Originating MLS: Buffalo
Originating MLS: BuffaloFacts & features
Interior
Bedrooms & bathrooms
- Bedrooms: 4
- Bathrooms: 3
- Full bathrooms: 2
- 1/2 bathrooms: 1
- Main level bathrooms: 3
- Main level bedrooms: 4
Bedroom 1
- Level: First
- Dimensions: 20.00 x 17.00
Bedroom 2
- Level: First
- Dimensions: 13.00 x 9.00
Bedroom 3
- Level: First
- Dimensions: 9.00 x 11.00
Bedroom 4
- Level: First
- Dimensions: 10.00 x 9.00
Dining room
- Level: First
- Dimensions: 13.00 x 11.00
Family room
- Level: Lower
- Dimensions: 16.00 x 13.00
Foyer
- Level: First
Kitchen
- Level: First
- Dimensions: 13.00 x 8.00
Laundry
- Level: First
- Dimensions: 5.00 x 7.00
Living room
- Level: First
- Dimensions: 15.00 x 13.00
Heating
- Gas, Forced Air
Cooling
- Central Air
Appliances
- Included: Dishwasher, Gas Water Heater, Microwave
- Laundry: Main Level
Features
- Breakfast Bar, Cathedral Ceiling(s), Separate/Formal Dining Room, Entrance Foyer, Eat-in Kitchen, Separate/Formal Living Room, Sliding Glass Door(s), Solid Surface Counters, Bedroom on Main Level, Main Level Primary, Primary Suite
- Flooring: Carpet, Ceramic Tile, Laminate, Marble, Varies
- Doors: Sliding Doors
- Basement: Full,Partial,Partially Finished,Sump Pump
- Number of fireplaces: 1
Interior area
- Total structure area: 2,074
- Total interior livable area: 2,074 sqft
- Finished area below ground: 300
Video & virtual tour
Property
Parking
- Total spaces: 3
- Parking features: Attached, Electricity, Garage, Workshop in Garage, Garage Door Opener
- Attached garage spaces: 3
Accessibility
- Accessibility features: Other
Features
- Patio & porch: Covered, Deck, Patio, Porch
- Exterior features: Awning(s), Blacktop Driveway, Deck, Fully Fenced, Hot Tub/Spa, Pool, Patio
- Pool features: In Ground
- Has spa: Yes
- Fencing: Full
Lot
- Size: 0.56 Acres
- Dimensions: 150 x 163
- Features: Corner Lot, Rectangular, Rectangular Lot, Residential Lot
Details
- Parcel number: 1444012351500001040100
- Special conditions: Standard
Construction
Type & style
- Home type: SingleFamily
- Architectural style: Split Level
- Property subtype: Single Family Residence
Materials
- Vinyl Siding, Copper Plumbing
- Foundation: Block, Poured
- Roof: Asphalt
Condition
- Resale
- Year built: 1973
Utilities & green energy
- Electric: Circuit Breakers
- Sewer: Connected
- Water: Connected, Public
- Utilities for property: Cable Available, Electricity Connected, High Speed Internet Available, Sewer Connected, Water Connected
Community & HOA
Location
- Region: Angola
Financial & listing details
- Price per square foot: $145/sqft
- Tax assessed value: $123,000
- Annual tax amount: $6,759
- Date on market: 6/10/2026
- Cumulative days on market: 18 days
- Listing terms: Cash,Conventional,FHA,USDA Loan,VA Loan
Estimated market value
Not available
Estimated sales range
Not available
$3,549/mo
Price history
| Date | Event | Price |
|---|---|---|
| 6/18/2026 | Pending sale | $299,900$145/sqft |
Source:  NYSAMLSs #B1689305 Report a problem NYSAMLSs #B1689305 Report a problem | ||
| 6/10/2026 | Listed for sale | $299,900$145/sqft |
Source: NYSAMLSs #B1689305 Report a problem | ||
Public tax history
Tax history is unavailable.
Monthly payment
Estimated monthly payment$1,822
All calculations are estimates and provided by Zillow, Inc. for informational purposes only. Actual amounts may vary.
HOA fees may include property taxes on listings classified as Co-Ops. Contact the listing agent and/or owner for fee details.
Mortgage interest rates are dependent on a number of factors, including credit score, down payment, and repayment length. Interest rate data provided by Zillow Group Marketplace, Inc. as of 1/1/1970 from various mortgage lenders with which we have lead or other similar arrangements; the Estimated Payment is an average of those rates.
See how much you could borrow to make a competitive offer.
Climate risks
Neighborhood: 14006
Nearby schools
GreatSchools rating
- 3/10John T Waugh Elementary SchoolGrades: K-5Distance: 0.5 mi
- 5/10William G Houston Middle SchoolGrades: 6-8Distance: 0.3 mi
- 5/10Lake Shore Senior High SchoolGrades: 9-12Distance: 0.6 mi
Schools provided by the listing agent
- Elementary: John T Waugh Elementary
- Middle: Lake Shore Central Middle
- High: Lake Shore Senior High
- District: Lake Shore (Evans-Brant)
Source: NYSAMLSs. This data may not be complete. We recommend contacting the local school district to confirm school assignments for this home.
A local agent can set up tours, give advice and negotiate with sellers.



- New York
- Erie County
- Angola
- 14006
- 4 Mark Ave
Nearby cities
Nearby neighborhoods
Nearby zip codes
Other Angola Topics
