Offered for the first time in generations, this well-built and carefully maintained 5 bedroom, 1.5 bath residence presents a rare opportunity to make a classic older home your own. Set back from the road on a picturesque double lot, the home offers solid construction, and the kind of long-term care that provides an excellent foundation for thoughtful updates. With its 9 foot ceilings, original woodwork, crown molding, and solid wood doors, this property is ready for a new owner to preserve its character while modernizing finishes and amenities to suit today’s lifestyle.
The kitchen features solid wood cabinetry, Corian countertops, and a slide-in gas range, flowing into a bright morning room, ideal for casual dining and everyday living. A formal dining room with wainscoting connects the main living spaces, while large windows and beautiful leaded glass across the front of the home fill the interior with natural light. Under the carpeting is hardwood! A rear sun porch offers a welcoming entry space and a peaceful place to start the day. The first floor includes a bedroom with natural flexibility for use as a den or home office.
Upstairs there are 4 bedrooms with one opening to a private balcony overlooking the backyard. Each room reflects more than a century of care; this home feels warm, comfortable, and beautifully preserved.
The covered front porch offers a welcoming tone on arrival. Set along stately McKinley Parkway connecting South Buffalo and Lackawanna, the home is surrounded by mature maple and oak trees, established perennial gardens, and a generous setback from the road, creating an idyllic setting that evokes the grace and tranquility of a bygone era. A detached two car garage with a full second floor provides excellent storage.
Ideally situated in a location rich with history and natural beauty, the home is just a short walk from historic South Park, one of Olmsted's landmark Buffalo parks. Enjoy shaded walking paths, expansive green spaces, and the renowned Buffalo and Erie County Botanical Gardens just minutes from your doorstep. Nearby, the iconic Our Lady of Victory Basilica adds to the character and history of the neighborhood.
Pending
$299,900
1169 McKinley Pkwy, Lackawanna, NY 14218
5beds
1,681sqft
Single Family Residence
Built in 1919
0.3 Acres Lot
$-- Zestimate®
$178/sqft
$-- HOA
What's special
Established perennial gardensCrown moldingOriginal woodworkSolid wood doorsSlide-in gas rangePicturesque double lotCorian countertops
- 56 days
- 300
- 7
Zillow last checked:
Listing updated:
Listed by:
Howard Hanna WNY Inc. 716-714-9615,
Renee Day 716-984-3040,
Sheryl Brooks 716-563-9188,
Howard Hanna WNY Inc.
Source: NYSAMLSs,MLS#: B1696459 Originating MLS: Buffalo
Originating MLS: BuffaloFacts & features
Interior
Bedrooms & bathrooms
- Bedrooms: 5
- Bathrooms: 2
- Full bathrooms: 1
- 1/2 bathrooms: 1
- Main level bathrooms: 1
- Main level bedrooms: 1
Bedroom 1
- Level: First
- Dimensions: 9.00 x 14.00
Bedroom 2
- Level: Second
- Dimensions: 21.00 x 13.00
Bedroom 3
- Level: Second
- Dimensions: 12.00 x 9.00
Bedroom 4
- Level: Second
- Dimensions: 11.00 x 9.00
Bedroom 5
- Level: Second
- Dimensions: 13.00 x 9.00
Dining room
- Level: First
- Dimensions: 11.00 x 14.00
Kitchen
- Level: First
- Dimensions: 10.00 x 18.00
Living room
- Level: First
- Dimensions: 21.00 x 15.00
Heating
- Gas, Forced Air
Appliances
- Included: Dryer, Dishwasher, Exhaust Fan, Gas Oven, Gas Range, Gas Water Heater, Microwave, Refrigerator, Range Hood, Washer
- Laundry: In Basement
Features
- Den, Separate/Formal Dining Room, Eat-in Kitchen, Separate/Formal Living Room, Pantry, Bedroom on Main Level
- Flooring: Carpet, Hardwood, Varies
- Windows: Leaded Glass
- Basement: Full
- Number of fireplaces: 1
Interior area
- Total structure area: 1,681
- Total interior livable area: 1,681 sqft
Property
Parking
- Total spaces: 2
- Parking features: Detached, Electricity, Garage, Driveway, Garage Door Opener, Other
- Garage spaces: 2
Features
- Patio & porch: Balcony, Covered, Porch
- Exterior features: Awning(s), Balcony, Concrete Driveway, Enclosed Porch, Gravel Driveway, Porch, Private Yard, See Remarks
Lot
- Size: 0.3 Acres
- Dimensions: 84 x 306
- Features: Near Public Transit, Rectangular, Rectangular Lot, Residential Lot
Details
- Additional parcels included: 1409001422400003015000
- Parcel number: 1409001422400003016000
- Special conditions: Estate
Construction
Type & style
- Home type: SingleFamily
- Architectural style: Craftsman,Historic/Antique
- Property subtype: Single Family Residence
Materials
- Blown-In Insulation, Frame, Vinyl Siding, Copper Plumbing, PEX Plumbing
- Foundation: Block
- Roof: Asphalt
Condition
- Resale
- Year built: 1919
Utilities & green energy
- Electric: Circuit Breakers
- Sewer: Connected
- Water: Connected, Public
- Utilities for property: High Speed Internet Available, Sewer Connected, Water Connected
Community & HOA
Community
- Security: Security System Owned
Location
- Region: Lackawanna
Financial & listing details
- Price per square foot: $178/sqft
- Tax assessed value: $140,500
- Annual tax amount: $5,931
- Date on market: 7/7/2026
- Cumulative days on market: 55 days
- Listing terms: Cash,Conventional,FHA,VA Loan
Estimated market value
Not available
Estimated sales range
Not available
Not available
Price history
| Date | Event | Price |
|---|---|---|
| 7/26/2026 | Pending sale | $299,900$178/sqft |
Source:  NYSAMLSs #B1696459 Report a problem NYSAMLSs #B1696459 Report a problem | ||
| 7/7/2026 | Listed for sale | $299,900+305.3%$178/sqft |
Source: NYSAMLSs #B1696459 Report a problem | ||
| 1/27/2005 | Sold | $74,000$44/sqft |
Source: Agent Provided Report a problem | ||
Public tax history
| Year | Property taxes | Tax assessment |
|---|---|---|
| 2025 | -- | $130,000 |
| 2024 | -- | $130,000 |
| 2023 | -- | $130,000 |
| 2022 | -- | $130,000 |
| 2021 | -- | $130,000 |
| 2020 | -- | $130,000 +32.7% |
| 2019 | -- | $98,000 |
| 2018 | -- | $98,000 |
| 2017 | $3,929 +270.2% | $98,000 |
| 2016 | $1,062 | $98,000 |
| 2015 | -- | $98,000 |
| 2014 | -- | $98,000 |
| 2013 | -- | $98,000 |
| 2012 | -- | $98,000 |
| 2011 | -- | $98,000 |
| 2010 | -- | $98,000 |
| 2009 | -- | $98,000 |
| 2008 | -- | $98,000 +22.5% |
| 2007 | -- | $80,000 |
| 2006 | -- | $80,000 +6.7% |
| 2005 | -- | $75,000 |
| 2004 | -- | $75,000 |
| 2003 | -- | $75,000 |
| 2002 | -- | $75,000 |
| 2001 | -- | $75,000 |
| 2000 | -- | $75,000 |
Find assessor info on the county website
Monthly payment
Climate risks
Neighborhood: Lackawanna
Nearby schools
Schools provided by the listing agent
- District: Lackawanna
Source: NYSAMLSs. This data may not be complete. We recommend contacting the local school district to confirm school assignments for this home.
Similar homes
- $259,9002 bd1 ba2.4k sqft210 Kirby Ave, Buffalo, NY 14218For Sale

 MLS ID #B1711138, Md Nazmul Hussain, Listing by: HUNT Real Estate ERA. NYSAMLSs
 - $269,9003 bd3 ba1.2k sqft37 Strathmore Ave, Buffalo, NY 14220For Sale
 MLS ID #B1709984, Jonathan Carvallo, Listing by: Keller Williams Realty WNY. NYSAMLSs
 - $199,0006 bd2 ba1.9k sqft47 Maple St, Lackawanna, NY 14218For Sale
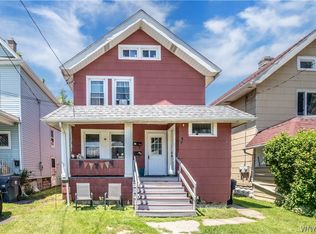 MLS ID #B1693829, Lisa Simme, Listing by: MJ Peterson Real Estate Inc.. NYSAMLSs
 - $189,9004 bd1 ba1.6k sqft79 Martin Rd, Lackawanna, NY 14218For Sale
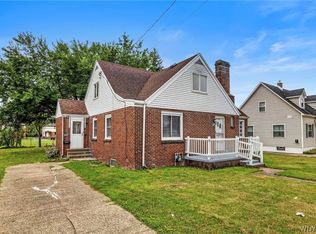 MLS ID #B1707579, Md Nazmul Hussain, Listing by: HUNT Real Estate ERA. NYSAMLSs
 - $250,0006 bd2 ba1.6k sqft5 Macamley St, Buffalo, NY 14220For SaleMLS ID #B1705849, Jack Winterhalter, Listing by: Howard Hanna WNY Inc.. NYSAMLSs
- $299,9003 bd2 ba1.6k sqft19 Hamilton Blvd, Buffalo, NY 14217For SaleMLS ID #B1708201, Judy Russo, Listing by: Howard Hanna WNY Inc.. NYSAMLSs
- $299,0003 bd1 ba1.6k sqft17 Westgate Rd, Buffalo, NY 14217For SaleMLS ID #B1709129, Cher L Kempf, Listing by: Howard Hanna WNY Inc.. NYSAMLSs
- $299,9003 bd2 ba1.5k sqft103 Wingate Ave, Buffalo, NY 14216For SaleMLS ID #B1706101, John O'Connell, Listing by: HUNT Real Estate ERA. NYSAMLSs
- $239,9003 bd1 ba1.3k sqft16 Densmore St, Buffalo, NY 14220For SaleMLS ID #B1709398, Jill McMahon, Listing by: HUNT Real Estate ERA. NYSAMLSs
- $299,9993 bd2 ba1.6k sqft29 Beverly Pl, Hamburg, NY 14075For SaleMLS ID #B1706784, Carol Lee Rubeck, Listing by: HUNT Real Estate ERA. NYSAMLSs
- $229,9004 bd2 ba1.8k sqft15 Remoleno St, Buffalo, NY 14220For SaleMLS ID #B1707747, Md Nazmul Hussain, Listing by: HUNT Real Estate ERA. NYSAMLSs
- $299,9992 bd2 ba1.1k sqft160 Prospect Ave, Hamburg, NY 14075For SaleMLS ID #B1710053, Kekeli Olympio, Listing by: Atlas Realty Trading Co LLC. NYSAMLSs
- $299,9003 bd2 ba1.6k sqft134 Wilton Pkwy, Buffalo, NY 14223For SaleMLS ID #B1708508, Louise O'Brien Adams, Listing by: Gurney Becker & Bourne. NYSAMLSs
- $325,0004 bd1 ba2.3k sqft18 Florence Ave, Buffalo, NY 14214For SaleMLS ID #B1705133, William Abels, Listing by: HUNT Real Estate ERA. NYSAMLSs
- $299,9993 bd2 ba1.1k sqft212 Country Pkwy, Williamsville, NY 14221For SaleMLS ID #B1710338, Matthew Kloc, Listing by: WNY Metro Roberts Realty. NYSAMLSs
- $300,0003 bd2 ba1.5k sqft181 Knowlton Ave, Buffalo, NY 14217For SaleMLS ID #B1703556, Alexis Erway, Listing by: Howard Hanna WNY Inc.. NYSAMLSs
- $279,9007 bd3 ba1.7k sqft31 Hughes Ave, Buffalo, NY 14208For SaleMLS ID #B1693458, James Mack, Listing by: Gurney Becker & Bourne. NYSAMLSs
- $309,9004 bd3 ba1.5k sqft183 Rosedale Blvd, Amherst, NY 14226For SaleMLS ID #B1690205, Md Nazmul Hussain, Listing by: HUNT Real Estate ERA. NYSAMLSs
- $319,0003 bd2 ba1.4k sqft108 Hendricks Blvd, Amherst, NY 14226For SaleMLS ID #B1709197, Brandon Kmiotek, Listing by: HUNT Real Estate ERA. NYSAMLSs
- $329,9004 bd2 ba2.3k sqft1102 Niagara Falls Blvd, North Tonawanda, NY 14120For SaleMLS ID #B1707054, David D Weitzel, Listing by: Element Realty Services. NYSAMLSs
