Welcome to 4 Millstone ln which is a modern farmhouse that has been recently completed by Frawley Construction! When you walk inside you will notice a nice open floor plan offering 9 ft ceilings, beautiful premium engineered oak
h/w flooring, gorgeous wood cabinets with tile backsplash, quartz counters w/ bar seating, SS appliances, propane fire place, thoughtful custom built ins, 2 car garage and a state of the art heat + A/C system! As you walk up the grand staircase upstairs you will find an exceptional primary bedroom - large walk in closet and a custom tile shower w/ dark cabinetry. You will also find another 3 large bedrooms upstairs with another custom tile bath tub as well. This home is conveniently located 2 min to interstate 95, 18 min to the timeless dock square in Kennebunkport, 30 min to Portland's Old Port and 1.2 hours to Boston making this property an ideal location in one of the hottest towns in the state of Maine! Please don't miss out on this custom masterpiece that is ready for a new owner immediately!
Active under contract
Price cut: $50K (5/29)
$1,145,000
4 Millstone Lane, Kennebunk, ME 04043
4beds
2,841sqft
:
Get pre-qualified$7,085/mo
Single Family Residence
Built in 2025
0.98 Acres Lot
$1,128,000 Zestimate®
$403/sqft
$125/mo HOA
What's special
Propane fireplaceThoughtful custom built insOpen floor planCustom tile bath tubExceptional primary bedroomLarge walk in closetGrand staircase
- 127 days |
- 122 |
- 2 |
Zillow last checked:
Listing updated:
Listed by:
F.O. Bailey Real Estate
Source: Maine Listings,MLS#: 1655161
Facts & features
Interior
Bedrooms & bathrooms
- Bedrooms: 4
- Bathrooms: 3
- Full bathrooms: 2
- 1/2 bathrooms: 1
Primary bedroom
- Level: Second
Bedroom 1
- Level: Second
Bedroom 2
- Level: Second
Bedroom 3
- Level: Second
Dining room
- Level: First
Kitchen
- Level: First
Laundry
- Level: Second
Living room
- Level: First
Mud room
- Level: First
Office
- Level: First
Heating
- Forced Air
Cooling
- Central Air
Appliances
- Included: Dishwasher, Gas Range, Refrigerator
Features
- Flooring: Tile, Engineered Hardwood
- Basement: Doghouse,Full,Unfinished
- Number of fireplaces: 1
Interior area
- Total structure area: 2,841
- Total interior livable area: 2,841 sqft
- Finished area above ground: 2,841
- Finished area below ground: 0
Video & virtual tour
Property
Parking
- Total spaces: 2
- Parking features: Paved, 5 - 10 Spaces, Off Street
- Attached garage spaces: 2
Features
- Patio & porch: Deck
Lot
- Size: 0.98 Acres
- Features: Near Golf Course, Near Public Beach, Near Shopping, Near Turnpike/Interstate, Near Town, Neighborhood, Cul-De-Sac, Sidewalks, Landscaped
Details
- Parcel number: KENBM030L184
- Zoning: WKVR
Construction
Type & style
- Home type: SingleFamily
- Architectural style: Farmhouse
- Property subtype: Single Family Residence
Materials
- Wood Frame, Wood Siding
- Foundation: Poured Concrete
- Roof: Shingle,Wood
Condition
- New Construction
- New construction: Yes
- Year built: 2025
Utilities & green energy
- Electric: Circuit Breakers, Generator Hookup, Underground
- Sewer: Septic Tank
- Water: Public
Community & HOA
Community
- Security: Air Radon Mitigation System
- Subdivision: Millstone Farm
HOA
- Has HOA: Yes
- HOA fee: $1,500 annually
Location
- Region: Kennebunk
Financial & listing details
- Price per square foot: $403/sqft
- Tax assessed value: $96,900
- Annual tax amount: $1,642
- Date on market: 3/23/2026
- Road surface type: Paved
Estimated market value
$1,128,000
$1.07M - $1.18M
$4,065/mo
Price history
| Date | Event | Price |
|---|---|---|
| 7/6/2026 | Contingent | $1,145,000$403/sqft |
Source:  Maine Listings #1655161 Report a problem Maine Listings #1655161 Report a problem | ||
| 5/29/2026 | Price change | $1,145,000-4.2%$403/sqft |
Source: Maine Listings #1655161 Report a problem | ||
| 4/14/2026 | Price change | $1,195,000-7.4%$421/sqft |
Source: Maine Listings #1655161 Report a problem | ||
| 3/23/2026 | Listed for sale | $1,290,000-9.5%$454/sqft |
Source: Maine Listings #1655161 Report a problem | ||
| 3/4/2026 | Listing removed | $1,425,000$502/sqft |
Source: Maine Listings #1646029 Report a problem | ||
| 12/12/2025 | Listed for sale | $1,425,000+465.5%$502/sqft |
Source: Maine Listings #1646029 Report a problem | ||
| 4/9/2024 | Sold | $252,000-17.4%$89/sqft |
Source: Public Record Report a problem | ||
| 7/19/2023 | Sold | $305,000$107/sqft |
Source: Maine Listings #1562671 Report a problem | ||
| 6/20/2023 | Pending sale | $305,000$107/sqft |
Source: Maine Listings #1562671 Report a problem | ||
Public tax history
| Year | Property taxes | Tax assessment |
|---|---|---|
| 2024 | $1,642 +5.6% | $96,900 |
| 2023 | $1,555 | $96,900 |
Find assessor info on the county website
Monthly payment
Est. payment
Payment breakdown
Explore the cost of this home by adjusting the details. Changes won't be saved.Climate risks
Neighborhood: 04043
Nearby schools
GreatSchools rating
- NAKennebunk Elementary SchoolGrades: PK-2Distance: 0.3 mi
- 10/10Middle School Of The KennebunksGrades: 6-8Distance: 0.8 mi
- 9/10Kennebunk High SchoolGrades: 9-12Distance: 1.8 mi
- $289,0000.65 Acres6 Millstone Ln, Kennebunk, ME 04043Sold
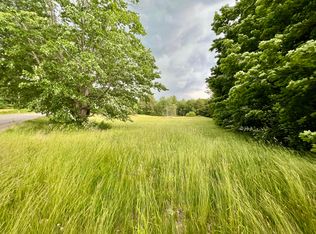
- $252,0000.98 Acres8 Millstone Ln, Kennebunk, ME 04043Sold
- $784,7003 bd2 ba2.8k sqft241 Alewive Rd, Kennebunk, ME 04043Off Market
- $63,900-- bd-- ba-- sqft241 Alewive Rd, Kennebunk, ME 04043Off Market
- $75,500-- bd-- ba-- sqft241 Alewive Rd, Kennebunk, ME 04043Off Market
- $808,9003 bd2 ba1.9k sqft1 Mockingbird Ln, Kennebunk, ME 04043Sold
- $270,0000.52 Acres2 Millstone Ln, Kennebunk, ME 04043Sold
- $719,9003 bd2 ba1.8k sqft231 Alewive Rd, Kennebunk, ME 04043Off Market
A local agent can set up tours, give advice and negotiate with sellers.
Similar homes
- $1,249,0004 bd3 ba2.5k sqft8 Salvato Lane, Kennebunk, ME 04043Active
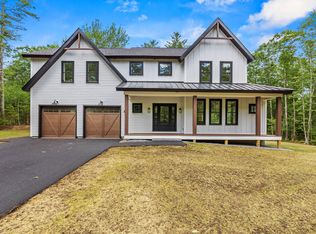
 MLS ID #1668833, Dan Anderson Real Estate, Inc.. Maine Listings
 - $1,175,0004 bd3 ba3.3k sqft5 Taylor Lane, Kennebunk, ME 04043Active
 MLS ID #1663867, Kennebunk Beach Realty. Maine Listings
 - $949,0004 bd3 ba2.8k sqft9 Fen Way, Kennebunk, ME 04043Active
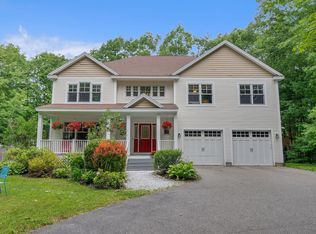 MLS ID #1668684, Pack Maynard and Associates. Maine Listings
 - $914,0003 bd3 ba1.7k sqft3 Belfast Lane, Kennebunk, ME 04043Active
 MLS ID #1668110, Better Homes & Gardens Real Estate/The Masiello Group. Maine Listings
 - $900,0003 bd2 ba2.5k sqft113 Sea Road, Kennebunk, ME 04043ActiveMLS ID #1671400, Portside Real Estate Group. Maine Listings
- $875,0003 bd3 ba2k sqft74 Fletcher Street, Kennebunk, ME 04043ActiveMLS ID #1670363, Lighthouse Real Estate Group. Maine Listings
- $999,0003 bd3 ba3.2k sqft100 Higgins Drive, Wells, ME 04090ActiveMLS ID #1672844, Coldwell Banker Realty. Maine Listings
- $1,149,0004 bd3 ba3.2k sqft1 Willow Ridge Ridge, Biddeford, ME 04005ActiveMLS ID #1672938, First Maine Real Estate. Maine Listings
- $975,0003 bd3 ba2.1k sqft27 Sycamore Lane #1, Kennebunk, ME 04043ActiveMLS ID #1670984, Maine Real Estate Co. Maine Listings
- $1,595,0004 bd2 ba2.4k sqft40 Summer Street, Kennebunk, ME 04043ActiveMLS ID #1668802, Pack Maynard and Associates. Maine Listings
- $849,9004 bd3 ba2.4k sqft1 Cider Mill Lane, Kennebunk, ME 04043ActiveMLS ID #1655174, Portside Real Estate Group. Maine Listings
- $1,100,0005 bd4 ba2.8k sqft15 Casey Lane, Kennebunk, ME 04043ActiveMLS ID #1670150, Legacy Properties Sotheby's International Realty. Maine Listings
- $846,9003 bd3 ba1.5k sqft40 Cascade Circle #33, Kennebunk, ME 04043ActiveMLS ID #1656471, The Gove Group Real Estate, LLC. Maine Listings
- $819,9993 bd3 ba1.9k sqft3 Chestnut Lane, Kennebunk, ME 04043ActiveMLS ID #1662817, Pack Maynard and Associates. Maine Listings
- $899,9004 bd3 ba2.6k sqft52 Jasper Lane, Arundel, ME 04046ActiveMLS ID #1655857, Portside Real Estate Group. Maine Listings
- $849,0004 bd3 ba2.5k sqft39 Crediford Road, Wells, ME 04090ActiveMLS ID #1671194, Real Estate 2000 ME/NH. Maine Listings
- $1,195,0004 bd3 ba2.5k sqft161 Two Rod Road, Scarborough, ME 04074ActiveMLS ID #1669805, Coastal Pine Real Estate, LLC. Maine Listings
- $1,195,0004 bd4 ba2.1k sqft3 Mckenney Lane, Kennebunkport, ME 04046ActiveMLS ID #1632058, Compass Real Estate. Maine Listings
- $1,099,0005 bd4 ba2.5k sqft176 Shore Road, York, ME 03902ActiveMLS ID #1660958, Anchor Real Estate. Maine Listings
- $620,0003 bd3 ba1.7k sqft10 Webhannet Place #1, Kennebunk, ME 04043ActiveMLS ID #1667686, New Space Real Estate, LLC. Maine Listings
