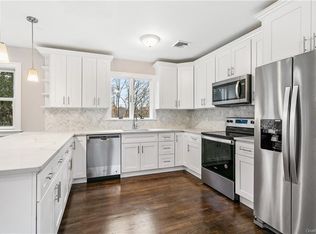
Imagine Arriving Home to a Beautifully Remodeled Ranch Where Every Detail Has Been Thoughtfully Updated and Every Space Feels Fresh, Bright, and Inviting. Nestled in the Desirable Lake Lincolndale Community, This Move In Ready Home Blends Modern Finishes, Functional Living Spaces, and the Relaxed Lifestyle Many Strive to Find. Step Inside to Discover Sun Filled Living Areas Enhanced by New Hardwood Floors Throughout the Main Level, Fresh Interior Paint, New Windows, New Doors, Updated Lighting, and Stylish Finishes That Create a Warm and Welcoming Atmosphere. The Stunning Eat In Kitchen Is the Heart of the Home, Featuring Stainless Steel Appliances, Quartz Countertops, a Center Island, New Cabinetry, and Direct Access to the Porch, Perfect for Morning Coffee, Outdoor Dining, or Relaxing After a Long Day. The Spacious Primary Suite Offers a Walk In Closet and a Beautifully Updated En Suite Bath, While the Additional Bathrooms Have Also Been Tastefully Renovated With Clean, Contemporary Finishes. The Finished Lower Level Has Been Completely Updated With New Flooring, Windows, French Doors, and a New Washer and Dryer, Offering Exceptional Flexibility for a Recreation Room, Home Office, Fitness Area or Hobby Space. Enjoy Lake Rights to Lake Lincolndale, Where Canoeing, Kayaking, Fishing, Swimming, and Winter Ice Skating Create Opportunities to Enjoy Every Season. An Optional Membership Provides Access to the Private Beach and Clubhouse, Adding Even More Ways to Experience This Scenic Lake Community. Conveniently Located Near Shopping, Restaurants, Parks, Metro North, and Major Commuter Routes, This Beautifully Updated Home Offers the Perfect Combination of Modern Comfort, Flexible Living Space, and Everyday Convenience. Simply Move In and Start Enjoying Everything This Wonderful Home and Community Have to Offer.
For sale
$699,000
4 Narcissus Drive, Mahopac, NY 10541
2beds
1,525sqft
Single Family Residence, Residential
Built in 1946
0.28 Acres Lot
$-- Zestimate®
$458/sqft
$-- HOA
What's special
Stylish finishesBeautifully remodeled ranchNew washer and dryerCenter islandStainless steel appliancesNew doorsSpacious primary suite
- 7 days |
- 736 |
- 34 |
Zillow last checked:
Listing updated:
Listed by:
Mancini Realty Inc. 914-276-1010,
Stephen Mancini 914-299-6118,
Joan Mancini 914-760-4193,
Mancini Realty Inc.
Source: OneKey® MLS as distributed by MLS GRID,MLS#: 1026397
Facts & features
Interior
Bedrooms & bathrooms
- Bedrooms: 2
- Bathrooms: 3
- Full bathrooms: 3
Bedroom 1
- Description: Primary bedroom with new bath & WIC
- Level: First
Bedroom 2
- Description: Bedroom
- Level: First
Bathroom 1
- Description: Full brand new hall bath
- Level: First
Family room
- Description: Large family room with French door, new full bath & laundry room
Kitchen
- Description: Brand new EIK with SS appliances, Quartz counter tops & island & door to porch
- Level: First
Living room
- Description: Bright open living room
- Level: First
Office
- Description: Office/Den
- Level: First
Heating
- Heat Pump
Cooling
- Central Air
Appliances
- Included: Dishwasher, Dryer, Electric Oven, Electric Range, Microwave, Refrigerator, Stainless Steel Appliance(s), Washer
- Laundry: Washer/Dryer Hookup, Laundry Room
Features
- First Floor Bedroom, First Floor Full Bath, Eat-in Kitchen, Kitchen Island, Primary Bathroom, Quartz/Quartzite Counters, Recessed Lighting, Walk-In Closet(s)
- Flooring: Hardwood
- Attic: Pull Stairs
- Has fireplace: No
Interior area
- Total structure area: 1,525
- Total interior livable area: 1,525 sqft
Video & virtual tour
Property
Parking
- Total spaces: 1
- Parking features: Carport, Covered
- Carport spaces: 1
Features
- Levels: Two
- Patio & porch: Patio, Porch
Lot
- Size: 0.28 Acres
Details
- Additional structures: Shed(s)
- Parcel number: 5200005015000030000002
- Special conditions: None
Construction
Type & style
- Home type: SingleFamily
- Architectural style: Ranch
- Property subtype: Single Family Residence, Residential
Materials
- Aluminum Siding
Condition
- Year built: 1946
Utilities & green energy
- Sewer: Septic Tank
- Water: Well
- Utilities for property: Trash Collection Private
Community & HOA
HOA
- Has HOA: No
Location
- Region: Mahopac
Financial & listing details
- Price per square foot: $458/sqft
- Tax assessed value: $26,900
- Annual tax amount: $6,604
- Date on market: 7/20/2026
- Cumulative days on market: 8 days
- Listing agreement: Exclusive Right To Sell
- Inclusions: Dishwasher, Dryer, Light Fixtures, Microwave, Oven/Stove, Refrigerator, Washer
Estimated market value
Not available
Estimated sales range
Not available
Not available
Price history
| Date | Event | Price |
|---|---|---|
| 7/20/2026 | Listed for sale | $699,000+194.9%$458/sqft |
Source:  OneKey® MLS as distributed by MLS GRID #1026397 Report a problem OneKey® MLS as distributed by MLS GRID #1026397 Report a problem | ||
| 9/22/2025 | Sold | $237,000$155/sqft |
Source: Public Record Report a problem | ||
Public tax history
| Year | Property taxes | Tax assessment |
|---|---|---|
| 2025 | -- | $26,900 |
| 2024 | -- | $26,900 |
| 2023 | -- | $26,900 |
| 2022 | -- | $26,900 |
| 2021 | -- | $26,900 |
| 2020 | -- | $26,900 |
| 2019 | -- | $26,900 |
| 2018 | -- | $26,900 |
| 2017 | -- | $26,900 |
| 2016 | -- | $26,900 |
| 2015 | -- | $26,900 |
| 2014 | -- | $26,900 |
| 2013 | -- | $26,900 |
| 2012 | -- | $26,900 |
| 2011 | -- | $26,900 |
| 2010 | -- | $26,900 |
| 2009 | -- | $26,900 |
| 2008 | -- | $26,900 |
| 2007 | -- | $26,900 |
Find assessor info on the county website
Monthly payment
Climate risks
Neighborhood: 10541
Getting around
0 / 100
Car-DependentNearby schools
GreatSchools rating
- 5/10Somers Intermediate SchoolGrades: 3-5Distance: 2.1 mi
- 6/10Somers Middle SchoolGrades: 6-8Distance: 2.2 mi
- 8/10Somers Senior High SchoolGrades: 9-12Distance: 2.2 mi
Schools provided by the listing agent
- Elementary: Primrose
- Middle: Somers Middle School
- High: Somers Senior High School
Source: OneKey® MLS as distributed by MLS GRID. This data may not be complete. We recommend contacting the local school district to confirm school assignments for this home.
- $2,500-- bd-- ba-- sqft5 Iris Rd, Mahopac, NY 10541Off Market
- $500-- bd-- ba-- sqftIris Rd, Mahopac, NY 10541Off Market
- $781,7003 bd4 ba2k sqft2 Narcissus Dr, Mahopac, NY 10541Off Market
- $529,4003 bd2 ba1.1k sqft8 Narcissus Dr, Mahopac, NY 10541Off Market
- $1,500-- bd82 ba-- sqft3 Narcissus Dr, Mahopac, NY 10541Off Market
- $381,700-- bd1 ba568 sqft3 Narcissus Dr, Mahopac, NY 10541Off Market
- $586,600-- bd1 ba1.5k sqft28 Juniper Dr, Mahopac, NY 10541Off Market
- $1,500-- bd-- ba-- sqft7 Iris Rd, Mahopac, NY 10541Off Market
A local agent can set up tours, give advice and negotiate with sellers.
Similar homes
- $689,0003 bd3 ba2.2k sqft27 Casse Court, Mahopac, NY 10541For Sale
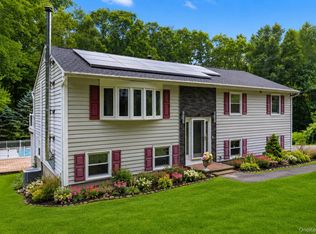
 MLS ID #1025322, Catia S. Leon, Listing by: eXp Realty. OneKey® MLS as distributed by MLS GRID
 - $630,0004 bd2 ba1.9k sqft59 Cuddy Road, Mahopac, NY 10541For Sale
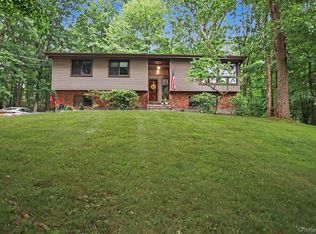 MLS ID #1027916, Patricia Arndt, Listing by: William Raveis Real Estate. OneKey® MLS as distributed by MLS GRID
 - $675,0003 bd3 ba2.1k sqft334 Lovell Street, Mahopac, NY 10541For Sale
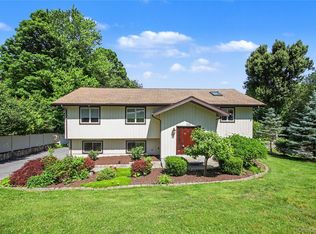 MLS ID #999447, Philip E. Risi, Listing by: KW MidHudson. OneKey® MLS as distributed by MLS GRID
 - $699,0003 bd2 ba2k sqft5 North Court, Mahopac, NY 10541For Sale
 MLS ID #1023517, Christine M. MacDonald, Listing by: Houlihan Lawrence Inc.. OneKey® MLS as distributed by MLS GRID
 - $650,0003 bd2 ba1.8k sqft19 Englewood Terrace, Mahopac, NY 10541For SaleMLS ID #995818, Laura Fasciglione, Listing by: Keller Williams Realty Partner. OneKey® MLS as distributed by MLS GRID
- $699,9004 bd3 ba1.9k sqft6 Tennis Court Road, Mahopac, NY 10541For SaleMLS ID #980849, Gary Margolis, Listing by: Coldwell Banker Realty. OneKey® MLS as distributed by MLS GRID
- $609,9003 bd3 ba2k sqft326 Lovell Street, Mahopac, NY 10541For SaleMLS ID #1010380, Lawrence P. Zacks, Listing by: Keller Williams Realty Partner. OneKey® MLS as distributed by MLS GRID
- $650,0003 bd2 ba1.8k sqft516 N Lake Boulevard, Mahopac, NY 10541For SaleMLS ID #997596, Gary Margolis, Listing by: Coldwell Banker Realty. OneKey® MLS as distributed by MLS GRID
- $459,0003 bd1 ba1.1k sqft233 Hilltop Street, Mahopac, NY 10541For SaleMLS ID #1029183, Samantha E. Vecchiolla, Listing by: Compass Greater NY, LLC. OneKey® MLS as distributed by MLS GRID
- $599,0002 bd2 ba1.2k sqft12 Lakeview Drive, Yorktown Heights, NY 10598For SaleMLS ID #1029333, Hope Ross Mazzola, Listing by: Coldwell Banker Realty. OneKey® MLS as distributed by MLS GRID
- $575,0003 bd2 ba1.8k sqft26 Maple Drive, Mahopac, NY 10541For SaleMLS ID #1013693, Anthony Ruperto, Listing by: Ally Realty. OneKey® MLS as distributed by MLS GRID
- $699,0003 bd2 ba1.8k sqft69 Barger Street, Putnam Valley, NY 10579For SaleMLS ID #1025313, Andre Aivazians, Listing by: HomeSmart Homes & Estates. OneKey® MLS as distributed by MLS GRID
- $799,0003 bd3 ba2.1k sqft39 Kings Ridge Road, Mahopac, NY 10541For SaleMLS ID #1006860, Lee D. Kader, Listing by: Keller Williams Realty Partner. OneKey® MLS as distributed by MLS GRID
- $649,9003 bd2 ba2.1k sqft30 Ridgeview Avenue, Mahopac, NY 10541For SaleMLS ID #1020156, Lawrence P. Zacks, Listing by: Keller Williams Realty Partner. OneKey® MLS as distributed by MLS GRID
- $649,0004 bd2 ba1.9k sqft5 Lacona Road, Mahopac, NY 10541For SaleMLS ID #1019218, Tulay Erdem, Listing by: Christie's Int. Real Estate. OneKey® MLS as distributed by MLS GRID
- $799,0004 bd2 ba1.9k sqft472 Bullet Hole Road, Mahopac, NY 10541For SaleMLS ID #1003863, Drita V. Shala, Listing by: Howard Hanna Rand Realty. OneKey® MLS as distributed by MLS GRID
- $709,5004 bd2 ba1.9k sqft110 Wayacross Road, Mahopac, NY 10541AuctionMLS ID #950241, Jonathan D. Gineo, Jonathan D. Gineo. OneKey® MLS as distributed by MLS GRID
- $649,9994 bd2 ba2k sqft335 Lewis Avenue, Yorktown Heights, NY 10598For SaleMLS ID #1028982, German Nielsen, Listing by: Newman Realty Inc. OneKey® MLS as distributed by MLS GRID
- $629,0002 bd3 ba1.2k sqft2677 Route 35, Katonah, NY 10536For SaleMLS ID #1028613, Matthew J. Valvano, Listing by: Berkshire Hathaway HS NY Prop. OneKey® MLS as distributed by MLS GRID
- $730,0004 bd3 ba2.1k sqft4 Stonewall Farm Road, Mahopac, NY 10541For SaleMLS ID #973586, Audra Maccariello, Listing by: Coldwell Banker Realty. OneKey® MLS as distributed by MLS GRID
