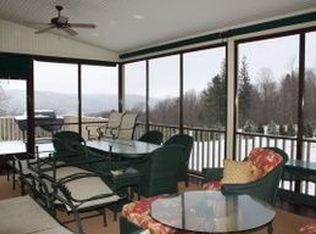
Stunning light filled Twelve Oaks unit. The main floor offers easy one level living with open common spaces. Great room with vaulted ceilings, wall of windows and gas fireplace, dining area with private screened porch and deck access, kitchen with large island and ample storage. Primary with en-suite bathroom, new cork flooring and walk in closet. Half bath, laundry and den complete the first floor. Second level boasts two oversized guest bedrooms, both with en-suite full baths. The loft overlooking the great room makes for useful flex space. The lower level walkout includes a large family/game room, fourth bedroom, full bath and storage room. Enjoy the association clubhouse, exercise room, pool and tennis court. Located in a most convenient location!
For sale
$939,000
4 October Hill Dr #2, Lenox, MA 01240
4beds
3,991sqft
Condominium
Built in 2003
-- sqft lot
$915,200 Zestimate®
$235/sqft
$1,500/mo HOA
What's special
Gas fireplaceFourth bedroomEasy one level livingPrimary with en-suite bathroomOpen common spacesHalf bathWalk in closet
- 11 days
- 312
- 6
Likely to sell faster than
Zillow last checked:
Listing updated:
Listed by:
Cortney K Dupont 413-637-1086,
COHEN & WHITE ASSOCIATES,
Brandon White 413-637-1086,
COHEN & WHITE ASSOCIATES
Source: BCMLS,MLS#: 251298
Facts & features
Interior
Bedrooms & bathrooms
- Bedrooms: 4
- Bathrooms: 5
- Full bathrooms: 4
- 1/2 bathrooms: 1
Primary bedroom
- Description: GRACIOUS IN SIZE; EN SUITE; WALK-IN CLOSET
- Level: First
Bedroom 1
- Description: EN SUITE FULL BATH; GRACIOUS IN SIZE
- Level: Second
Bedroom 2
- Description: EN SUITE; AMPLE SPACE
- Level: Second
Bedroom 3
- Level: Lower
Primary bathroom
- Description: EN SUITE
- Level: First
Full bathroom
- Description: EN SUITE TO GUEST BEDROOM ONE
- Level: Second
Full bathroom
- Description: EN SUITE TO BEDROOM TWO
- Level: Second
Half bathroom
- Level: First
Full bathroom
- Level: Lower
Den
- Level: First
Dining room
- Description: OPEN TO GREAT ROOM AND KITCHEN; GLASS DOORS TO SCREENED PORCH
- Level: First
Family room
- Description: GRACIOUS IN SIZE, WALK OUT
- Level: Lower
Great room
- Description: GAS FIREPLACE; VAULTED CEILINGS, GREAT NATURAL LIGHT
- Level: First
Kitchen
- Description: LARGE ISLAND; GREAT STORAGE
- Level: First
Laundry
- Level: First
Loft
- Description: GREAT FLEX SPACE W/GREAT ROOM VIEW
- Level: Second
Heating
- Nat Gas, Forced Air, Furnace
Cooling
- Central Air
Appliances
- Included: Dishwasher, Dryer, Microwave, Range, Refrigerator, Washer
- Laundry: In Unit
Features
- Cable Avail, Fireplace(s), Interior Balcony, Vaulted Ceiling(s), Walk-In Closet(s)
- Flooring: Carpet, Ceramic Tile, Cork, Wood
- Basement: Walk-Out Access,Sump Pump,Interior Entry,Finished
- Has fireplace: Yes
Interior area
- Total structure area: 3,991
- Total interior livable area: 3,991 sqft
Property
Parking
- Parking features: Garage
- Has attached garage: Yes
Accessibility
- Accessibility features: 1st Flr Bdrm w/Bath, 1st Flr Half Bath
Features
- Stories: 3
- Patio & porch: Porch, Deck
- Exterior features: Lighting, Mature Landscaping
Details
- Parcel number: LENO M:22 B:035 P:0000 U:02
- Zoning description: Residential
Construction
Type & style
- Home type: Condo
- Architectural style: End Unit,Multi Level
- Property subtype: Condominium
- Attached to another structure: Yes
Materials
- Roof: Fiberglass,Asphalt
Condition
- Year built: 2003
Utilities & green energy
- Electric: 200 Amp
- Sewer: Public Sewer
- Water: Public
Community & HOA
Community
- Features: Clubhouse, Pool, Tennis Court(s), Landscaped
- Security: Alarm System
HOA
- Has HOA: Yes
- Services included: Clubroom, Exercise Room, Maintenance Structure, Maintenance Grounds, Insurance, Road Maintenance, Snow Removal, Swimming Pool, Tennis Court
- HOA fee: $1,500 monthly
- HOA name: Twelve Oaks
Location
- Region: Lenox
Financial & listing details
- Price per square foot: $235/sqft
- Tax assessed value: $863,200
- Annual tax amount: $7,812
- Date on market: 11/2/2026
Estimated market value
$915,200
$869,000 - $961,000
$5,567/mo
Price history
| Date | Event | Price |
|---|---|---|
| 11/2/2026 | Listed for sale | $939,000$235/sqft |
Source:  BCMLS #251298 Report a problem | ||
Public tax history
Tax history is unavailable.
Monthly payment
Est. payment
Payment breakdown
Explore the cost of this home by adjusting the details. Changes won't be saved.Climate risks
Neighborhood: 01240
Nearby schools
Schools provided by the listing agent
- Elementary: Morris
- Middle: Lenox Memorial
- High: Lenox Memorial
Source: BCMLS. This data may not be complete. We recommend contacting the local school district to confirm school assignments for this home.
Similar homes
- $1,035,0004 bd5 ba3.6k sqft18 Highcrest Rd, Lenox, MA 01240For Sale
 MLS ID #249192, Suzann Laverack Ward, HOUSATONIC REAL ESTATE. BCMLS
- $725,0004 bd3 ba2.2k sqft360 Housatonic St, Lenox, MA 01240For Sale
 MLS ID #251366, Samantha A. Homeyer, BIRCH PROPERTIES. BCMLS
- $900,0004 bd4 ba3.9k sqft264 Mountain Dr, Pittsfield, MA 01201For Sale
 MLS ID #251351, The Kahn Team, KAHN REALTY GROUP. BCMLS
- $879,0004 bd3 ba2.3k sqft70 Erskine Dr, Lee, MA 01238For Sale
 MLS ID #251349, Lisa Kelley, MACCARO REAL ESTATE. BCMLS
