This 1196 square foot single family home has 3 bedrooms and 2.0 bathrooms. This home is located at 4 Old Mashipacong Rd, Montague, NJ 07827.
Pre-foreclosure
Est. $414,500
4 Old Mashipacong Rd, Montague, NJ 07827
3beds
1,196sqft
SingleFamily
Built in 1987
1 Acres Lot
$414,500 Zestimate®
$347/sqft
$-- HOA
Overview
- 211 days
- 66
- 3
Facts & features
Interior
Bedrooms & bathrooms
- Bedrooms: 3
- Bathrooms: 2
- Full bathrooms: 1
- 1/2 bathrooms: 1
Heating
- Baseboard, Gas
Cooling
- Central
Appliances
- Included: Dishwasher, Dryer, Range / Oven, Refrigerator, Washer
Features
- Flooring: Tile, Carpet
- Basement: Yes
- Has fireplace: Yes
Interior area
- Total interior livable area: 1,196 sqft
Property
Parking
- Total spaces: 20
- Parking features: Garage - Detached
Features
- Exterior features: Vinyl
Lot
- Size: 1 Acres
Details
- Parcel number: 140000800000001802
Construction
Type & style
- Home type: SingleFamily
Materials
- Frame
- Roof: Asphalt
Condition
- Year built: 1987
Utilities & green energy
- Sewer: Septic
- Utilities for property: Gas-Propane
Community & HOA
Location
- Region: Montague
Financial & listing details
- Price per square foot: $347/sqft
- Tax assessed value: $199,000
- Annual tax amount: $6,298
- Ownership type: Fee Simple
Foreclosure details
Estimated market value
$414,500
$394,000 - $435,000
$2,515/mo
Price history
| Date | Event | Price |
|---|---|---|
| 7/31/2020 | Sold | $270,000+1.9%$226/sqft |
Source:  GSMLS #3628223 Report a problem GSMLS #3628223 Report a problem | ||
| 5/11/2020 | Pending sale | $265,000$222/sqft |
Source: KRUMPFER REAL ESTATE LLC #3628223 Report a problem | ||
| 4/17/2020 | Listed for sale | $265,000+121.2%$222/sqft |
Source: KRUMPFER REAL ESTATE LLC #3628223 Report a problem | ||
| 8/9/1996 | Sold | $119,780$100/sqft |
Source: Public Record Report a problem | ||
Public tax history
| Year | Property taxes | Tax assessment |
|---|---|---|
| 2025 | $6,298 +7.5% | $199,000 |
| 2024 | $5,857 +1.8% | $199,000 |
| 2023 | $5,755 +0% | $199,000 |
| 2022 | $5,753 -1.7% | $199,000 |
| 2021 | $5,853 +13.9% | $199,000 +9.2% |
| 2020 | $5,137 +3.9% | $182,300 |
| 2019 | $4,944 +3.4% | $182,300 |
| 2018 | $4,782 +1% | $182,300 |
| 2017 | $4,733 +4% | $182,300 |
| 2016 | $4,550 -6.5% | $182,300 |
| 2015 | $4,866 +9% | $182,300 +47% |
| 2014 | $4,465 +1.3% | $124,000 +5.2% |
| 2013 | $4,407 +2.8% | $117,900 |
| 2012 | $4,286 +0.4% | $117,900 |
| 2011 | $4,269 +1.5% | $117,900 |
| 2010 | $4,204 +2.9% | $117,900 |
| 2009 | $4,084 | $117,900 |
| 2008 | -- | $117,900 |
| 2007 | -- | $117,900 |
| 2006 | -- | $117,900 |
| 2005 | -- | $117,900 |
| 2004 | -- | $117,900 |
| 2003 | -- | $117,900 |
| 2002 | -- | $117,900 |
| 2001 | -- | $117,900 |
Find assessor info on the county website
Monthly payment
Climate risks
Neighborhood: 07827
Similar homes
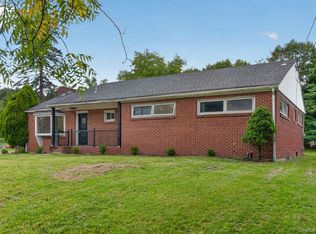
- $399,9993 bd2 ba1.7k sqft5 Johnson Lane, Port Jervis, NY 12780For Sale
 MLS ID #1048861, Kumar J. Laidley, Listing by: HomeSmart Homes & Estates. OneKey® MLS as distributed by MLS GRID
 - $400,0003 bd2 ba1.2k sqft387 State Highway 97, Sparrowbush, NY 12780For Sale
 MLS ID #1048700, Danial Z. Chaudhary, Listing by: Donna Ruffino Realty Corp. OneKey® MLS as distributed by MLS GRID
 - $--3 bd2 ba1.1k sqft153 Pitch Pine Dr, Milford, PA 18337Auction
 Auction.com 2
 - $414,9003 bd2 ba1.4k sqft108 Knob Cone Dr, Milford, PA 18337For Sale

 MLS ID #PW263220, Amanda Brehm, Keller Williams Realty Hudson Valley United. PWAR as distributed by MLS GRID
 - $399,0003 bd2 ba1.6k sqft106 Ryder Ln, Dingmans Ferry, PA 18328For SaleMLS ID #PW263204, Burma Pedranti, Davis R. Chant - Milford. PWAR as distributed by MLS GRID
- $369,0003 bd2 ba1.4k sqft561 Raymondskill Rd, Milford, PA 18337For SaleMLS ID #PW263037, Laurie Accetta, Weichert Realtors - Ruffino Real Estate. PWAR as distributed by MLS GRID
- $449,0003 bd2 ba1.6k sqft502 Route 2001, Milford, PA 18337For SaleMLS ID #PW260498, Lisa McAteer, Keller Williams RE 402 Broad. PWAR as distributed by MLS GRID
- $374,9003 bd2 ba1.7k sqft113 Arbor Dr, Milford, PA 18337For SaleMLS ID #PW263183, Denise J. Fey, Century 21 Geba Realty. PWAR as distributed by MLS GRID
- $425,0003 bd2 ba1.5k sqft56 Main Street, Unionville, NY 10988For SaleMLS ID #1046846, Emelisa Mendoza, Listing by: RE/MAX Town & Country. OneKey® MLS as distributed by MLS GRID
- $410,0003 bd2 ba1.5k sqft157 Old Forestburg Road, Sparrowbush, NY 12780For SaleMLS ID #962644, Gail J Rachlin, Listing by: KW Hudson Valley United. OneKey® MLS as distributed by MLS GRID
- $450,0003 bd2 ba1.6k sqft106 Orben Ln, Milford, PA 18337For SaleMLS ID #PW260903, Audrey Lanham, Davis R. Chant - Milford. PWAR as distributed by MLS GRID
- $399,0004 bd2 ba1.6k sqft201 County Route 31, Glen Spey, NY 12737For SaleMLS ID #1041136, Dawn M. Payne, Listing by: Payne Team LLC. OneKey® MLS as distributed by MLS GRID
- $369,0003 bd2 ba1.7k sqft104 Inverness Ct, Milford, PA 18337For SaleMLS ID #PW263185, Justine Eichner, Iron Valley R E Tri-State. PWAR as distributed by MLS GRID
- $375,0003 bd2 ba1.5k sqft62 Shin Hollow Road, Port Jervis, NY 12771For SaleMLS ID #996669, Dominick J Tufano, Listing by: RE/MAX Benchmark Realty Group. OneKey® MLS as distributed by MLS GRID
- $450,0002 bd2 ba1.2k sqft55 Somarelli Road, Huguenot, NY 12746For SaleMLS ID #1039286, Joyce Klimkiewicz, Listing by: Skipping Stones Realty. OneKey® MLS as distributed by MLS GRID
- $459,9993 bd3 ba1.7k sqft135 Blueberry Dr, Milford, PA 18337For SaleMLS ID #PW263003, Christian James Zube, Realty Executives Exceptional Milford. PWAR as distributed by MLS GRID
