Welcome to this Ranch-style home situated on a beautiful, level 1.05-acre lot offering an ideal opportunity to add your own cosmetic updates and make it your own! The main level features a Living Room, Dining Room, Kitchen and Family Room, along with three Bedrooms and a Full Bathroom. Hardwood floors under carpets. Enjoy your morning coffee while taking in the peaceful views of the beautiful backyard. The spacious unfinished basement offers plenty of additional storage space and possibility. Newer roof (2024) and newer gutters. City water. This well-built home offers great opportunity and potential! Location, Location, Location! Monroe is an award-winning Blue Ribbon school district. It is home to one of CT's best parks- Wolfe Park and Great Hollow Lake - offering acres of open space, the Rails to Trails walking and bike path, tennis and pickle ball courts, basketball courts, fishing, swimming, playgrounds, Character Nights, Concert Nights and much more. The beloved Monroe Farmer's Market was voted the #1 market in CT in 2023 for the third consecutive year. Don't miss out on this unique opportunity!
Accepting backups
$425,000
4 Osborn Lane, Monroe, CT 06468
3beds
1,549sqft
Single Family Residence
Built in 1965
1.05 Acres Lot
$-- Zestimate®
$274/sqft
$-- HOA
What's special
- 9 days
- 1,713
- 119
Likely to sell faster than
Zillow last checked:
Listing updated:
Listed by:
Shannon Reilly (203)449-4365,
BHGRE Gaetano Marra Homes 203-627-8726
Source: Smart MLS,MLS#: 24209008
Facts & features
Interior
Bedrooms & bathrooms
- Bedrooms: 3
- Bathrooms: 1
- Full bathrooms: 1
Primary bedroom
- Level: Main
Bedroom
- Level: Main
Bedroom
- Features: Wall/Wall Carpet
- Level: Main
Bathroom
- Features: Tile Floor
- Level: Main
Dining room
- Features: Wall/Wall Carpet
- Level: Main
Family room
- Features: Wall/Wall Carpet
- Level: Main
Kitchen
- Features: Tile Floor
- Level: Main
Living room
- Features: Wall/Wall Carpet
- Level: Main
Heating
- Hot Water, Oil
Cooling
- Wall Unit(s)
Appliances
- Included: Electric Range, Refrigerator, Water Heater
- Laundry: Lower Level
Features
- Basement: Full,Unfinished,Storage Space,Interior Entry
- Attic: Storage,Access Via Hatch
- Has fireplace: No
Interior area
- Total structure area: 1,549
- Total interior livable area: 1,549 sqft
- Finished area above ground: 1,549
Property
Parking
- Total spaces: 2
- Parking features: Attached
- Attached garage spaces: 2
Features
- Exterior features: Rain Gutters, Lighting
Lot
- Size: 1.05 Acres
- Features: Wooded, Level
Details
- Parcel number: 174846
- Zoning: RF1
Construction
Type & style
- Home type: SingleFamily
- Architectural style: Ranch
- Property subtype: Single Family Residence
Materials
- Shingle Siding, Wood Siding
- Foundation: Concrete Perimeter
- Roof: Asphalt
Condition
- New construction: No
- Year built: 1965
Utilities & green energy
- Sewer: Septic Tank
- Water: Public
Community & HOA
Community
- Features: Golf, Lake, Library, Park, Playground, Pool, Public Rec Facilities, Tennis Court(s)
HOA
- Has HOA: No
Location
- Region: Monroe
Financial & listing details
- Price per square foot: $274/sqft
- Tax assessed value: $291,380
- Annual tax amount: $8,706
- Date on market: 9/23/2026
Estimated market value
Not available
Estimated sales range
Not available
Not available
Price history
| Date | Event | Price |
|---|---|---|
| 9/25/2026 | Listed for sale | $425,000$274/sqft |
Source:  Smart MLS #24209008 Report a problem Smart MLS #24209008 Report a problem | ||
Public tax history
| Year | Property taxes | Tax assessment |
|---|---|---|
| 2025 | $8,354 +13% | $291,380 +50.8% |
| 2024 | $7,394 +1.9% | $193,200 |
| 2023 | $7,255 +1.9% | $193,200 |
| 2022 | $7,121 +1.4% | $193,200 |
| 2021 | $7,025 +2.5% | $193,200 |
| 2020 | $6,855 +2.1% | $193,200 +2.4% |
| 2019 | $6,714 +1% | $188,700 |
| 2018 | $6,650 -1.5% | $188,700 |
| 2017 | $6,748 +4.1% | $188,700 |
| 2015 | $6,482 -1.4% | $188,700 -11% |
| 2014 | $6,577 +2% | $212,100 |
| 2013 | $6,450 +3.9% | $212,100 |
| 2012 | $6,206 +1.6% | $212,100 |
| 2011 | $6,106 +8.7% | $212,100 +7.6% |
| 2010 | $5,616 -3.4% | $197,120 |
| 2009 | $5,815 +2.9% | $197,120 |
| 2008 | $5,653 +4.6% | $197,120 |
| 2007 | $5,405 +5.1% | $197,120 |
| 2006 | $5,141 +8.4% | $197,120 |
| 2005 | $4,741 +5.1% | $197,120 |
| 2004 | $4,510 +12.9% | $197,120 +50.9% |
| 2003 | $3,994 +9.4% | $130,620 |
| 2001 | $3,651 +10.3% | $130,620 |
| 2000 | $3,311 -4% | $130,620 -4% |
| 1999 | $3,450 | $136,080 |
Find assessor info on the county website
Monthly payment
Est. payment
Payment breakdown
Explore the cost of this home by adjusting the details. Changes won't be saved.Climate risks
Neighborhood: East Village

Similar homes
- $--3 bd2 ba1.4k sqft38 Gray St, Shelton, CT 06484Auction
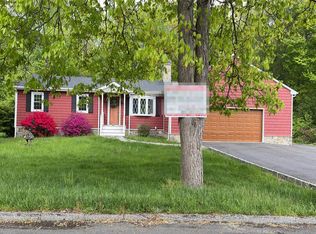 Auction.com 2
 - $575,0003 bd2 ba2k sqft308 Shelton Road, Monroe, CT 06468For Sale

 MLS ID #24210997, David Landau, RE/MAX Right Choice. Smart MLS
 - $595,0003 bd2 ba1.3k sqft85 Walnut Street, Monroe, CT 06468For Sale
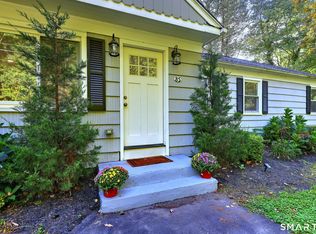 MLS ID #24208839, Stephanie Priviti, Century 21 AllPoints Realty. Smart MLS
 - $440,0003 bd1 ba1.4k sqft30 Birchwood Road, Monroe, CT 06468For Sale
 MLS ID #24205313, Adam Hade, Compass Connecticut, LLC. Smart MLS
 - $469,9004 bd2 ba1.5k sqft94 Moosup Trail, Monroe, CT 06468For SaleMLS ID #24207654, Karly Worth, Call It Closed Realty. Smart MLS
- $550,0003 bd1 ba1.4k sqft178 Church Street, Monroe, CT 06468For SaleMLS ID #24204003, Federico Martinez, Keller Williams Prestige Prop.. Smart MLS
- $575,0003 bd3 ba1.7k sqft59 Countryside Drive, Monroe, CT 06468For SaleMLS ID #24203686, Antonio Salerno, RE/MAX Heritage. Smart MLS
- $564,0003 bd3 ba1.9k sqft57 Lovers Lane, Monroe, CT 06468For SaleMLS ID #24178863, Ana Robles, BHGRE Gaetano Marra Homes. Smart MLS
- $369,9002 bd2 ba1.6k sqft22 Tomlinson Road, Seymour, CT 06483For SaleMLS ID #24211204, Linda Schauwecker, Real Estate Two. Smart MLS
- $379,9002 bd2 ba1.3k sqft54 Silver Hill Road, Ansonia, CT 06401For SaleMLS ID #24210798, Maryanne Betso, Coldwell Banker Realty. Smart MLS
- $424,9003 bd2 ba2.3k sqft242 Grove Street, Shelton, CT 06484For SaleMLS ID #24200017, Edward W. Chaber, DEVLIN AGENCY THE. Smart MLS
- $629,0003 bd2 ba1.9k sqft73 Gay Bower Road, Monroe, CT 06468For SaleMLS ID #24197156, Kyle Neumann, Houlihan Lawrence. Smart MLS
- $625,0005 bd2 ba2.1k sqft19 Greenacre Drive, Shelton, CT 06484For SaleMLS ID #24208508, Maureen Mrozek, William Raveis Real Estate. Smart MLS
- $579,9904 bd3 ba1.6k sqft25 Riverview Avenue, Shelton, CT 06484For SaleMLS ID #24210549, Ronald J. Gydus, Carey & Guarrera Real Estate. Smart MLS
- $389,9003 bd1 ba1.3k sqft2 Edgehill Terrace, Seymour, CT 06484For SaleMLS ID #24207658, Rosalie Averill, Rupwani Associates. Smart MLS
- $624,9003 bd1 ba1.5k sqft38 Pastors Walk, Monroe, CT 06468For SaleMLS ID #24191984, Franki Delgado, Keller Williams Prestige Prop.. Smart MLS
- $520,0003 bd1 ba1.9k sqft72 Stendahl Drive, Shelton, CT 06484For SaleMLS ID #24206339, Kate Mattox, Higgins Group Real Estate. Smart MLS
- $540,0003 bd2 ba1.1k sqft18 Sharon Drive, Shelton, CT 06484For SaleMLS ID #24208335, Mario Carpintieri, Regency Real Estate, LLC. Smart MLS
- $449,9002 bd2 ba1.7k sqftNorthbrook Of Monroe, Monroe, CT 06468For SaleMLS ID #24207899, Zainab Y Reyes, Preston Gray Real Estate. Smart MLS
