Move right into this freshly updated two-bedroom, two-and-a-half-bath townhome with new flooring and fresh paint! Enjoy a spacious layout featuring a living room, dining room, kitchen, and a comfortable family room with a gas fireplace. The primary bedroom features a large en suite bathroom, while the additional bedroom and baths offer flexibility for everyday living and guests. Located in an appealing community with no HOA fees, this home is ready for you to unpack and settle in. Schedule your showing today!
Foreclosure
$309,900
4 Park Side Dr, Sicklerville, NJ 08081
2beds
1,625sqft
Townhouse
Built in 1994
2,666 Square Feet Lot
$-- Zestimate®
$191/sqft
$-- HOA
What's special
Gas fireplaceFresh paintDining roomComfortable family roomNew flooringSpacious layout
- 32 days
- 303
- 21
Zillow last checked:
Listing updated:
Listed by:
Sharita Rivera 856-889-2195,
Rivera Realty, LLC,
Co-Listing Agent: Michael J Bartolino 856-818-8197,
Rivera Realty, LLC
Source: Bright MLS,MLS#: NJCD2129146
Facts & features
Interior
Bedrooms & bathrooms
- Bedrooms: 2
- Bathrooms: 3
- Full bathrooms: 2
- 1/2 bathrooms: 1
- Main level bathrooms: 1
Rooms
- Room types: Living Room, Dining Room, Bedroom 2, Kitchen, Family Room, Bedroom 1
Bedroom 1
- Level: Upper
- Area: 192 Square Feet
- Dimensions: 16 X 12
Bedroom 2
- Level: Upper
- Area: 132 Square Feet
- Dimensions: 12 X 11
Dining room
- Level: Main
- Area: 132 Square Feet
- Dimensions: 11 X 12
Family room
- Level: Main
- Area: 180 Square Feet
- Dimensions: 12 X 15
Kitchen
- Level: Main
- Area: 72 Square Feet
- Dimensions: 9 X 8
Living room
- Level: Main
- Area: 195 Square Feet
- Dimensions: 15 X 13
Heating
- Forced Air, Natural Gas
Cooling
- Central Air, Electric
Appliances
- Included: Gas Water Heater
Features
- Has basement: No
- Has fireplace: No
Interior area
- Total structure area: 1,625
- Total interior livable area: 1,625 sqft
- Finished area above ground: 1,625
Property
Parking
- Total spaces: 1
- Parking features: Garage Faces Front, Inside Entrance, Attached
- Attached garage spaces: 1
Accessibility
- Accessibility features: None
Features
- Levels: Two
- Stories: 2
- Pool features: None
Lot
- Size: 2,666 Square Feet
Details
- Additional structures: Above Grade
- Parcel number: 3601302 0300041
- Zoning: RH
- Special conditions: Real Estate Owned
Construction
Type & style
- Home type: Townhouse
- Architectural style: Colonial
- Property subtype: Townhouse
Materials
- Other
- Foundation: Slab
Condition
- New construction: No
- Year built: 1994
Utilities & green energy
- Sewer: Public Sewer
- Water: Public
Community & HOA
Community
- Subdivision: Parkside Mews
HOA
- Has HOA: No
Location
- Region: Sicklerville
- Municipality: WINSLOW TWP
Financial & listing details
- Price per square foot: $191/sqft
- Tax assessed value: $139,700
- Annual tax amount: $5,556
- Date on market: 10/19/2026
- Listing agreement: Exclusive Right To Sell
- Ownership: Fee Simple
Foreclosure details
Estimated market value
Not available
Estimated sales range
Not available
Not available
Price history
| Date | Event | Price |
|---|---|---|
| 6/30/2018 | Listing removed | $1,500$1/sqft |
Source: WRI Property Management Report a problem | ||
| 6/19/2018 | Listed for rent | $1,500$1/sqft |
Source: WRI Property Management Report a problem | ||
| 4/19/2018 | Listing removed | $1,500$1/sqft |
Source: WRI Property Management Report a problem | ||
| 2/1/2018 | Price change | $1,500-6%$1/sqft |
Source: WRI Property Management Report a problem | ||
| 11/18/2017 | Price change | $1,595-0.3%$1/sqft |
Source: WRI Property Management Report a problem | ||
| 11/2/2017 | Listed for rent | $1,600$1/sqft |
Source: WRI Property Management Report a problem | ||
| 6/21/1994 | Sold | $100,140$62/sqft |
Source: Public Record Report a problem | ||
Public tax history
| Year | Property taxes | Tax assessment |
|---|---|---|
| 2026 | $5,557 +7.7% | $139,700 |
| 2025 | $5,162 +1.9% | $139,700 |
| 2024 | $5,064 -4.6% | $139,700 |
| 2023 | $5,307 +3.2% | $139,700 |
| 2022 | $5,144 +2% | $139,700 |
| 2021 | $5,040 +0.6% | $139,700 |
| 2020 | $5,010 +1.4% | $139,700 |
| 2019 | $4,941 | $139,700 |
| 2018 | $4,941 +3.1% | $139,700 |
| 2017 | $4,792 -6.2% | $139,700 |
| 2016 | $5,111 +2.3% | $139,700 -7.6% |
| 2015 | $4,997 +1.3% | $151,200 |
| 2014 | $4,931 +3.5% | $151,200 |
| 2013 | $4,766 +0.8% | $151,200 |
| 2012 | $4,729 +2.8% | $151,200 +68.2% |
| 2011 | $4,601 +3.7% | $89,900 |
| 2010 | $4,436 | $89,900 |
| 2007 | -- | $89,900 |
| 2006 | -- | $89,900 |
| 2005 | -- | $89,900 |
| 2004 | -- | $89,900 |
| 2003 | -- | $89,900 |
| 2002 | -- | $89,900 |
| 2001 | -- | $89,900 |
Find assessor info on the county website
Monthly payment
Climate risks
Neighborhood: 08081
Nearby schools
Schools provided by the listing agent
- District: Winslow Township Public Schools
Source: Bright MLS. This data may not be complete. We recommend contacting the local school district to confirm school assignments for this home.


Similar homes
- $319,5003 bd3 ba1.5k sqft96 Fox Meadow Dr, Sicklerville, NJ 08081For Sale
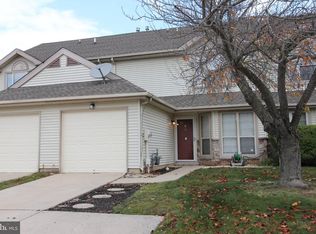
 MLS ID #NJCD2130406, Amar Kalsi, HomeSmart First Advantage Realty. Bright MLS
- $300,0003 bd2 ba1.8k sqft43 Wilson Dr, Sicklerville, NJ 08081For Sale
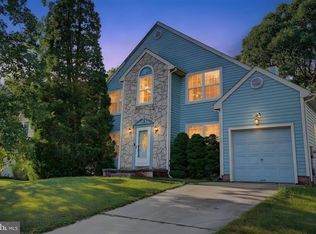 MLS ID #NJCD2126622, Jenifer Raffa, Sabal Real Estate. Bright MLS
- $305,9873 bd3 ba1.5k sqft1161 Glen Haven Ct, Williamstown, NJ 08094For Sale
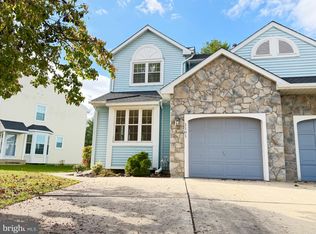 MLS ID #NJGL2080708, Daniel West, EXP Realty, LLC. Bright MLS
- $285,0002 bd2 ba1.2k sqft503 Jaeger Ct, Sicklerville, NJ 08081For Sale
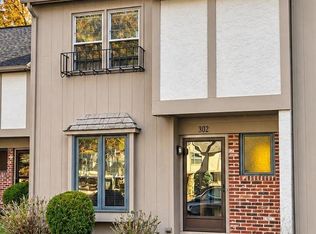 MLS ID #NJCD2130130, TJ Copsetta, Real Broker, LLC. Bright MLS
- $320,0004 bd2 ba1.3k sqft10 Prospect Ct, Sicklerville, NJ 08081For SaleMLS ID #NJCD2121382, Amy Reuter, BHHS Fox & Roach-Washington-Gloucester. Bright MLS
- $349,9003 bd2 ba1.4k sqft14 Village Green Ln, Sicklerville, NJ 08081For SaleMLS ID #NJCD2123862, Michelle Scarpa, BHHS Fox & Roach-Washington-Gloucester. Bright MLS
- $264,7774 bd2 ba1.4k sqft51 Memphis Ct, Sicklerville, NJ 08081For SaleMLS ID #NJCD2127268, Austin Cennimo, Keller Williams Realty - Moorestown. Bright MLS
- $249,0003 bd2 ba1.1k sqft129 Villa Knoll Ct, Sicklerville, NJ 08081For SaleMLS ID #NJCD2127978, DJ Ali, Goldstone Residential LLC. Bright MLS
- $259,9003 bd3 ba1.5k sqft1905 Doral Dr, Blackwood, NJ 08012For SaleMLS ID #NJCD2129036, Nick Christopher, Real Broker, LLC. Bright MLS
- $314,9002 bd2 ba1.5k sqft756 Barbados Dr, Williamstown, NJ 08094For SaleMLS ID #NJGL2072946, Marc Matteo, HomeSmart First Advantage Realty. Bright MLS
- $319,9004 bd3 ba1.8k sqft10 Rowand Way E, Clementon, NJ 08021For SaleMLS ID #NJCD2126796, Rachna Luthra, RealtyMark Select LLC. Bright MLS
- $189,9002 bd1 ba912 sqft121 Kenwood Dr, Sicklerville, NJ 08081For SaleMLS ID #NJCD2119554, Kumar Sadaram, SRV Realty LLC. Bright MLS
- $184,9002 bd1 ba968 sqft22 Lawrence Ct, Sicklerville, NJ 08081For SaleMLS ID #NJCD2127812, Nick Christopher, Real Broker, LLC. Bright MLS
- $340,0003 bd3 ba1.7k sqft13 Meadowside Ct, Medford, NJ 08055For SaleMLS ID #NJBL2123708, Jim Robinson, Keller Williams Realty - Medford. Bright MLS
- $257,5002 bd2 ba1.3k sqftPlayers Place, Blackwood, NJ 08012For SaleMLS ID #NJCD2125968, Amanda Aquaro, Keller Williams Real Estate - Newtown. Bright MLS
- $310,0003 bd2 ba1.4k sqft57 West Ave, Pitman, NJ 08071For SaleMLS ID #NJGL2080812, Denise Woerner, RE/MAX Community-Williamstown. Bright MLS
- $339,0003 bd3 ba1.5k sqft21 Shade Ct, Maple Shade, NJ 08052For SaleMLS ID #NJBL2123640, Robert Greenblatt, Weichert Realtors - Moorestown. Bright MLS
- $289,9003 bd3 ba1.3k sqft250 Echelon Rd, Voorhees, NJ 08043For SaleMLS ID #NJCD2129788, Francesco Pullella, HOF Realty. Bright MLS
- $235,0002 bd2 ba1k sqft515 Cascade Ct, Sewell, NJ 08080For SaleMLS ID #NJGL2080718, Michael Lentz, Keller Williams Realty - Washington Township. Bright MLS
- $300,0003 bd1 ba1.2k sqft593 Tanger Ave, Franklinville, NJ 08322For SaleMLS ID #NJGL2078238, Mary Anne McIntyre, Weichert Realtors-Mullica Hill. Bright MLS
