It's hard to find a 3-bedroom, 2-1/2 bath with a full two-car garage (not a tandem!) and in top notch move-in condition. The first floor includes a living room, kitchen, laundry and half bath plus a main floor bedroom with an en-suite full bath. The current owners opted to use this room as a dining room. Upstairs are two bedrooms, one with a generous walk-in closet and another bedroom with two large closets. There is another full bath on the second floor. Off one of the bedrooms is a huge bonus room suitable as a music room, craft room, office, or storage. The home is a thoughtfully designed open floor plan with wonderful closets and storage. Finishes are well done and feature hardwood on the main floor throughout. Beautiful wood cabinets, granite countertops and island complete a very inviting kitchen with appliances. Just off the kitchen is a private patio, great for relaxing, grilling and outside dining. Parkwoods is a sought-after quiet community, just minutes to shopping, the hospital, and Routes 2 and I-395, and a short walk to Norwich Fitness Center, a full service gym, with classes, cross fit, pickleball and community activities. The HOA monthly common charge is a reasonable $320 and includes professional property management, exterior maintenance, snow removal, and landscaping. Rules allow one dog up to 50 lbs. or one cat. Call for an appointment--this is a must see!
Accepting backups
$358,000
4 Parkwoods Drive #4, Norwich, CT 06360
3beds
1,522sqft
:
Get pre-qualified$3,042/mo
Condominium, Townhouse
Built in 2003
-- sqft lot
$-- Zestimate®
$235/sqft
$320/mo HOA
What's special
Wonderful closets and storageGranite countertops and islandBeautiful wood cabinetsTwo large closetsGenerous walk-in closet
- 40 days |
- 36 |
- 0 |
Likely to sell faster than
Zillow last checked:
Listing updated:
Listed by:
Chris B. Dixon (860)460-9319,
William Raveis Real Estate 860-739-4455
Source: Smart MLS,MLS#: 24186786
Facts & features
Interior
Bedrooms & bathrooms
- Bedrooms: 3
- Bathrooms: 3
- Full bathrooms: 2
- 1/2 bathrooms: 1
Rooms
- Room types: Bonus Room
Primary bedroom
- Level: Main
Bedroom
- Level: Upper
Bedroom
- Level: Upper
Bathroom
- Level: Main
Bathroom
- Level: Upper
Kitchen
- Level: Main
Living room
- Level: Main
Other
- Level: Upper
- Area: 170.63 Square Feet
- Dimensions: 7.5 x 22.75
Heating
- Hydro Air, Natural Gas
Cooling
- Ceiling Fan(s), Central Air
Appliances
- Included: Oven/Range, Microwave, Range Hood, Refrigerator, Dishwasher, Disposal, Washer, Dryer, Gas Water Heater, Water Heater
Features
- Wired for Data
- Basement: Full
- Attic: Access Via Hatch
- Has fireplace: No
- Common walls with other units/homes: End Unit
Interior area
- Total structure area: 1,522
- Total interior livable area: 1,522 sqft
- Finished area above ground: 1,522
Property
Parking
- Total spaces: 2
- Parking features: Attached, Garage Door Opener
- Attached garage spaces: 2
Features
- Stories: 3
Lot
- Features: Sloped
Details
- Parcel number: 2474216
- Zoning: BP
Construction
Type & style
- Home type: Condo
- Architectural style: Townhouse
- Property subtype: Condominium, Townhouse
- Attached to another structure: Yes
Materials
- Vinyl Siding
Condition
- New construction: No
- Year built: 2003
Utilities & green energy
- Sewer: Public Sewer
- Water: Public
- Utilities for property: Cable Available
Community & HOA
Community
- Features: Health Club, Shopping/Mall, Near Public Transport
- Subdivision: Bean Hill
HOA
- Has HOA: Yes
- Amenities included: Guest Parking, Management
- Services included: Maintenance Grounds, Snow Removal, Pest Control, Road Maintenance
- HOA fee: $320 monthly
Location
- Region: Norwich
Financial & listing details
- Price per square foot: $235/sqft
- Tax assessed value: $147,600
- Annual tax amount: $5,041
- Date on market: 6/25/2026
Estimated market value
Not available
Estimated sales range
Not available
Not available
Price history
| Date | Event | Price |
|---|---|---|
| 6/25/2026 | Listed for sale | $358,000+88.4%$235/sqft |
Source:  Smart MLS #24186786 Report a problem Smart MLS #24186786 Report a problem | ||
| 10/30/2009 | Sold | $190,000$125/sqft |
Source: Smart MLS #E230788 Report a problem | ||
Public tax history
Tax history is unavailable.
Monthly payment
Est. payment
Payment breakdown
Explore the cost of this home by adjusting the details. Changes won't be saved.Climate risks
Neighborhood: Bean Hill
Nearby schools
GreatSchools rating
- 2/10Samuel Huntington SchoolGrades: PK-5Distance: 1.2 mi
- 5/10Kelly Middle SchoolGrades: 6-8Distance: 2.1 mi
Schools provided by the listing agent
- High: Norwich Free Academy
Source: Smart MLS. This data may not be complete. We recommend contacting the local school district to confirm school assignments for this home.
- $320,4003 bd2 ba1.5k sqft9 Parkwoods Dr, Norwich, CT 06360Off Market
- $331,4003 bd2 ba1.5k sqft10 Parkwoods Dr, Norwich, CT 06360Off Market
- $245,0002 bd3 ba1.1k sqft8 Parkwoods Dr #8, Norwich, CT 06360Sold

- $327,3003 bd2 ba1.5k sqft15 Parkwoods Dr, Norwich, CT 06360Off Market
- $260,0003 bd3 ba1.4k sqft1 Parkwoods Dr, Norwich, CT 06360Sold
- $278,2002 bd2 ba1.1k sqft14 Parkwoods Dr, Norwich, CT 06360Off Market
- $270,9002 bd3 ba1.1k sqft17 Parkwoods Dr, Norwich, CT 06360Off Market
- $312,5003 bd2 ba1.5k sqft16 Parkwoods Dr, Norwich, CT 06360Off Market
A local agent can set up tours, give advice and negotiate with sellers.
Similar homes
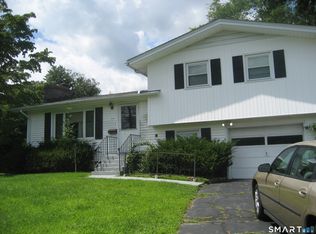
- $325,0003 bd2 ba1.4k sqft17 Deerbrook Road, Norwich, CT 06360For Sale
 MLS ID #24196087, Irene Donovan, Miskiewicz Real Estate, Mary. Smart MLS
 - $385,0003 bd3 ba1.7k sqft14 Larry Street, Norwich, CT 06360For Sale
 MLS ID #24195735, Nina M. Beebe, RE/MAX on the Bay. Smart MLS
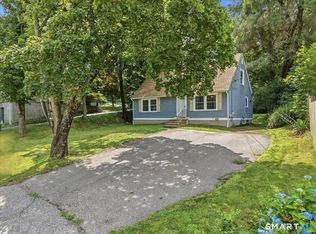
 - $340,0004 bd1 ba1.4k sqft124 Yantic Road, Norwich, CT 06360For Sale
 MLS ID #24195035, Stephano Stravoravdis, Real Broker CT, LLC. Smart MLS
 - $325,0003 bd2 ba1.4k sqft7 Pine Street, Norwich, CT 06360For Sale
 MLS ID #24193716, Leigh Zeeman, CENTURY 21 Shutters & Sails. Smart MLS
 - $369,9004 bd3 ba1.7k sqft15 Harriet Street, Norwich, CT 06360For SaleMLS ID #24167706, Lai Metzger, Madison Realty New York. Smart MLS
- $248,0002 bd3 ba1.1k sqftUncas, Norwich, CT 06360For SaleMLS ID #24196304, BJ Lee, William Raveis Real Estate. Smart MLS
- $369,0004 bd2 ba1.5k sqft54 Alice Street, Norwich, CT 06360For SaleMLS ID #24183442, Ivy Ong, William Raveis Real Estate. Smart MLS
- $335,0003 bd2 ba1.7k sqft10 Rockwell Street, Norwich, CT 06360For SaleMLS ID #24156586, Richard Dale, Realty ONE Group Connect. Smart MLS
- $370,0003 bd1 ba1.9k sqft343 Canterbury Turnpike, Norwich, CT 06360For SaleMLS ID #24182025, Gary Peacock, Berkshire Hathaway NE Prop.. Smart MLS
- $299,9002 bd1 ba1k sqft17 Jones Court, Norwich, CT 06360For SaleMLS ID #24196495, Todd Doyle, Todd Doyle. Smart MLS
- $349,9003 bd1 ba1.4k sqft32 Spicer Road, Preston, CT 06365For SaleMLS ID #24196160, Victoria Schroeder, Kazantzis Real Estate, LLC. Smart MLS
- $459,9002 bd2 ba1.4k sqft106 North Wawecus Hill Road, Norwich, CT 06360For SaleMLS ID #24191763, Kara A. Mazzola, First Choice Realty. Smart MLS
- $429,0004 bd3 ba2.2k sqft45 Dunham Street, Norwich, CT 06360For SaleMLS ID #24189532, Nicolas Rubino, Century 21 AllPoints Realty. Smart MLS
- $499,5004 bd3 ba2.1k sqft264 North Wawecus Hill Road, Norwich, CT 06360For SaleMLS ID #24182830, BJ Lee, William Raveis Real Estate. Smart MLS
- $349,9002 bd3 ba1.7k sqftBridgewater Estates, Groton, CT 06340For SaleMLS ID #24195339, Joanne Fowler, Bishop, Edward & Roberts, LLC. Smart MLS
- $275,0002 bd1 ba1.1k sqft15 Jones Court, Norwich, CT 06360For SaleMLS ID #24195295, Nassim Saad, RE/MAX on the Bay. Smart MLS
- $399,9004 bd2 ba1.9k sqft13 Curtis Street, Norwich, CT 06360For SaleMLS ID #24189743, Martha Poole, Carl Guild & Associates. Smart MLS
- $249,9003 bd2 ba1k sqft2 School Street, Norwich, CT 06360For SaleMLS ID #24194190, Kristen E. Merrill, Countryside Realty. Smart MLS
- $285,0003 bd2 ba1k sqft189 Fitchville Road, Bozrah, CT 06334For SaleMLS ID #24196305, Krystal A. Davis, RE/MAX One. Smart MLS
- $344,9003 bd2 ba1.7k sqft784 Warrenville Road, Mansfield, CT 06250For SaleMLS ID #24196171, Michael A. Thompson, Countryside Realty. Smart MLS
