Move right into this beautifully maintained Colonial featuring 3 bedrooms, 2.5 bathrooms, central air conditioning, and hardwood floors throughout. Designed for both comfortable everyday living and effortless entertaining, this home boasts a state-of-the-art kitchen with granite countertops, stainless steel appliances, and a dining area that flows seamlessly into the spacious living room. Glass French doors lead from the dining area into a warm and inviting family room complete with a wood-burning fireplace—the perfect place to relax year-round. Upstairs, the spacious primary suite features a newly renovated private en-suite bathroom, while two additional bedrooms and a full bath provide ample space for family or guests. The full basement offers endless possibilities, with a laundry area, abundant storage, and plenty of room to create additional living space, a home gym, or a recreation room.
Ideally situated just moments from the Port Washington train station, waterfront marina, restaurants, shopping, and all that this vibrant community has to offer, this home presents a rare opportunity to own in one of Port Washington's most sought-after neighborhoods. Don't miss this exceptional home—it truly is a Must See!
Pending
$1,099,000
4 Pequot Avenue, Port Washington, NY 11050
3beds
1,692sqft
Single Family Residence, Residential
Built in 1961
4,000 Square Feet Lot
$-- Zestimate®
$650/sqft
$-- HOA
What's special
Central air conditioningLaundry areaStainless steel appliancesHardwood floors throughoutSpacious primary suiteFull basementWood-burning fireplace
- 90 days
- 78
- 0
Likely to sell faster than
Zillow last checked:
Listing updated:
Listed by:
True North Realty Luxury Homes 516-909-8154,
John Beattie 516-650-2277,
Ryan T. McQueeney 516-909-8154,
True North Realty Luxury Homes
Source: OneKey® MLS as distributed by MLS GRID,MLS#: 1022886
Facts & features
Interior
Bedrooms & bathrooms
- Bedrooms: 3
- Bathrooms: 3
- Full bathrooms: 2
- 1/2 bathrooms: 1
Bedroom 1
- Description: Large Primary Suite with a beautifully renovated en-suite bath and generous walk-in closet
- Level: Second
Bedroom 2
- Description: Large Second Bedroom with hardwood floors spacious closet.
- Level: Second
Bedroom 3
- Description: Large 3rd Bedroom with hardwood floors and spacious closet
- Level: Second
Bathroom 1
- Description: Half Bath
- Level: First
Bathroom 3
- Description: Large Full Bath with Tile Floor
- Level: Second
Basement
- Description: Basement ready to be finished with a Laundry Room
- Level: Basement
Dining room
- Description: Spacious Dining Area
- Level: First
Family room
- Description: Relaxing Family Room with a Wood Burning Fireplace and Hardwood Floor
- Level: First
Kitchen
- Description: Large Kitchen with Updated Stainless Steel Appliances
- Level: First
Living room
- Description: Large Living Room with Hardwood Floors
- Level: First
Heating
- Baseboard, Natural Gas
Cooling
- Central Air
Appliances
- Included: Dishwasher, Dryer, ENERGY STAR Qualified Appliances, Exhaust Fan, Gas Cooktop, Gas Oven, Microwave, Refrigerator, Stainless Steel Appliance(s), Washer, Gas Water Heater
- Laundry: Gas Dryer Hookup, In Basement, Laundry Room, Washer Hookup
Features
- First Floor Full Bath, Ceiling Fan(s), Crown Molding, Eat-in Kitchen, Granite Counters, Kitchen Island, Open Kitchen, Primary Bathroom, Recessed Lighting, Walk-In Closet(s)
- Flooring: Ceramic Tile, Hardwood
- Doors: ENERGY STAR Qualified Doors
- Windows: Casement, Double Pane Windows, ENERGY STAR Qualified Windows
- Basement: Full,Unfinished
- Attic: Crawl
- Number of fireplaces: 1
- Fireplace features: Family Room, Wood Burning
Interior area
- Total structure area: 1,692
- Total interior livable area: 1,692 sqft
Property
Parking
- Total spaces: 2
- Parking features: Driveway
- Garage spaces: 1
- Has uncovered spaces: Yes
Features
- Exterior features: Mailbox, Rain Gutters
- Fencing: Fenced,Vinyl
Lot
- Size: 4,000 Square Feet
- Dimensions: 40 x 100
Details
- Parcel number: 2221040920000420
- Special conditions: None
Construction
Type & style
- Home type: SingleFamily
- Architectural style: Colonial
- Property subtype: Single Family Residence, Residential
Materials
- Fiberglass Insulation, Vinyl Siding
Condition
- Updated/Remodeled
- Year built: 1961
Utilities & green energy
- Sewer: Public Sewer
- Water: Public
- Utilities for property: Cable Connected, Electricity Connected, Natural Gas Connected, Phone Connected, Sewer Connected, Trash Collection Private
Community & HOA
HOA
- Has HOA: No
Location
- Region: Port Washington
Financial & listing details
- Price per square foot: $650/sqft
- Tax assessed value: $675
- Annual tax amount: $10,876
- Date on market: 7/8/2026
- Cumulative days on market: 86 days
- Listing agreement: Exclusive Right To Sell
- Electric utility on property: Yes
Estimated market value
Not available
Estimated sales range
Not available
Not available
Price history
| Date | Event | Price |
|---|---|---|
| 7/24/2026 | Pending sale | $1,099,000$650/sqft |
Source:  OneKey® MLS as distributed by MLS GRID #1022886 Report a problem OneKey® MLS as distributed by MLS GRID #1022886 Report a problem | ||
| 7/8/2026 | Listed for sale | $1,099,000+103.5%$650/sqft |
Source: OneKey® MLS as distributed by MLS GRID #1022886 Report a problem | ||
| 5/23/2012 | Sold | $540,000+0.2%$319/sqft |
Source: OneKey® MLS as distributed by MLS GRID #L2479544 Report a problem | ||
| 3/23/2012 | Listed for sale | $539,000+67.4%$319/sqft |
Source: Daniel Gale Associates Inc #2479544 Report a problem | ||
| 9/8/2011 | Sold | $322,000-10.6%$190/sqft |
Source: Public Record Report a problem | ||
| 7/2/2011 | Price change | $360,000-9.8%$213/sqft |
Source: Laffey Fine Homes #2388657 Report a problem | ||
| 5/25/2011 | Price change | $399,000-6.1%$236/sqft |
Source: Laffey Fine Homes #2388657 Report a problem | ||
| 4/28/2011 | Listed for sale | $425,000$251/sqft |
Source: Laffey Fine Homes #2388657 Report a problem | ||
Public tax history
| Year | Property taxes | Tax assessment |
|---|---|---|
| 2024 | -- | $542 -0.6% |
| 2023 | -- | $545 -11.2% |
| 2022 | -- | $614 |
| 2021 | $10,973 +2.8% | -- |
| 2020 | $10,673 +8% | $920 -6.6% |
| 2019 | $9,884 | $985 -6.3% |
| 2018 | $9,884 -6.7% | $1,051 -10% |
| 2017 | $10,595 +3.8% | $1,168 |
| 2016 | $10,205 +362.3% | $1,168 +12.4% |
| 2015 | $2,208 +4.9% | $1,039 |
| 2013 | $2,105 -6.1% | $1,039 |
| 2012 | $2,242 -55.5% | $1,039 -3% |
| 2011 | $5,043 -7.5% | $1,071 -13.1% |
| 2010 | $5,452 | $1,233 -18.9% |
| 2009 | -- | $1,520 +1.9% |
| 2008 | -- | $1,491 +3.2% |
| 2006 | -- | $1,445 -35.1% |
| 2005 | -- | $2,228 -42.8% |
| 2004 | -- | $3,897 |
| 2003 | -- | $3,897 -39.1% |
| 2002 | -- | $6,400 |
| 2001 | -- | $6,400 |
| 2000 | -- | $6,400 |
Find assessor info on the county website
Monthly payment
Climate risks
Neighborhood: Manorhaven
Nearby schools
Schools provided by the listing agent
- Elementary: Guggenheim Elementary School
- Middle: Carrie Palmer Weber Middle School
- High: Paul D Schreiber Senio High School
Source: OneKey® MLS as distributed by MLS GRID. This data may not be complete. We recommend contacting the local school district to confirm school assignments for this home.


Similar homes
- $1,099,0004 bd2 ba1.6k sqft76 Highfield Avenue, Port Washington, NY 11050For Sale
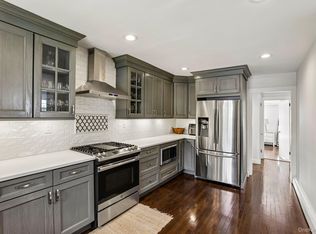
 MLS ID #1054582, Pamela J. Zaid GRI CBR, Listing by: Howard Hanna Coach. OneKey® MLS as distributed by MLS GRID
 - $1,128,0003 bd2 ba1.3k sqft293 85th Avenue, Floral Park, NY 11001For Sale
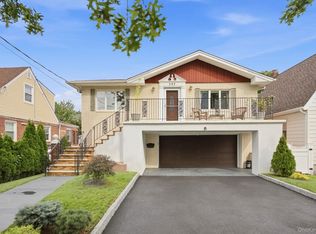 MLS ID #1051926, Dimitrios Koufakos, Listing by: Corcoran. OneKey® MLS as distributed by MLS GRID
 - $949,0004 bd2 ba1.9k sqft115 S 11th Street, New Hyde Park, NY 11040For Sale
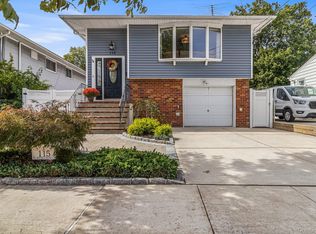 MLS ID #1057486, Panagiota Papazaharias PSA, Listing by: Redfin Real Estate. OneKey® MLS as distributed by MLS GRID
 - $1,049,9973 bd2 ba1.8k sqft3384 Country Club Road, Bronx, NY 10465For Sale
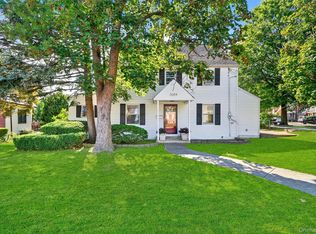 MLS ID #914389, Christina De Luca, Listing by: De Luca Realty Group INC. OneKey® MLS as distributed by MLS GRID
 - $1,150,0004 bd2 ba1.5k sqft102 Strattford Road, New Hyde Park, NY 11040For SaleMLS ID #1022963, Soraya H. Williams, Listing by: Property Professionals Realty. OneKey® MLS as distributed by MLS GRID
- $1,049,0003 bd2 ba1.6k sqft21 Hampton Avenue, Albertson, NY 11507For SaleMLS ID #1044734, Orietta M. Ibarra CBR, Listing by: Douglas Elliman Real Estate. OneKey® MLS as distributed by MLS GRID
- $1,049,0003 bd2 ba2.1k sqft100 Neptune Avenue, New Rochelle, NY 10805For SaleMLS ID #1012294, Glenn Staropoli, Listing by: Berkshire Hathaway HS NY Prop. OneKey® MLS as distributed by MLS GRID
- $1,099,0006 bd3 ba2.3k sqft520 Kirkman Avenue, Elmont, NY 11003For SaleMLS ID #1043649, Matthew J. Korman, Listing by: Douglas Elliman Real Estate. OneKey® MLS as distributed by MLS GRID
- $1,099,0004 bd3 ba2k sqft810 Ibsen Street, Woodmere, NY 11598For SaleMLS ID #1031204, Judah Spector, Listing by: All Going Realty LLC. OneKey® MLS as distributed by MLS GRID
- $1,149,9004 bd3 ba2.3k sqft1650 James Street, Merrick, NY 11566For SaleMLS ID #1055702, Louise F. Pitlake, Listing by: Douglas Elliman Real Estate. OneKey® MLS as distributed by MLS GRID
- $799,0004 bd2 ba1.3k sqft2929 Coddington Avenue, Bronx, NY 10461For SaleMLS ID #1057241, Lorenna Lorenzo, Listing by: Exit Realty Connections. OneKey® MLS as distributed by MLS GRID
- $1,098,8884 bd3 ba2.4k sqft4 Balsam Drive, Hicksville, NY 11801For SaleMLS ID #1034569, Rahul Jaggi, Listing by: JAGGI Real Estate. OneKey® MLS as distributed by MLS GRID
- $1,100,0003 bd3 ba2.2k sqft3835 Niami Street, Seaford, NY 11783For SaleMLS ID #1047858, Nikko Hiotis, Listing by: BERKSHIRE HATHAWAY. OneKey® MLS as distributed by MLS GRID
- $879,0004 bd3 ba1.7k sqft29 Timber Road, Glen Cove, NY 11542For SaleMLS ID #1030030, Roberta A. Cerasi, Listing by: Compass Greater NY LLC. OneKey® MLS as distributed by MLS GRID
- $999,0003 bd3 ba2k sqft1499 Eric Lane, East Meadow, NY 11554For SaleMLS ID #1050662, Tammy Lewis, Listing by: Signature Premier Properties. OneKey® MLS as distributed by MLS GRID
- $1,049,9994 bd3 ba1.9k sqft165 Wilfred Boulevard, Hicksville, NY 11801For SaleMLS ID #1027631, Gursatinder Kaur, Listing by: National Real Estate Agency. OneKey® MLS as distributed by MLS GRID
- $1,230,0004 bd3 ba1.4k sqft163-29 16th Avenue, Whitestone, NY 11357For SaleMLS ID #1036013, Hui Fang Chen, Listing by: AAA Young Shuen Realty Inc. OneKey® MLS as distributed by MLS GRID
- $960,0004 bd3 ba1.9k sqft2919 Bond Drive, Merrick, NY 11566For SaleMLS ID #1053980, Cathy Stone CBR, Listing by: Douglas Elliman Real Estate. OneKey® MLS as distributed by MLS GRID
- $968,0003 bd3 ba1.3k sqft224-20 92nd Avenue, Queens Village, NY 11428For SaleMLS ID #1039329, Jie Ding, Listing by: RE/MAX 1st Choice. OneKey® MLS as distributed by MLS GRID
- $899,0003 bd3 ba1.7k sqft7 Primrose Avenue, Hicksville, NY 11801For SaleMLS ID #1055888, Md Kabir H. Munshi, Listing by: Exit Realty Prime. OneKey® MLS as distributed by MLS GRID
