Welcome to Wurtsboro's Woodland Estates. This well cared for 4br Ranch that sits on an oversized corner lot awaits you. When you enter you will notice the hardwood floors and cozy living room with a bay window. The kitchen has taken a few updates such as stainless-steel appliances and cabinetry with built in shelving. The Corian counter tops with a breakfast top will last a lifetime as well. The flooring is topped off with ceramic tiles. Bathroom has been updated as well. The dining area has a door that leads you to a wraparound deck that overlooks the entire yard, perfect for entertaining. Back inside the home the bathroom has been updated, and all 3 bedrooms upstairs are nicely sized. Now, for the bonus, the partially finished basement gives extra space for a family room, recreational room and office guest room and storage! 10 second walk to the D&H Canal. Home comes with additional lot. 4003-103-A-0005-001-000
Pending
$354,000
4 Pinegrove Drive, Wurtsboro, NY 12790
4beds
1,956sqft
Single Family Residence, Residential
Built in 1973
0.35 Acres Lot
$-- Zestimate®
$181/sqft
$-- HOA
What's special
- 59 days |
- 111 |
- 2 |
Likely to sell faster than
Zillow last checked:
Listing updated:
Listed by:
Curasi Realty, Inc. 845-457-9174,
Pedro Garcia 914-850-1909
Source: OneKey® MLS as distributed by MLS GRID,MLS#: 1017189
Facts & features
Interior
Bedrooms & bathrooms
- Bedrooms: 4
- Bathrooms: 1
- Full bathrooms: 1
Heating
- Forced Air
Cooling
- Central Air
Appliances
- Included: Dryer, Electric Water Heater, Gas Oven, Gas Range, Microwave, Refrigerator, Stainless Steel Appliance(s), Washer
- Laundry: Washer/Dryer Hookup, In Basement
Features
- Ceiling Fan(s), Eat-in Kitchen, Formal Dining, Storage
- Flooring: Carpet, Ceramic Tile, Hardwood
- Windows: Bay Window(s), Skylight(s)
- Basement: Finished,Storage Space
- Attic: Pull Stairs
Interior area
- Total structure area: 1,956
- Total interior livable area: 1,956 sqft
Property
Parking
- Total spaces: 4
- Parking features: Driveway
- Has uncovered spaces: Yes
Features
- Exterior features: Awning(s)
Lot
- Size: 0.35 Acres
- Features: Back Yard, Corner Lot, Front Yard
Details
- Parcel number: 4003103A0005002000
- Special conditions: None
Construction
Type & style
- Home type: SingleFamily
- Architectural style: Ranch
- Property subtype: Single Family Residence, Residential
Materials
- Frame
Condition
- Actual
- Year built: 1973
Utilities & green energy
- Sewer: Septic Tank
- Water: Public
- Utilities for property: Electricity Connected, Propane
Community & HOA
HOA
- Has HOA: No
Location
- Region: Wurtsboro
Financial & listing details
- Price per square foot: $181/sqft
- Tax assessed value: $85,000
- Annual tax amount: $5,921
- Date on market: 6/23/2026
- Cumulative days on market: 59 days
- Listing agreement: Exclusive Right To Sell
- Electric utility on property: Yes
Estimated market value
Not available
Estimated sales range
Not available
Not available
Price history
| Date | Event | Price |
|---|---|---|
| 8/5/2026 | Pending sale | $354,000$181/sqft |
Source:  OneKey® MLS as distributed by MLS GRID #1017189 Report a problem OneKey® MLS as distributed by MLS GRID #1017189 Report a problem | ||
| 8/4/2026 | Listing removed | $354,000$181/sqft |
Source: OneKey® MLS as distributed by MLS GRID #1017189 Report a problem | ||
| 6/23/2026 | Listed for sale | $354,000+9.3%$181/sqft |
Source: OneKey® MLS as distributed by MLS GRID #1017189 Report a problem | ||
| 12/26/2024 | Listing removed | $324,000-1.5%$166/sqft |
Source: OneKey® MLS as distributed by MLS GRID #805770 Report a problem | ||
| 12/15/2024 | Listed for sale | $329,000+5.1%$168/sqft |
Source: OneKey® MLS as distributed by MLS GRID #805770 Report a problem | ||
| 9/25/2023 | Sold | $313,000+8%$160/sqft |
Source: OneKey® MLS as distributed by MLS GRID #H6251713 Report a problem | ||
| 6/22/2023 | Pending sale | $289,900$148/sqft |
Source: OneKey® MLS as distributed by MLS GRID #H6251713 Report a problem | ||
| 6/1/2023 | Listed for sale | $289,900$148/sqft |
Source: OneKey® MLS as distributed by MLS GRID #H6251713 Report a problem | ||
Public tax history
| Year | Property taxes | Tax assessment |
|---|---|---|
| 2025 | -- | $101,500 +19.4% |
| 2024 | -- | $85,000 |
| 2023 | -- | $85,000 |
| 2022 | -- | $85,000 |
| 2021 | -- | $85,000 |
| 2020 | -- | $85,000 |
| 2019 | -- | $85,000 |
| 2018 | -- | $85,000 |
| 2017 | $4,133 | $85,000 |
| 2016 | -- | $85,000 |
| 2015 | -- | $85,000 |
| 2014 | -- | $85,000 |
| 2013 | -- | $85,000 |
| 2012 | -- | $85,000 |
| 2011 | -- | $85,000 |
| 2010 | -- | $85,000 |
| 2009 | -- | $85,000 |
| 2008 | -- | $85,000 |
| 2007 | -- | $85,000 |
| 2006 | -- | $85,000 |
| 2005 | -- | $85,000 |
| 2004 | -- | $85,000 |
| 2003 | -- | $85,000 |
| 2002 | -- | $85,000 |
| 2001 | -- | $85,000 |
| 2000 | -- | $85,000 |
Find assessor info on the county website
Monthly payment
Climate risks
Neighborhood: 12790
Nearby schools
GreatSchools rating
- 7/10Emma C Chase SchoolGrades: K-5Distance: 0.7 mi
- 2/10Robert J Kaiser Middle SchoolGrades: 6-8Distance: 12.3 mi
- 3/10Monticello High SchoolGrades: 9-12Distance: 12.4 mi
Schools provided by the listing agent
- Elementary: Emma C Chase School
- Middle: Robert J Kaiser Middle School
- High: Monticello High School
Source: OneKey® MLS as distributed by MLS GRID. This data may not be complete. We recommend contacting the local school district to confirm school assignments for this home.
- $25,300-- bd-- ba-- sqft4 Pinegrove Dr, Wurtsboro, NY 12790Off Market
- $2,100-- bd-- ba-- sqftPinegrove Dr, Wurtsboro, NY 12790Off Market
- $283,8003 bd1 ba1k sqft8 Pinegrove Dr, Wurtsboro, NY 12790Off Market
- $300-- bd-- ba-- sqftFerguson Ln, Wurtsboro, NY 12790Off Market
- $12,400-- bd-- ba-- sqftFerguson Ln, Wurtsboro, NY 12790Off Market
- $18,800-- bd-- ba-- sqftFerguson Ln, Wurtsboro, NY 12790Off Market
- $300-- bd-- ba-- sqftFerguson Ln, Wurtsboro, NY 12790Off Market
- $600-- bd-- ba-- sqftFerguson Ln, Wurtsboro, NY 12790Off Market
A local agent can set up tours, give advice and negotiate with sellers.
Similar homes
- $279,9003 bd2 ba1.8k sqft5 Hickman Terrace, Wurtsboro, NY 12790For Sale

 MLS ID #1031255, Dulce M Ferrera, Listing by: KW Hudson Valley United. OneKey® MLS as distributed by MLS GRID
 - $295,0003 bd3 ba1.2k sqft623 Wurtsboro Mtn Road, Wurtsboro, NY 12790For Sale
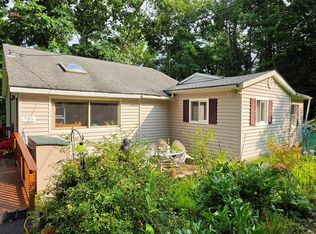 MLS ID #991372, Brankica Curreri, Listing by: Eagle Valley Realty. OneKey® MLS as distributed by MLS GRID
 - $459,0003 bd3 ba2.5k sqft1325 Wurtsboro Mountain Road, Wurtsboro, NY 12790For Sale
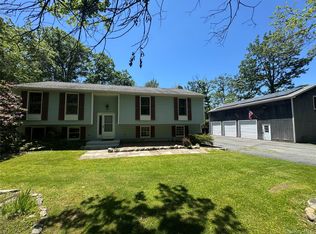 MLS ID #984570, John Bilancione, Listing by: Nicoli Realty. OneKey® MLS as distributed by MLS GRID
 - $324,0003 bd1 ba1.6k sqft28 Pirog Road, Pine Bush, NY 12566For Sale
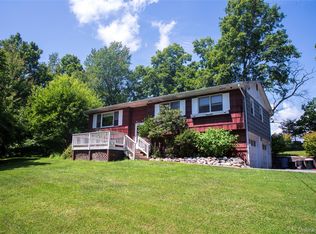 MLS ID #1033515, William J. Cronin, Listing by: Cronin & Company Real Estate. OneKey® MLS as distributed by MLS GRID
 - $415,0004 bd3 ba2.2k sqft11 Kevin Court, Montgomery, NY 12549For SaleMLS ID #1014332, Amanda Ferrantello, Listing by: Hudson Valley Griffith. OneKey® MLS as distributed by MLS GRID
- $350,0003 bd1 ba1.1k sqft37 Old Town Road, Pine Bush, NY 12566For SaleMLS ID #1032881, Dulce M Ferrera, Listing by: KW Hudson Valley United. OneKey® MLS as distributed by MLS GRID
- $399,0004 bd3 ba2.2k sqft4 Riverside Drive, Pine Bush, NY 12566For SaleMLS ID #1019939, Pete Wolven, Listing by: Hudson Valley Home Connection. OneKey® MLS as distributed by MLS GRID
- $351,9993 bd3 ba1.7k sqft10 Hanover Drive, Monticello, NY 12701For SaleMLS ID #995613, Anthony Rivas, Listing by: KW Hudson Valley United. OneKey® MLS as distributed by MLS GRID
- $350,0003 bd2 ba1.4k sqft17 Green Lane, Slate Hill, NY 10973For SaleMLS ID #1033842, Edith F. Duncan, Listing by: Donna Ruffino Realty Corp. OneKey® MLS as distributed by MLS GRID
- $330,0003 bd2 ba1.3k sqft3589 State Route 52, Pine Bush, NY 12566For SaleMLS ID #1021380, Nathalie M Sessoms, Listing by: Howard Hanna Rand Realty. OneKey® MLS as distributed by MLS GRID
- $379,9003 bd2 ba1.6k sqft56 Club Lane, Rock Hill, NY 12775For SaleMLS ID #917917, Sehid Mujovic, Listing by: I Realty LLC. OneKey® MLS as distributed by MLS GRID
- $385,0004 bd2 ba1.7k sqft102 Steven Street, Kerhonkson, NY 12446For SaleMLS ID #1030488, Genevieve Rolleri, Listing by: eXp Realty. OneKey® MLS as distributed by MLS GRID
- $300,0004 bd1 ba1.4k sqft472 Glen Wild Road, Glen Wild, NY 12738For SaleMLS ID #1023998, Yidel Rosenberg, Listing by: MS Realty Group USA, Inc. OneKey® MLS as distributed by MLS GRID
- $489,9993 bd3 ba2.2k sqft20 Patrick Drive, Bloomingburg, NY 12721For SaleMLS ID #1008649, Ray Reyes, Listing by: Keller Williams Realty. OneKey® MLS as distributed by MLS GRID
- $359,0003 bd1 ba1k sqft21 Keystone Park, Middletown, NY 10940For SaleMLS ID #1033567, Linda A Clark, Listing by: Hudson Valley Griffith. OneKey® MLS as distributed by MLS GRID
- $299,0003 bd3 ba1.4k sqft40 Crescent View, Rock Hill, NY 12775For SaleMLS ID #1039031, John G. Napoliello, Listing by: Keller Williams Realty. OneKey® MLS as distributed by MLS GRID
- $360,0003 bd3 ba1.8k sqft2 Sunset Drive, Monticello, NY 12701For SaleMLS ID #997747, Nicole D. Ewicka, Listing by: 1st Class Realty. OneKey® MLS as distributed by MLS GRID
- $369,0003 bd2 ba1.4k sqft18 Sunset Trail, Pine Bush, NY 12566For SaleMLS ID #1002072, Heather Macauley, Listing by: eXp Realty. OneKey® MLS as distributed by MLS GRID
- $499,0004 bd3 ba2.6k sqft276 Spruce Road, Middletown, NY 10940For SaleMLS ID #1010523, Christine Torres, Listing by: KW Hudson Valley United. OneKey® MLS as distributed by MLS GRID
- $275,0002 bd1 ba1.3k sqft62 Thornton Road, Phillipsport, NY 12769For SaleMLS ID #983777, James Ascione, Listing by: Keller Williams Realty. OneKey® MLS as distributed by MLS GRID
