Welcome to the Village at Robin Lane, where we pride ourselves on being an all-electric community! We are now selling newly constructed 2- and 3-bedroom duplex townhomes in one of the region's most desirable towns. These 2,200 sq. ft. homes feature an open-floor plan perfect for entertaining or having a quiet evening at home. The beautiful first floor finishes include 9-foot ceilings, maple hardwood flooring, a half bath, and a kitchen equipped with granite countertops, tall cabinetry, stainless steel appliances, an island, and recessed lighting. This 2-Bedroom layout features two spacious bedrooms, including a main suite with an ensuite bathroom and walk-in closet. This home has a second floor study/flex room, along with a conveniently located second-floor laundry. All of our homes come complete with rooftop solar panels. Additional features include: 1-car garage, high-efficiency hot water heater, high-efficiency heat pump heating & cooling systems, and a lawn irrigation system Come visit us and learn about our project!! Open every Saturday in November 11:30-1:00. Other times/days available by appointment.
For sale
$740,000
4 Robin Ln #4B, Harvard, MA 01451
2beds
2,200sqft
Condominium, Townhouse
Built in 2026
-- sqft lot
$-- Zestimate®
$336/sqft
$375/mo HOA
What's special
Rooftop solar panelsLawn irrigation systemRecessed lightingStainless steel appliancesMaple hardwood flooringHalf bathTall cabinetry
- 4 days
- 79
- 1
Zillow last checked:
Listing updated:
Listed by:
Renee Johnson 978-349-8414,
Applewood Realty 978-649-2727,
Renee Johnson 978-349-8414
Source: MLS PIN,MLS#: 73599506
Facts & features
Interior
Bedrooms & bathrooms
- Bedrooms: 2
- Bathrooms: 3
- Full bathrooms: 2
- 1/2 bathrooms: 1
Primary bedroom
- Level: Second
Bedroom 2
- Level: Second
Primary bathroom
- Features: Yes
Bathroom 1
- Features: Bathroom - Half, Flooring - Stone/Ceramic Tile, Countertops - Stone/Granite/Solid
- Level: First
Bathroom 2
- Features: Bathroom - 3/4, Bathroom - Double Vanity/Sink, Bathroom - With Shower Stall, Closet - Linen, Flooring - Stone/Ceramic Tile, Countertops - Stone/Granite/Solid
- Level: Second
Bathroom 3
- Features: Bathroom - Full, Bathroom - Double Vanity/Sink, Bathroom - With Tub & Shower, Closet - Linen, Flooring - Stone/Ceramic Tile, Countertops - Stone/Granite/Solid
- Level: Second
Kitchen
- Features: Flooring - Hardwood, Window(s) - Bay/Bow/Box, Dining Area, Countertops - Stone/Granite/Solid, Kitchen Island, Open Floorplan, Recessed Lighting, Stainless Steel Appliances, Lighting - Pendant
- Level: First
Living room
- Features: Closet, Flooring - Hardwood, Open Floorplan, Recessed Lighting, Lighting - Overhead
- Level: First
Heating
- Air Source Heat Pumps (ASHP)
Cooling
- Air Source Heat Pumps (ASHP)
Appliances
- Included: Range, Dishwasher, Microwave, Plumbed For Ice Maker
- Laundry: Flooring - Stone/Ceramic Tile, Electric Dryer Hookup, Washer Hookup, Lighting - Overhead, Second Floor, In Unit
Features
- Lighting - Overhead, Study
- Flooring: Tile, Carpet, Hardwood, Flooring - Wall to Wall Carpet
- Doors: Insulated Doors
- Windows: Insulated Windows
- Has basement: Yes
- Has fireplace: No
- Common walls with other units/homes: End Unit
Interior area
- Total structure area: 2,200
- Total interior livable area: 2,200 sqft
- Finished area above ground: 2,200
Property
Parking
- Total spaces: 2
- Parking features: Attached, Off Street, Guest, Paved
- Attached garage spaces: 1
- Uncovered spaces: 1
Accessibility
- Accessibility features: No
Features
- Entry location: Unit Placement(Street)
- Patio & porch: Patio
- Exterior features: Patio, Gazebo, Rain Gutters, Professional Landscaping, Sprinkler System
Details
- Additional structures: Gazebo
- Zoning: RA
Construction
Type & style
- Home type: Townhouse
- Property subtype: Condominium, Townhouse
Materials
- Frame, Vertical Siding
- Roof: Shingle
Condition
- Year built: 2026
Details
- Warranty included: Yes
Utilities & green energy
- Electric: 110 Volts, 220 Volts, 200+ Amp Service, Net Meter
- Sewer: Private Sewer
- Water: Well
- Utilities for property: for Electric Range, for Electric Dryer, Washer Hookup, Icemaker Connection
Green energy
- Energy efficient items: Thermostat
- Energy generation: Solar
Community & HOA
Community
- Features: Shopping, Park, Walk/Jog Trails, Stable(s), Bike Path, Conservation Area, Highway Access, Private School, Public School
HOA
- Services included: Water, Sewer, Insurance, Maintenance Structure, Road Maintenance, Maintenance Grounds, Snow Removal, Trash, Reserve Funds
- HOA fee: $375 monthly
Location
- Region: Harvard
Financial & listing details
- Price per square foot: $336/sqft
- Date on market: 11/5/2026
Estimated market value
Not available
Estimated sales range
Not available
Not available
Price history
| Date | Event | Price |
|---|---|---|
| 11/5/2026 | Listed for sale | $740,000$336/sqft |
Source: MLS PIN #73599506 Report a problem | ||
Public tax history
Tax history is unavailable.
Monthly payment
Est. payment
Payment breakdown
Explore the cost of this home by adjusting the details. Changes won't be saved.Climate risks
Neighborhood: 01451
Nearby schools
Schools provided by the listing agent
- Elementary: Hildreth Elementary School
- Middle: The Bromfield Middle School
- High: The Bromfield High School
Source: MLS PIN. This data may not be complete. We recommend contacting the local school district to confirm school assignments for this home.

Similar homes
- $760,0003 bd3 ba2.2k sqftThe Village At Robin Lane, Harvard, MA 01451For Sale
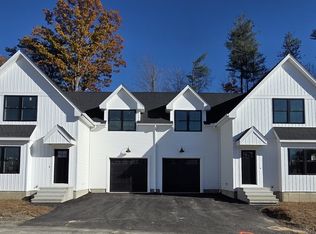 MLS ID #73599505, Renee Johnson, Applewood Realty. MLS PIN
- $599,9003 bd2 ba1.7k sqftPine Hill Village, Harvard, MA 01451For Sale
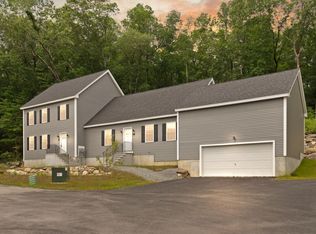 MLS ID #73595668, Carla Page, Expert Realty. MLS PIN
- $749,9004 bd3 ba2.3k sqft202 N West Townsend Rd, Lunenburg, MA 01462For Sale
 MLS ID #73598680, Blood Team, Keller Williams Realty - Merrimack. MLS PIN
- $629,9003 bd3 ba1.7k sqft21 Pine St #21, Ayer, MA 01432For Sale
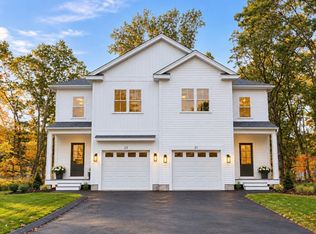 MLS ID #73590792, Max Geesey, The Aho Realty Group. MLS PIN
