Welcome to 4 Ross Lane, a spacious and beautifully situated 3-bedroom, 3-bath home set on approximately 2.2 private acres in a peaceful Sparrow Bush setting. Built in 2005, this home offers a comfortable combination of space, privacy and functionality, with nearly 2,000 square feet of living space plus a finished lower level.
The main level features an inviting open layout with hardwood flooring, a well-appointed kitchen with granite countertops, comfortable living and dining areas, three bedrooms and three full baths. The finished lower level provides valuable additional living space and flexibility for a family room, home office, recreation area or guest space, along with a laundry area and convenient access to the attached 2-car garage.
Step outside and enjoy the large deck overlooking the property, complete with an above-ground pool, perfect for summer entertaining, relaxing and enjoying the peaceful surroundings. Solar panels add an energy-conscious feature to the home, while the private acreage provides plenty of room to enjoy the outdoors. Lowed dec for additional entertaining. Many more extras!
Located in the scenic Upper Delaware Valley, Sparrow Bush offers an appealing blend of country living and convenience. The Delaware River and Mongaup River are nearby for fishing, kayaking, rafting and swimming, while the Mongaup River Trail and surrounding watershed areas provide opportunities for hiking and exploring. The Upper Delaware Scenic Byway, including the famous Hawk's Nest, is close by, and Port Jervis provides shopping, dining, commuter transportation and everyday conveniences.
Whether you're looking for a full-time residence, weekend retreat or a home with room to enjoy the outdoors, offers space, privacy and an ideal location for experiencing all that the Upper Delaware Valley has to offer.
3 Bedrooms | 3 Full Baths | Finished Lower Level | 2-Car Garage | Solar Panels | Large Deck | Above-Ground Pool | Approximately 2.2 Acres
For sale
$420,000
4 Ross Lane, Sparrowbush, NY 12780
3beds
2,098sqft
Single Family Residence, Residential
Built in 2005
2.2 Acres Lot
$-- Zestimate®
$200/sqft
$-- HOA
What's special
Laundry areaInviting open layoutHardwood flooring
- 1 day
- 289
- 30
Zillow last checked:
Listing updated:
Listed by:
KW Hudson Valley United 845-610-6065,
Joseph J. Rubeo 914-804-3867
Source: OneKey® MLS as distributed by MLS GRID,MLS#: 1037762
Facts & features
Interior
Bedrooms & bathrooms
- Bedrooms: 3
- Bathrooms: 3
- Full bathrooms: 3
Heating
- Natural Gas
Cooling
- Central Air
Appliances
- Included: Dishwasher, Dryer, Microwave, Range, Refrigerator, Stainless Steel Appliance(s), Washer
- Laundry: Washer/Dryer Hookup, In Basement
Features
- First Floor Bedroom, First Floor Full Bath, Ceiling Fan(s), Eat-in Kitchen, Entrance Foyer, High Ceilings, Open Kitchen, Primary Bathroom, Walk Through Kitchen
- Basement: Finished,Full,Walk-Out Access
- Attic: Dormer
- Number of fireplaces: 2
- Fireplace features: Family Room
Interior area
- Total structure area: 2,098
- Total interior livable area: 2,098 sqft
Video & virtual tour
Property
Parking
- Total spaces: 2
- Parking features: Driveway
- Garage spaces: 2
- Has uncovered spaces: Yes
Features
- Has private pool: Yes
- Pool features: Above Ground
Lot
- Size: 2.2 Acres
- Features: Back Yard, Cleared, Cul-De-Sac, Front Yard, Landscaped, Level, Paved
Details
- Parcel number: 3328000410000003027.0000000
- Special conditions: None
Construction
Type & style
- Home type: SingleFamily
- Architectural style: Raised Ranch
- Property subtype: Single Family Residence, Residential
Materials
- Aluminum Siding, Block
Condition
- Year built: 2005
Utilities & green energy
- Sewer: Septic Tank
- Water: Well
- Utilities for property: Electricity Connected, Natural Gas Connected
Community & HOA
HOA
- Has HOA: No
Location
- Region: Sparrow Bush
Financial & listing details
- Price per square foot: $200/sqft
- Tax assessed value: $124,900
- Annual tax amount: $8,035
- Date on market: 9/2/2026
- Cumulative days on market: 2 days
- Listing agreement: Exclusive Right To Sell
- Electric utility on property: Yes
Estimated market value
Not available
Estimated sales range
Not available
Not available
Price history
| Date | Event | Price |
|---|---|---|
| 9/2/2026 | Listed for sale | $420,000+172.7%$200/sqft |
Source:  OneKey® MLS as distributed by MLS GRID #1037762 Report a problem OneKey® MLS as distributed by MLS GRID #1037762 Report a problem | ||
| 12/20/2016 | Sold | $154,000+33.3%$73/sqft |
Source:  Smart MLS #99148555 Report a problem Smart MLS #99148555 Report a problem | ||
| 3/7/2016 | Sold | $115,500-55.6%$55/sqft |
Source: Public Record Report a problem | ||
| 12/17/2009 | Sold | $260,000+16.6%$124/sqft |
Source: Public Record Report a problem | ||
| 12/22/2008 | Sold | $223,000-18%$106/sqft |
Source: Public Record Report a problem | ||
| 5/22/2006 | Sold | $271,953+478.6%$130/sqft |
Source: Public Record Report a problem | ||
| 10/29/2003 | Sold | $47,000+88%$22/sqft |
Source: Public Record Report a problem | ||
| 9/10/2003 | Sold | $25,000+25%$12/sqft |
Source: Public Record Report a problem | ||
| 7/24/2002 | Sold | $20,000$10/sqft |
Source: Public Record Report a problem | ||
Public tax history
| Year | Property taxes | Tax assessment |
|---|---|---|
| 2025 | -- | $124,900 |
| 2024 | -- | $124,900 |
| 2023 | -- | $124,900 |
| 2022 | -- | $124,900 |
| 2021 | -- | $124,900 +4.2% |
| 2020 | -- | $119,900 |
| 2019 | -- | $119,900 |
| 2018 | -- | $119,900 +4.4% |
| 2017 | $7,818 | $114,900 |
| 2016 | -- | $114,900 |
| 2015 | -- | $114,900 |
| 2014 | -- | $114,900 |
| 2013 | -- | $114,900 |
| 2012 | -- | $114,900 |
| 2011 | -- | $114,900 |
| 2010 | -- | $114,900 |
| 2009 | -- | $114,900 |
| 2007 | -- | $114,900 |
| 2006 | -- | $114,900 +600.6% |
| 2005 | -- | $16,400 |
| 2004 | -- | $16,400 |
| 2002 | -- | $16,400 |
| 2001 | -- | $16,400 |
| 2000 | -- | $16,400 |
Find assessor info on the county website
Monthly payment
Climate risks
Neighborhood: 12780
Nearby schools
Schools provided by the listing agent
- Elementary: East Main Street Elementary School
- Middle: Port Jervis Middle School
- High: Port Jervis Senior High School
Source: OneKey® MLS as distributed by MLS GRID. This data may not be complete. We recommend contacting the local school district to confirm school assignments for this home.
Similar homes
- $--3 bd2 ba2.3k sqft112 Wilson Rd, Sparrow Bush, NY 12780Auction
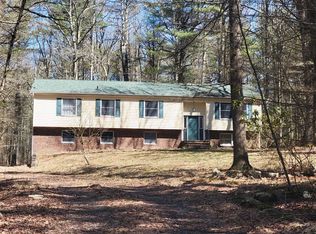 ServiceLink Auction
 - $425,0003 bd3 ba1.8k sqft135 Old Forestburg Road, Sparrowbush, NY 12780For Sale
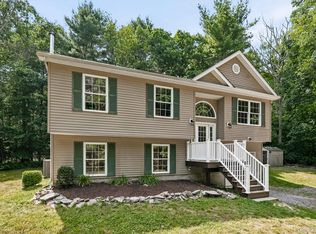
 MLS ID #1027774, Adrienne I Volpe, Listing by: KW MidHudson. OneKey® MLS as distributed by MLS GRID
 - $600,0003 bd2 ba2.7k sqft45 Main Street, Sparrowbush, NY 12780For Sale
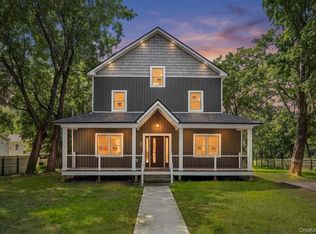 MLS ID #1044859, Amarilys Mercik, Listing by: Realty Promotions Inc. OneKey® MLS as distributed by MLS GRID
 - $374,9003 bd2 ba2k sqft48 Main, Sparrowbush, NY 12780For Sale
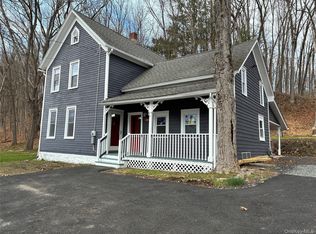 MLS ID #1021186, Paul Hamilton, Listing by: Orange West Realty. OneKey® MLS as distributed by MLS GRID
 - $449,9994 bd3 ba2.5k sqft65 W Peenpack Trail, Sparrowbush, NY 12780For SaleMLS ID #970342, Anthony Rivas, Listing by: KW Hudson Valley United. OneKey® MLS as distributed by MLS GRID
- $410,0003 bd2 ba1.5k sqft157 Old Forestburg Road, Sparrowbush, NY 12780For SaleMLS ID #962644, Gail J Rachlin, Listing by: KW Hudson Valley United. OneKey® MLS as distributed by MLS GRID
- $424,0004 bd2 ba2.7k sqft1042 Delaware Dr, Matamoras, PA 18336For Sale
 MLS ID #PW263061, Dominick Tufano, RE/MAX WAYNE. PWAR as distributed by MLS GRID
 - $399,0004 bd2 ba1.6k sqft201 County Route 31, Glen Spey, NY 12737For SaleMLS ID #1041136, Dawn M. Payne, Listing by: Payne Team LLC. OneKey® MLS as distributed by MLS GRID
- $409,9993 bd2 ba1.5k sqft17 Benton Drive, Cuddebackville, NY 12729For SaleMLS ID #1046129, Brendan J Hess, Listing by: Hawk's Nest Realty Inc. OneKey® MLS as distributed by MLS GRID
- $399,9003 bd1 ba2k sqft121 Shale Ridge Rd, Milford, PA 18337For SaleMLS ID #PW262935, Paul Hamilton, Orange-West Realty Inc.. PWAR as distributed by MLS GRID
- $275,0003 bd2 ba1.5k sqft27 Delaware Drive, Sparrowbush, NY 12780For SaleMLS ID #1024472, Alyse Toffel, Listing by: KW Hudson Valley United. OneKey® MLS as distributed by MLS GRID
- $539,0003 bd2 ba1.8k sqft104 Fire Tower Rd, Milford, PA 18337For SaleMLS ID #PW263081, John Sweeney, Realty Executives Exceptional Milford. PWAR as distributed by MLS GRID
- $439,9003 bd3 ba1.9k sqft9 Carpenter Road, Port Jervis, NY 12771For SaleMLS ID #1036323, Camilia Anka, Listing by: Keller Williams Realty. OneKey® MLS as distributed by MLS GRID
- $399,0003 bd2 ba1.5k sqft183 White Road, Glen Spey, NY 12737For SaleMLS ID #1037465, Teresa M. Jasinski, Listing by: Trademarko Realty Inc. OneKey® MLS as distributed by MLS GRID
- $475,0002 bd2 ba1.2k sqft55 Somarelli Road, Huguenot, NY 12746For SaleMLS ID #1039286, Joyce Klimkiewicz, Listing by: Skipping Stones Realty. OneKey® MLS as distributed by MLS GRID
- $235,0003 bd3 ba1.6k sqft61 W Peenpack Trail, Sparrowbush, NY 12780For SaleMLS ID #1031680, Sehid Mujovic, Listing by: I Realty LLC. OneKey® MLS as distributed by MLS GRID
- $299,9993 bd2 ba1.7k sqft211 Avenue L, Matamoras, PA 18336For SaleMLS ID #PW263028, Herman Zube, Realty Executives Exceptional Milford. PWAR as distributed by MLS GRID
- $499,0004 bd2 ba2.5k sqft492 White Road, Glen Spey, NY 12737For SaleMLS ID #1032412, Donna M Geba, Listing by: Century 21 Geba Realty. OneKey® MLS as distributed by MLS GRID
- $560,0003 bd2 ba1.4k sqft563 Peenpack Trail, Sparrowbush, NY 12780For SaleMLS ID #979369, Dominick J Tufano, Listing by: RE/MAX Benchmark Realty Group. OneKey® MLS as distributed by MLS GRID
