Located in the desirable Turtle Creek community, this light and airy three-bedroom condo offers 1,600 square feet of comfortable, well-designed living space. The updated kitchen features plantation shutters and is both functional and inviting, complete with a full-size washer and dryer for everyday convenience. The third bedroom is currently styled as a custom built-in study/den, filled with natural light and overlooking a peaceful green space, making it the perfect spot for working from home or relaxing with a good book. The residence offers large closets and an ample amount of storage throughout. For peace of mind, the condo is also equipped with brand-new accordion shutters. Residents of Turtle Creek enjoy a welcoming neighborhood atmosphere with access to a community pool and sauna all set within beautifully maintained surroundings. This is easy living in a prime location bright, comfortable, and ready to enjoy.
For sale
$439,000
4 SE Turtle Creek Drive #E, Jupiter, FL 33469
3beds
1,600sqft
:
Get pre-qualified$3,548/mo
Condominium
Built in 1971
-- sqft lot
$419,300 Zestimate®
$274/sqft
$580/mo HOA
What's special
Community poolFull-size washer and dryerFilled with natural lightBrand-new accordion shuttersPlantation shuttersUpdated kitchenBeautifully maintained surroundings
- 232 days |
- 153 |
- 7 |
Zillow last checked:
Listing updated:
Listed by:
Kristen Olsen 772-834-9693,
Water Pointe Realty Group,
Mark B Eble 561-762-2112,
Water Pointe Realty Group
Source: BeachesMLS,MLS#: R11148876 Originating MLS: BeachesMLS
Originating MLS: BeachesMLSFacts & features
Interior
Bedrooms & bathrooms
- Bedrooms: 3
- Bathrooms: 2
- Full bathrooms: 2
- Main level bathrooms: 3
- Main level bedrooms: 3
Rooms
- Room types: Dining Room, Florida Room
Heating
- Central, Electric
Cooling
- Central Air, Ceiling Fan(s), Electric
Appliances
- Included: Dryer, Dishwasher, Electric Range, Electric Water Heater, Microwave, Refrigerator, Water Heater, Washer
Features
- Dual Sinks, Split Bedrooms, Storage, Tub Shower, Walk-In Closet(s)
- Flooring: Carpet
- Windows: Plantation Shutters
Interior area
- Total structure area: 1,600
- Total interior livable area: 1,600 sqft
Video & virtual tour
Property
Parking
- Total spaces: 1
- Parking features: Assigned, Covered, Carport, Detached Carport
- Carport spaces: 1
- Details: CarportSpaces:1.00
Accessibility
- Accessibility features: None
Features
- Entry location: Entry Level Living Area Y
- Patio & porch: Covered, Patio, Screened, Balcony
- Exterior features: Balcony, Outdoor Living Area
- Pool features: Association
- Has view: Yes
- View description: Garden
- Waterfront features: None
Details
- Parcel number: 224042014004000507
- Zoning: residential
- Special conditions: Standard
Construction
Type & style
- Home type: Condo
- Architectural style: Mediterranean,Traditional
- Property subtype: Condominium
Materials
- Block, Concrete
- Roof: Spanish Tile
Condition
- Resale
- New construction: No
- Year built: 1971
Utilities & green energy
- Electric: 3 Phase
- Sewer: Public Sewer
- Water: Public
- Utilities for property: Sewer Available, Water Available
Community & HOA
Community
- Features: Gated, Property Manager On-Site
- Security: Gated with Guard, Gated Community
- Subdivision: TURTLE CREEK APARTMENT BUILDINGS CONDO
HOA
- Has HOA: Yes
- Amenities included: Clubhouse, Management, Pool, Shuffleboard Court, Sauna
- Services included: Common Areas, Cable TV, Insurance, Maintenance Grounds, Pest Control, Sewer, Trash, Water
- HOA fee: $580 monthly
Location
- Region: Tequesta
Financial & listing details
- Price per square foot: $274/sqft
- Tax assessed value: $296,210
- Annual tax amount: $1,204
- Date on market: 12/19/2025
- Cumulative days on market: 234 days
- Listing terms: Cash,Conventional
Estimated market value
$419,300
$398,000 - $440,000
$3,403/mo
Price history
| Date | Event | Price |
|---|---|---|
| 3/31/2026 | Price change | $439,000-6.4%$274/sqft |
Source:  BeachesMLS #R11148876 Report a problem BeachesMLS #R11148876 Report a problem | ||
| 12/19/2025 | Listed for sale | $469,000+202.6%$293/sqft |
Source: BeachesMLS #RX-11148876 Report a problem | ||
| 6/3/2003 | Sold | $155,000$97/sqft |
Source: Agent Provided Report a problem | ||
Public tax history
| Year | Property taxes | Tax assessment |
|---|---|---|
| 2025 | $1,204 -0.9% | $118,712 +2.9% |
| 2024 | $1,216 +2.9% | $115,367 +3% |
| 2023 | $1,181 +4.9% | $112,007 +3% |
| 2022 | $1,126 +0.6% | $108,745 +3% |
| 2021 | $1,120 +1.3% | $105,578 +1.4% |
| 2020 | $1,105 +2.3% | $104,121 +2.3% |
| 2019 | $1,081 | $101,780 +1.9% |
| 2018 | $1,081 +3.1% | $99,882 +2.1% |
| 2017 | $1,048 +16.5% | $97,828 +2.1% |
| 2016 | $900 | $95,816 +0.7% |
| 2015 | $900 | $95,150 +0.8% |
| 2014 | $900 | $94,395 +1.5% |
| 2013 | -- | $93,000 |
| 2012 | -- | $93,000 -2.1% |
| 2011 | -- | $95,000 -7.8% |
| 2010 | -- | $103,000 -17.6% |
| 2009 | -- | $125,000 -9.8% |
| 2008 | -- | $138,550 +3% |
| 2007 | $2,048 +0.4% | $134,514 +2.5% |
| 2006 | $2,040 | $131,233 +3% |
| 2005 | -- | $127,411 |
Find assessor info on the county website
Monthly payment
Est. payment
Payment breakdown
Explore the cost of this home by adjusting the details. Changes won't be saved.Climate risks
Neighborhood: 33469
Nearby schools
GreatSchools rating
- 3/10Hobe Sound Elementary SchoolGrades: PK-5Distance: 6.4 mi
- 4/10Murray Middle SchoolGrades: 6-8Distance: 12.2 mi
- 5/10South Fork High SchoolGrades: 9-12Distance: 11.1 mi
Schools provided by the listing agent
- Elementary: Hobe Sound
- Middle: Murray
- High: South Fork
Source: BeachesMLS. This data may not be complete. We recommend contacting the local school district to confirm school assignments for this home.
- $562,5003 bd2 ba1.6k sqft10 SE Turtle Creek Dr #A, Jupiter, FL 33469Sold

- $472,0003 bd2 ba1.5k sqft11 Concourse Dr APT D, Jupiter, FL 33469Off Market

- $375,0002 bd2 ba1.4k sqft11 SE Concourse Dr #B, Tequesta, FL 33469Sold
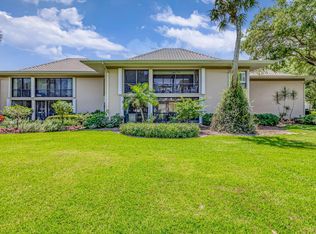
- $---- bd-- ba-- sqft11 Concourse Dr APT E, Jupiter, FL 33469Off Market
- $370,0002 bd2 ba1.4k sqft13 SE Turtle Creek Dr UNIT B, Jupiter, FL 33469Sold
- $---- bd-- ba-- sqft12 Concourse Dr APT E, Jupiter, FL 33469Off Market
- $433,0002 bd2 ba1.4k sqft24 Turtle Creek Dr APT F, Jupiter, FL 33469Sold
- $3,5003 bd2 ba1.6k sqft6 Concourse Dr APT A, Jupiter, FL 33469For Rent
A local agent can set up tours, give advice and negotiate with sellers.
Similar homes
- $429,0003 bd2 ba1.6k sqft17 SE Turtle Creek Drive Unit D, Jupiter, FL 33469For Sale
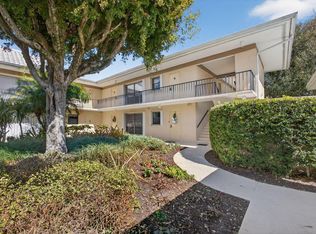
 MLS ID #R11162741, Heather Noyes, William Raveis Florida, LLC. BeachesMLS
 - $449,0002 bd2 ba1.3k sqft523 BRACKENWOOD Place, Palm Beach Gardens, FL 33418For Sale
 MLS ID #B26060503, Ana Esposito, Illustrated Properties. BeachesMLS
 - $546,0002 bd2 ba1.1k sqft100 Waterway Road #A304, Tequesta, FL 33469For Sale
 MLS ID #R11086046, Johnna Weiss, William Raveis Florida, LLC. BeachesMLS
 - $485,0002 bd2 ba1.5k sqftJ, Jupiter, FL 33477For Sale
 MLS ID #B26058265, Maria C Scaglione, Keller Williams Realty Jupiter. BeachesMLS
 - $220,0002 bd2 ba864 sqftLittle Club, Jupiter, FL 33469For SaleMLS ID #B26033081, Dana Keuning, LPT Realty, LLC. BeachesMLS
- $640,0002 bd2 ba1.2k sqftTequesta Cove, Tequesta, FL 33469For SaleMLS ID #B26023057, John Cooke, The Keyes Company (Tequesta). BeachesMLS
- $499,0002 bd2 ba1.3k sqft2601, Jupiter, FL 33477For SaleMLS ID #B26059880, Diane Parenti, Premier Brokers International. BeachesMLS
- $425,0002 bd3 ba1.2k sqft170 Seabreeze Circle, Jupiter, FL 33477For SaleMLS ID #B26011428, Jennifer Fredricks, Paradise Real Estate Intl. BeachesMLS
- $415,0003 bd2 ba1.5k sqft109 Half Moon Circle #C, Jupiter, FL 33458For SaleMLS ID #B26041892, Carol H Perry, EXP Realty LLC. BeachesMLS
- $379,0003 bd3 ba1.8k sqft1605 S Us Highway 1 #206m1, Jupiter, FL 33477For SaleMLS ID #B26043347, Marvin David Effenson, Jupiter Lighthouse Realty Inc. BeachesMLS
- $429,0002 bd2 ba1.1k sqft336, North Palm Beach, FL 33408For SaleMLS ID #B26058600, Madison Christine Koufos, DJ & Lindsey Real Estate. BeachesMLS
- $439,9002 bd2 ba1.1k sqft179 Evergrene Parkway, Palm Beach Gardens, FL 33410For SaleMLS ID #B26014608, Hayley Albert, United Realty Group, Inc. BeachesMLS
- $519,0003 bd3 ba1.8k sqft1605 S Us Highway 1 #501-m1, Jupiter, FL 33477For SaleMLS ID #B26050834, John Cooke, The Keyes Company (Tequesta). BeachesMLS
- $399,0003 bd2 ba1.2k sqft1107 Duncan Circle #102, Palm Beach Gardens, FL 33418For SaleMLS ID #B26040991, Stephanie Marinucci, Serhant. BeachesMLS
- $435,0002 bd2 ba1.1k sqft161 Evergrene Parkway, Palm Beach Gardens, FL 33410For SaleMLS ID #B26011459, Michele Locke, Fine Living Realty of Palm Beaches. BeachesMLS
- $425,0003 bd2 ba1.4k sqft1250, Singer Island, FL 33404For SaleMLS ID #B26008864, Marcy J Hocking, Illustrated Properties LLC (Singer Island). BeachesMLS
- $369,9003 bd2 ba1.3k sqft1252 PINE SAGE Circle, West Palm Beach, FL 33409For SaleMLS ID #B26060862, Matthew Abbott, Platinum Properties/The Keyes. BeachesMLS
- $550,0002 bd2 ba1.4k sqft16997 Waterbend Drive #139, Jupiter, FL 33477For SaleMLS ID #B26026061, Michael D Cembura, Jonathan's Resales & Rentals. BeachesMLS
- $425,0002 bd3 ba1.5k sqft1119 11th Lane, Palm Beach Gardens, FL 33418For SaleMLS ID #B26056271, Riley Robinson, Water Pointe Realty Group. BeachesMLS
- $409,9002 bd2 ba1.3k sqft112 Brackenwood Road, Palm Beach Gardens, FL 33418For SaleMLS ID #B26016570, Denise Joan Kaslow, Compass Florida LLC. BeachesMLS
