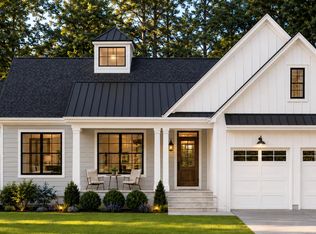
Introducing 4 Sea Oaks, a premium Tidewater residence offering 2,128 square feet of single-story living plus a full walkout basement with the potential for more than 2,000 square feet of additional finished space. With three bedrooms, two and a half baths, a home office, and an attached two-car garage, this home combines easy everyday living with exceptional room to grow.
The open main living area features 10-foot ceilings and oversized Marvin windows that fill the home with natural light. The kitchen opens to the dining area and great room and includes custom solid wood cabinetry, Cambria quartz countertops, a large center island, and Fisher & Paykel appliances. Mercier hardwood flooring, solid wood interior doors, generous trim, designer lighting, and a Napoleon gas fireplace are all standard.
The primary suite is set apart from the guest bedrooms for privacy and includes a spacious walk-in closet and private bath. Two additional bedrooms share a well-appointed bath, while a separate office provides flexible space for working from home.
Outdoor living sets this home apart. An elevated Trex deck with black aluminum railings overlooks the property, while the walkout level opens to a spacious concrete patio below. The unfinished lower level offers endless possibilities for a family room, guest suite, fitness studio, home theater, or additional entertaining space.
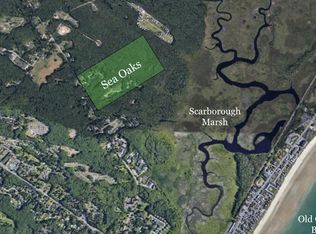
Sea Oaks is a private community of 25 single-family condominium homes with sidewalks, granite curbing, underground utilities, landscaped common areas, a community garden, and a nature trail. Just minutes from Old Orchard Beach, quality golf courses, local restaurants, and the Maine Turnpike. The purchase price includes the Classic Design Collection for interior finishes. Buyers who secure the home before finish selections are finalized will have the unique opportunity to personalize their residence with available upgrades and create a home tailored to their individual style and preferences.
Active
$949,000
4 Sea Oaks Drive #2, Old Orchard Beach, ME 04064
3beds
2,128sqft
Condominium
Built in 2026
-- sqft lot
$-- Zestimate®
$446/sqft
$484/mo HOA
What's special
Napoleon gas fireplaceAttached two-car garageLarge center islandCambria quartz countertopsDesigner lightingCommunity gardenCustom solid wood cabinetry
- 19 days |
- 385 |
- 15 |
Zillow last checked:
Listing updated:
Listed by:
Keller Williams Realty
Source: Maine Listings,MLS#: 1675350
Facts & features
Interior
Bedrooms & bathrooms
- Bedrooms: 3
- Bathrooms: 3
- Full bathrooms: 2
- 1/2 bathrooms: 1
Primary bedroom
- Features: Separate Shower, Soaking Tub, Suite, Double Vanity, Full Bath
- Level: First
Bedroom 2
- Features: Closet
- Level: First
Bedroom 3
- Features: Closet
- Level: First
Dining room
- Level: First
Kitchen
- Features: Eat-in Kitchen, Kitchen Island, Pantry
- Level: First
Laundry
- Level: First
Living room
- Features: Built-in Features, Gas Fireplace
- Level: First
Mud room
- Level: First
Office
- Level: First
Heating
- Direct Vent Heater, Forced Air, Other
Cooling
- Central Air
Appliances
- Included: Dishwasher, Microwave, Gas Range, Refrigerator
Features
- 1st Floor Bedroom, 1st Floor Primary Bedroom w/Bath, Bathtub, Pantry, Shower, Storage, Walk-In Closet(s), Primary Bedroom w/Bath
- Flooring: Ceramic Tile, Hardwood
- Windows: Double Pane Windows
- Basement: Interior Entry,Walk-Out Access,Full,Unfinished
- Number of fireplaces: 1
Interior area
- Total structure area: 2,128
- Total interior livable area: 2,128 sqft
- Finished area above ground: 2,128
- Finished area below ground: 0
Property
Parking
- Total spaces: 2
- Parking features: Paved, 1 - 4 Spaces, Garage Door Opener
- Attached garage spaces: 2
Features
- Patio & porch: Deck
- Has view: Yes
- View description: Scenic, Trees/Woods
Lot
- Features: Irrigation System, Near Country Club, Near Golf Course, Near Public Beach, Near Shopping, Near Town, Other, Level, Sidewalks, Landscaped, Wooded
Details
- Zoning: RD-Rural
Construction
Type & style
- Home type: Condo
- Architectural style: Other,Ranch
- Property subtype: Condominium
Materials
- Wood Frame, Other, Vinyl Siding
- Foundation: Poured Concrete
- Roof: Metal,Shingle
Condition
- New Construction
- New construction: Yes
- Year built: 2026
Utilities & green energy
- Electric: Circuit Breakers
- Sewer: Public Sewer
- Water: Public
Community & HOA
HOA
- Has HOA: Yes
- HOA fee: $484 monthly
Location
- Region: Old Orchard Beach
Financial & listing details
- Price per square foot: $446/sqft
- Annual tax amount: $1
- Date on market: 8/11/2026
- Road surface type: Paved
Estimated market value
Not available
Estimated sales range
Not available
Not available
Price history
| Date | Event | Price |
|---|---|---|
| 8/8/2026 | Listed for sale | $949,000-15.6%$446/sqft |
Source:  Maine Listings #1675350 Report a problem Maine Listings #1675350 Report a problem | ||
| 1/5/2026 | Listing removed | $1,125,000$529/sqft |
Source: Maine Listings #1643866 Report a problem | ||
| 11/19/2025 | Listed for sale | $1,125,000$529/sqft |
Source: Maine Listings #1643866 Report a problem | ||
Public tax history
Tax history is unavailable.
Monthly payment
Est. payment
Payment breakdown
Explore the cost of this home by adjusting the details. Changes won't be saved.Climate risks
Neighborhood: 04064
Nearby schools
GreatSchools rating
- 3/10Loranger Middle SchoolGrades: 3-8Distance: 1.6 mi
- 5/10Old Orchard Beach High SchoolGrades: 9-12Distance: 1.4 mi
- NAJameson Elementary SchoolGrades: PK-2Distance: 1.7 mi
- $279,0000.47 acres16 Red Oak Dr, Old Orchard Beach, ME 04064Lot/Land
- $279,0000.49 acres17 Red Oak Dr, Old Orchard Beach, ME 04064Lot/Land
- $279,0000.47 acres13 Red Oak Dr, Old Orchard Beach, ME 04064Pending
- $279,0000.47 acres47 Red Oak Dr, Old Orchard Beach, ME 04064Lot/Land
- $279,0000.5 acres19 Red Oak Dr, Old Orchard Beach, ME 04064Lot/Land
- $279,0000.47 acres21 Red Oak Dr, Old Orchard Beach, ME 04064Lot/Land
- $279,0000.46 acres45 Red Oak Dr, Old Orchard Beach, ME 04064Lot/Land
- $239,0000.57 acres8 Red Oak Dr, Old Orchard Beach, ME 04064Sold
A local agent can set up tours, give advice and negotiate with sellers.
Similar homes
- $899,0003 bd3 ba2.1k sqft9 Sea Oaks Drive #2, Old Orchard Beach, ME 04064Active
 MLS ID #1675434, Keller Williams Realty. Maine Listings
 - $1,098,0003 bd2 ba1.8k sqft10 Magnolia Drive, Old Orchard Beach, ME 04064Active
 MLS ID #1675008, Portside Real Estate Group. Maine Listings
 - $765,0002 bd3 ba1.2k sqft4 Overlook Drive #2, Old Orchard Beach, ME 04064Active
 MLS ID #1670237, Better Homes & Gardens Real Estate/The Masiello Group. Maine Listings
 - $825,0003 bd2 ba2.3k sqft1 Blueberry Lane, Old Orchard Beach, ME 04064Active
 MLS ID #1671330, Keller Williams Coastal and Lakes & Mountains Realty. Maine Listings
 - $949,9003 bd4 ba2.5k sqft8 Moxie Lane, Biddeford, ME 04005ActiveMLS ID #1675681, Coldwell Banker Realty. Maine Listings
- $685,0002 bd3 ba1.2k sqft26 Salt Point Drive #25, Old Orchard Beach, ME 04064ActiveMLS ID #1670249, Better Homes & Gardens Real Estate/The Masiello Group. Maine Listings
- $685,0002 bd3 ba1.2k sqft18 Salt Point Drive #21, Old Orchard Beach, ME 04064ActiveMLS ID #1670254, Better Homes & Gardens Real Estate/The Masiello Group. Maine Listings
- $660,0002 bd3 ba1.2k sqft3 Overlook Drive #5, Old Orchard Beach, ME 04064ActiveMLS ID #1670248, Better Homes & Gardens Real Estate/The Masiello Group. Maine Listings
- $795,0003 bd3 ba1.4k sqft6 Ivy Avenue, Old Orchard Beach, ME 04064ActiveMLS ID #1675883, Berkshire Hathaway HomeServices Verani Realty. Maine Listings
- $917,4002 bd3 ba2.2k sqftEnclave At South Portland Association, South Portland, ME 04106For SaleMLS ID #73555333, Christina Mackey, Coldwell Banker Realty - Shepley Hill. MLS PIN
- $975,0003 bd3 ba2.1k sqft27 Sycamore Lane #1, Kennebunk, ME 04043ActiveMLS ID #1670984, Maine Real Estate Co. Maine Listings
- $679,9953 bd4 ba2.3k sqft23 Frontrunner Way #B-1B, Scarborough, ME 04074ActiveMLS ID #1667980, Keller Williams Realty. Maine Listings
- $849,9003 bd3 ba2.4k sqft334 Broadturn Road, Scarborough, ME 04074ActiveMLS ID #1667032, Bayley Realty Group. Maine Listings
- $910,0004 bd3 ba2.6k sqftLot#12 Jasper Lane, Arundel, ME 04046ActiveMLS ID #1677151, Signature Homes Real Estate Group. Maine Listings
- $1,150,0004 bd3 ba2.5k sqft161 Two Rod Road, Scarborough, ME 04074ActiveMLS ID #1669805, Coastal Pine Real Estate, LLC. Maine Listings
- $989,0005 bd3 ba2.5k sqft8 Mast Road, Scarborough, ME 04074ActiveMLS ID #1665044, Benchmark Real Estate. Maine Listings
- $910,0004 bd3 ba2.6k sqftLot #4 Jasper Lane, Arundel, ME 04046ActiveMLS ID #1677144, Signature Homes Real Estate Group. Maine Listings
- $784,9003 bd3 ba1.8k sqft12 Scouts Way, Arundel, ME 04046ActiveMLS ID #1677181, Pack Maynard and Associates. Maine Listings
- $1,400,0003 bd3 ba2.1k sqft5 Marsh Bend Drive, Scarborough, ME 04074ActiveMLS ID #1676453, Portside Real Estate Group. Maine Listings
- $899,0004 bd3 ba1.9k sqft3 Pheasant Hill Road, Cape Elizabeth, ME 04107ActiveMLS ID #1674979, EXP Realty. Maine Listings
