Skip main navigation
Coming soon 09/12
  • $549,000

    4 Sears Place, East Hampton, CT 06424

    3beds
    2,128sqft
    : 
    $3,851/mo
    Get pre-qualified
    Single Family Residence
    Built in 1988
    0.3 Acres Lot
    $512,200 Zestimate®
    $258/sqft
    $-- HOA

    What's special

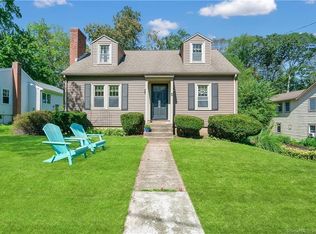
    Get ready to experience all that lake life has to offer at this meticulously maintained Lake Pocotopaug home! This picturesque retreat is just a short walk to a private beach association and includes a deeded right-of-way to a nearby boat launch, providing convenient access to the lake. As you enter the home from the front Trex porch, you're greeted by an open-concept floor plan filled with natural light, neutral paint colors, and hardwood floors. The tiled entryway leads into a modernly updated kitchen, complete with soapstone countertops, large island, farmhouse sink, soft-close cabinetry, tile backsplash, upgraded appliances, and a walk-in pantry. The kitchen flows into the large dining area and living room with propane fireplace, creating an inviting space for entertaining. Hardwood flooring extends upstairs, where you'll find three generously sized bedrooms with ample closet space, along with full walk-up attic access, offering plenty of storage. The spacious full bathroom boasts a generously sized vanity with ample counter space and dual sinks. Back on the main level, you'll find an additional living room with cathedral ceilings and skylights that leads to a rear-entry mudroom before stepping outside through the brand new back slider. The relaxing backyard oasis offers a Trex deck with retractable awning for added shade, a professionally landscaped stone patio with retaining walls, and a fish pond water feature. The beautiful, yet simple gardens allow for easy maintenance to truly enjoy the tranquil outdoor space. The oversized, custom Corbin-built barn garage is a dream space for a workshop or boat storage, featuring full insulation, electricity, two garage door entrances, a walk-up attic for additional storage, and another patio sitting area with fire pit. Other notable upgrades inside the home include a new central A/C system to cool the upstairs, ductless split system on the main level, water filtration system, flat ceilings, and recessed lighting for a modern, clean finish. The garage leads into the partially finished basement, which includes a laundry room and half bath. This inviting home blends indoor and outdoor comfort with peaceful surroundings, beautiful views, and private direct access to the water, creating the perfect setting for year-round enjoyment. Nearby amenities include local shops, restaurants, and walking distance to Sears Park.
    11 days
    1,145
    90

    Zillow last checked:

    Listing updated:

    Listed by:

    Jim A. Harrington jim@harrs.com,

    Carl Guild & Associates 860-474-3500,

    Lea Poresky 860-368-9437,

    Carl Guild & Associates

    Source: Smart MLS,MLS#: 24203000MLS Logo

      Facts & features

      Interior

      Bedrooms & bathrooms
      • Bedrooms: 3
      • Bathrooms: 3
      • Full bathrooms: 2
      • 1/2 bathrooms: 1
      Rooms
      • Room types: Laundry
      Primary bedroom
      • Features: Hardwood Floor
      • Level: Upper
      • Area: 272 Square Feet
      • Dimensions: 16 x 17
      Bedroom
      • Features: Hardwood Floor
      • Level: Upper
      • Area: 132 Square Feet
      • Dimensions: 11 x 12
      Bedroom
      • Features: Hardwood Floor
      • Level: Upper
      • Area: 121 Square Feet
      • Dimensions: 11 x 11
      Dining room
      • Features: Hardwood Floor
      • Level: Main
      • Area: 233.6 Square Feet
      • Dimensions: 14.6 x 16
      Family room
      • Features: Remodeled, Cathedral Ceiling(s), Hardwood Floor
      • Level: Main
      • Area: 268.6 Square Feet
      • Dimensions: 15.8 x 17
      Kitchen
      • Features: Remodeled, Breakfast Bar, Kitchen Island, Hardwood Floor
      • Level: Main
      • Area: 160 Square Feet
      • Dimensions: 10 x 16
      Living room
      • Features: Remodeled, Gas Log Fireplace, Hardwood Floor
      • Level: Main
      • Area: 176 Square Feet
      • Dimensions: 11 x 16
      Office
      • Features: French Doors
      • Level: Main
      • Area: 72 Square Feet
      • Dimensions: 8 x 9
      Study
      • Level: Lower
      • Area: 196 Square Feet
      • Dimensions: 14 x 14
      Heating
      • Hot Water, Oil
      Cooling
      • Central Air
      Appliances
      • Included: Oven/Range, Refrigerator, Dishwasher, Disposal, Water Heater
      • Laundry: Lower Level
      Features
      • Open Floorplan
      • Doors: French Doors
      • Windows: Thermopane Windows
      • Basement: Full,Garage Access,Partially Finished
      • Attic: Walk-up
      • Number of fireplaces: 1
      • Fireplace features: Insert
      Interior area
      • Total structure area: 2,128
      • Total interior livable area: 2,128 sqft
      • Finished area above ground: 2,128

      Property

      Parking
      • Total spaces: 10
      • Parking features: Attached, Detached, Off Street, Driveway, Garage Door Opener, Private, Paved, Gravel
      • Attached garage spaces: 3
      • Has uncovered spaces: Yes
      Features
      • Patio & porch: Porch, Deck, Patio
      • Exterior features: Awning(s)
      • Waterfront features: Walk to Water, Access
      Lot
      • Size: 0.3 Acres
      • Features: Landscaped
      Details
      • Parcel number: 980445
      • Zoning: R-1S

      Construction

      Type & style
      • Home type: SingleFamily
      • Architectural style: Colonial
      • Property subtype: Single Family Residence
      Materials
      • Vinyl Siding
      • Foundation: Concrete Perimeter
      • Roof: Asphalt
      Condition
      • New construction: No
      • Year built: 1988

      Utilities & green energy

      • Sewer: Public Sewer
      • Water: Well
      • Utilities for property: Cable Available
      Green energy
      • Energy efficient items: Windows

      Community & HOA

      Community
      • Features: Basketball Court, Lake, Park, Playground, Tennis Court(s)
      • Subdivision: Pocotopaug Lake
      HOA
      • Has HOA: No
      Location
      • Region: East Hampton

      Financial & listing details

      • Price per square foot: $258/sqft
      • Tax assessed value: $209,540
      • Annual tax amount: $8,321
      • Date on market: 8/30/2026

        Estimated market value

        $512,200

        $481,000 - $543,000

        $2,944/mo

        Price history

        Price history is unavailable.

        Public tax history

        YearProperty taxesTax assessment
        2025$8,321 +4.4%$209,540
        2024$7,971 +5.5%$209,540
        2023$7,556 +4%$209,540
        2022$7,263 +0.4%$209,540
        2021$7,235 +15.3%$209,540 +10.7%
        2020$6,276 -5.6%$189,370 -5.6%
        2019$6,647 +5.8%$200,570
        2018$6,282 $200,570
        2017$6,282 +6.4%$200,570
        2016$5,905 $200,570
        Find assessor info on the county website

        Monthly payment

        Est. payment

        Payment breakdown

        Explore the cost of this home by adjusting the details. Changes won't be saved.
        All calculations are estimates and provided by Zillow, Inc. for informational purposes only. Actual amounts may vary.
        HOA fees may include property taxes on listings classified as Co-Ops. Contact the listing agent and/or owner for fee details.
        See how much you could borrow to make a competitive offer.

        Climate risks

        Neighborhood: Lake Pocotopaug

        Getting around

        38 / 100
        Car-Dependent
        30 / 100
        Somewhat Bikeable

        Nearby schools

        GreatSchools rating
        Schools provided by the listing agent
        • Elementary: Memorial
        • High: East Hampton

        Source: Smart MLS. This data may not be complete. We recommend contacting the local school district to confirm school assignments for this home.

        A local agent can set up tours, give advice and negotiate with sellers.

        Browse local experts