Spacious 4-Bedroom Home in a Desirable Wethersfield Neighborhood Welcome to 46 Pond Side Drive, tucked away on a quiet, non-through street near Wethersfield Country Club! With 1,995 square feet above grade and an 800-square-foot finished basement, this inviting home offers nearly 3,000 square feet of usable living space, plus a spacious 18 x 24 three-season room. Features include 4 bedrooms, 2.5 baths, and a 2-car garage. Thoughtful updates include a roof and central air conditioning system approximately 6 years old, with HVAC mechanicals replaced or updated around the same time. Other improvements include an updated driveway and conversion from oil to natural gas heat. The kitchen offers newer appliances, and the bathrooms have been updated. The den, one bedroom, and basement have also seen substantial improvements, including added insulation, electrical updates, and new sheetrock. The finished basement boasts attractive flooring and a custom bar, perfect for entertaining or relaxing. The 432-square-foot three-season room with ceiling fan offers a welcoming retreat. A separate tool room, storage shed, and attractive landscaping add convenience and charm. Enjoy a peaceful setting just a short drive from Route 3, with dining, shopping, and everyday amenities nearby. A wonderful opportunity to own a spacious home with valuable improvements in a sought-after Wethersfield location!
Under contract
$579,000
46 Pond Side Drive, Wethersfield, CT 06109
4beds
2,795sqft
Single Family Residence
Built in 1962
0.46 Acres Lot
$571,600 Zestimate®
$207/sqft
$-- HOA
What's special
- 10 days
- 2,243
- 149
Likely to sell faster than
Zillow last checked:
Listing updated:
Listed by:
Thomas P. Mizerek (860)878-2567,
New Haus Group LLC 860-505-8796
Source: Smart MLS,MLS#: 24214868
Facts & features
Interior
Bedrooms & bathrooms
- Bedrooms: 4
- Bathrooms: 3
- Full bathrooms: 2
- 1/2 bathrooms: 1
Primary bedroom
- Level: Main
Bedroom
- Level: Main
Bedroom
- Level: Main
Bedroom
- Level: Main
Dining room
- Level: Main
Family room
- Level: Lower
Kitchen
- Level: Main
Living room
- Level: Main
Heating
- Baseboard, Natural Gas
Cooling
- Central Air
Appliances
- Included: Electric Cooktop, Oven, Microwave, Range Hood, Refrigerator, Dishwasher, Washer, Dryer, Water Heater
Features
- Basement: Full,Heated,Finished
- Attic: Access Via Hatch
- Number of fireplaces: 2
Interior area
- Total structure area: 2,795
- Total interior livable area: 2,795 sqft
- Finished area above ground: 1,995
- Finished area below ground: 800
Property
Parking
- Total spaces: 2
- Parking features: Attached
- Attached garage spaces: 2
Features
- Levels: Multi/Split
Lot
- Size: 0.46 Acres
- Features: Level
Details
- Parcel number: 765878
- Zoning: AA
Construction
Type & style
- Home type: SingleFamily
- Architectural style: Split Level
- Property subtype: Single Family Residence
Materials
- Vinyl Siding
- Foundation: Concrete Perimeter
- Roof: Asphalt
Condition
- New construction: No
- Year built: 1962
Utilities & green energy
- Sewer: Public Sewer
- Water: Public
Community & HOA
HOA
- Has HOA: No
Location
- Region: Wethersfield
Financial & listing details
- Price per square foot: $207/sqft
- Tax assessed value: $325,460
- Annual tax amount: $13,012
- Date on market: 10/21/2026
Estimated market value
$571,600
$543,000 - $600,000
$3,724/mo
Price history
| Date | Event | Price |
|---|---|---|
| 10/30/2026 | Pending sale | $579,000$207/sqft |
Source:  Smart MLS #24214868 Report a problem | ||
| 10/24/2026 | Listed for sale | $579,000+80.9%$207/sqft |
Source: Smart MLS #24214868 Report a problem | ||
| 5/25/2017 | Sold | $320,000-5.2%$114/sqft |
Source: Smart MLS #G10208566 Report a problem | ||
| 4/25/2017 | Pending sale | $337,500$121/sqft |
Source: William Raveis Real Estate #G10208566 Report a problem | ||
| 4/19/2017 | Price change | $337,500-6.2%$121/sqft |
Source: William Raveis Real Estate #G10208566 Report a problem | ||
| 4/7/2017 | Listed for sale | $359,999$129/sqft |
Source: William Raveis Real Estate #G10208566 Report a problem | ||
Public tax history
| Year | Property taxes | Tax assessment |
|---|---|---|
| 2025 | $10,199 +6.6% | $325,460 +47% |
| 2024 | $9,570 +3.4% | $221,430 -0.1% |
| 2023 | $9,259 +1.7% | $221,620 |
| 2022 | $9,104 +1% | $221,620 |
| 2021 | $9,013 -0.1% | $221,620 |
| 2020 | $9,018 -0.1% | $221,620 |
| 2019 | $9,029 +12.9% | $221,620 +13% |
| 2018 | $7,997 +2.9% | $196,100 +0.4% |
| 2017 | $7,771 +3.2% | $195,400 |
| 2016 | $7,531 +0.9% | $195,400 |
| 2015 | $7,462 +3.9% | $195,400 |
| 2014 | $7,179 -1.4% | $195,400 -10.2% |
| 2013 | $7,284 +2.7% | $217,700 |
| 2012 | $7,093 +3.7% | $217,700 |
| 2011 | $6,840 +2.5% | $217,700 |
| 2010 | $6,675 -0.1% | $217,700 |
| 2009 | $6,679 +0.4% | $217,700 +13.6% |
| 2008 | $6,654 +5.4% | $191,700 |
| 2007 | $6,315 +1.6% | $191,700 |
| 2006 | $6,217 +7.4% | $191,700 |
| 2005 | $5,787 +23.4% | $191,700 +42.5% |
| 2003 | $4,689 +14.8% | $134,500 -25.6% |
| 1996 | $4,086 | $180,700 |
Find assessor info on the county website
Monthly payment
Est. payment
Payment breakdown
Explore the cost of this home by adjusting the details. Changes won't be saved.Climate risks
Neighborhood: 06109
Nearby schools
Schools provided by the listing agent
- High: Wethersfield
Source: Smart MLS. This data may not be complete. We recommend contacting the local school district to confirm school assignments for this home.

Similar homes
- $549,9004 bd4 ba2.7k sqft101 Collier Road, Wethersfield, CT 06109For Sale
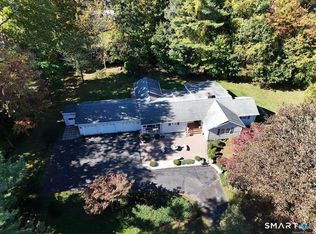
 MLS ID #24175203, Mirella L. D'Antonio, William Raveis Real Estate. Smart MLS
- $539,9004 bd2 ba3.5k sqft734 Old Main Street, Rocky Hill, CT 06067For Sale
 MLS ID #24217264, Dawn E. Satagaj, William Raveis Real Estate. Smart MLS
- $650,0004 bd3 ba3.2k sqft63 Timber Hill Road, Cromwell, CT 06416For Sale
 MLS ID #24216733, Alexander Pryor, Coldwell Banker Realty. Smart MLS
- $589,0005 bd4 ba2.3k sqft148 Whiting Lane, West Hartford, CT 06119For Sale
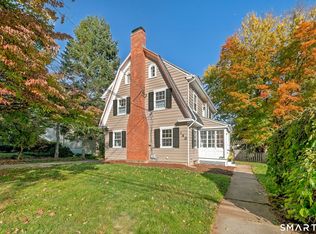 MLS ID #24203596, Matt Miale, KW Legacy Partners. Smart MLS
- $385,0003 bd2 ba1.4k sqft208 Thornbush Road, Wethersfield, CT 06109For SaleMLS ID #24213551, Daniel Alvarado, Better Homes and Gardens Real Estate Executive Real Estate. Smart MLS
- $599,9003 bd3 ba2.7k sqft100 Natchaug Drive, Glastonbury, CT 06033For SaleMLS ID #24215388, Matthew Alvarez, eXp Realty. Smart MLS
- $550,0004 bd3 ba3k sqft23 Berkshire Way, Simsbury, CT 06070For SaleMLS ID #24218278, Gabrielle Renaud, Coldwell Banker Realty. Smart MLS
- $574,9994 bd3 ba2.1k sqft42 Posa Drive, Bristol, CT 06010For SaleMLS ID #24216294, Guillermo A. Araujo, Five Stars Realty. Smart MLS
- $649,5004 bd3 ba2.4k sqft268 Woodland Street, Glastonbury, CT 06073For SaleMLS ID #24205262, Felix P. DuVerger, Berkshire Hathaway NE Prop.. Smart MLS
- $649,9003 bd3 ba2.8k sqft1460 Willard Avenue, Newington, CT 06111For SaleMLS ID #24214092, Roberta Romeo Shannon, Berkshire Hathaway NE Prop.. Smart MLS
- $600,0004 bd3 ba2.1k sqft5 Clifdon Drive, Simsbury, CT 06070For SaleMLS ID #24217939, Zack Decaro, Property Works New England. Smart MLS
- $619,9005 bd4 ba2.7k sqft25 Hampshire Drive, Glastonbury, CT 06033For SaleMLS ID #24203680, Linda A. Edelwich, William Raveis Real Estate. Smart MLS
- $595,0004 bd2 ba2.1k sqft327 West Main Street, Cheshire, CT 06410For SaleMLS ID #24217571, Dave Jones, Dave Jones Realty, LLC. Smart MLS
- $439,9004 bd3 ba2k sqft46 Florence Street, Newington, CT 06111For SaleMLS ID #24215396, Donna Sienko, Berkshire Hathaway NE Prop.. Smart MLS
- $559,0004 bd3 ba3k sqft187 Cariati Boulevard, Meriden, CT 06451For SaleMLS ID #24215698, Anissa L. Paolillo, Redfin Corporation. Smart MLS
- $599,9004 bd3 ba2.2k sqft285 Long Hill Drive, Glastonbury, CT 06033For SaleMLS ID #24190052, Yola Feery, Berkshire Hathaway NE Prop.. Smart MLS
- $599,9994 bd3 ba2.8k sqft28 Springbrook Road, Avon, CT 06001For SaleMLS ID #24210784, Tara Rosner, William Raveis Real Estate. Smart MLS
- $410,0004 bd2 ba3.3k sqft1511 Country Club Road, Middletown, CT 06457For SaleMLS ID #24216990, Michelle A. Wininger, William Pitt Sotheby's Int'l. Smart MLS
- $650,0004 bd3 ba3.3k sqft539 Hopewell Road, Glastonbury, CT 06073For SaleMLS ID #24178336, Kadji Anderson, Berkshire Hathaway NE Prop.. Smart MLS
- $549,9003 bd2 ba1.8k sqft53 Two Mile Road, Farmington, CT 06032For SaleMLS ID #24207580, Piotr Chrzanowski, Piotrsellsct LLC. Smart MLS
