Welcome to this beautifully maintained, registered 2-apartment home, ideally situated on a quiet side street in the popular Westgate neighbourhood. Offering a total of 5 bedrooms and 3.5 bathrooms, this property provides a fantastic opportunity for homeowners looking for additional rental income or space for extended family. The bright and spacious main unit features an open-concept living, dining, and kitchen area, creating a comfortable and functional space for everyday living and entertaining. The main floor offers three bedrooms, including a primary bedroom with its own ensuite. Downstairs, the main unit continues with a generous rec room, convenient half bath, laundry, and additional living space. The self-contained two-bedroom apartment features its own open-concept kitchen and living area, a full 4-piece bathroom, and separate laundry facilities, providing excellent privacy and convenience for tenants. Outside, the property is fully landscaped at the front and rear, with the backyard now fully fenced — perfect for children, pets, or simply enjoying your own private outdoor space. A storage shed provides additional room for seasonal items, tools, and outdoor equipment, while the driveway offers parking for three vehicles. Located in a quiet, convenient neighbourhood with easy access to nearby amenities, this move-in-ready 2-apartment home combines comfortable living with the added benefit of income potential. As per seller's directive no conveyance of any offers prior to 6pm on the 30th of August. Offers to be left open until 11pm the same day.
For sale
C$550,000
4 Sir Wilfred Grenfell Place, St. John's, NL A1B0G1
5beds
2,552sqft
Apartment, Single Family Residence
Built in 2021
-- sqft lot
$-- Zestimate®
C$216/sqft
C$-- HOA
What's special
Quiet side streetGenerous rec roomConvenient half bathAdditional living spacePrivate outdoor spaceStorage shed
- 1 day |
- 23 |
- 0 |
Zillow last checked:
Listing updated:
Listed by:
Morgan Chidley,
EXIT Realty Aspire
Source: Newfoundland and Labrador AR,MLS®#: 1302353
Facts & features
Interior
Bedrooms & bathrooms
- Bedrooms: 5
- Bathrooms: 4
- Full bathrooms: 3
- 1/2 bathrooms: 1
Bedroom
- Level: Main
- Area: 147.4 Square Feet
- Dimensions: 11x13.4
Bedroom
- Level: Main
- Area: 94.77 Square Feet
- Dimensions: 11.7x8.10
Other
- Level: Basement
- Area: 119.3 Square Feet
- Dimensions: 11.8x10.11
Other
- Level: Basement
- Area: 93.6 Square Feet
- Dimensions: 8x11.7
Bathroom
- Level: Main
Bathroom
- Level: Basement
Bathroom
- Level: Basement
Other
- Level: Main
- Area: 186.88 Square Feet
- Dimensions: 14.6x12.8
Other
- Level: Basement
- Area: 213.16 Square Feet
- Dimensions: 14.6x14.6
Other
- Level: Basement
- Area: 176.08 Square Feet
- Dimensions: 14.2x12.4
Dining room
- Level: Main
- Area: 102.83 Square Feet
- Dimensions: 11.3x9.10
Other
- Level: Main
Kitchen
- Level: Main
- Area: 109.61 Square Feet
- Dimensions: 11.3x9.7
Laundry
- Level: Basement
- Area: 33.55 Square Feet
- Dimensions: 6.10x5.5
Living room
- Level: Main
- Area: 150.29 Square Feet
- Dimensions: 11.3x13.3
Recreation room
- Level: Basement
- Area: 122.43 Square Feet
- Dimensions: 10.11x12.11
Heating
- Electric
Cooling
- Electric
Features
- Ensuite
- Flooring: Mixed
- Basement: Apartment
Interior area
- Total structure area: 2,552
- Total interior livable area: 2,552 sqft
Property
Parking
- Parking features: None
- Has uncovered spaces: Yes
Features
- Patio & porch: Deck/Patio
- Fencing: Full
Lot
- Size: 5,000 Square Feet
- Dimensions: 50 x 100
- Features: Under 0.5 Acres
Details
- Zoning description: Res
Construction
Type & style
- Home type: Apartment
- Property subtype: Apartment, Single Family Residence
- Attached to another structure: Yes
Materials
- Vinyl Siding
- Foundation: Concrete, Fully Developed
- Roof: Shingle - Asphalt
Condition
- Year built: 2021
Utilities & green energy
- Sewer: Public Sewer
- Water: Public
Community & HOA
Location
- Region: St Johns
Financial & listing details
- Price per square foot: C$216/sqft
- Annual tax amount: C$3,846
- Date on market: 8/26/2026
Price history
Price history is unavailable.
Public tax history
Tax history is unavailable.
Climate risks
Neighborhood: A1B
Nearby schools
GreatSchools rating
No schools nearby
We couldn't find any schools near this home.
Schools provided by the listing agent
- District: St. John's
Source: Newfoundland and Labrador AR. This data may not be complete. We recommend contacting the local school district to confirm school assignments for this home.
- C$599,9003 bd4 ba2.9k sqft12 Titania Pl, St. John's, NL A1B0L8Pending

- C$589,9004 bd3 ba3.3k sqft21 Iceland Pl, St. John's, NL A1B0E9Pending

- C$569,9005 bd8 ba2.3k sqft50 Orlando Pl, St. John's, NL A1B0N6Pending

- C$650,0005 bd4 ba2.6k sqft31 Oberon St, St. John's, NL A1B0K1Pending
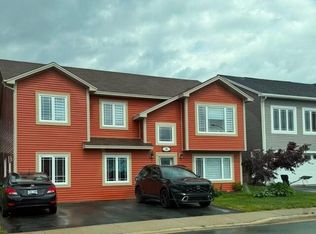
- C$600,0003 bd4 ba3.1k sqft50 Iceland Pl, St. John's, NL A1B0E9For Sale
- C$1,750,00070 acres543 Kenmount Rd, St. John's, NL A1B3P9Lot/Land
- C$449,0004 bd3 ba1k sqft20 Gil Eannes Dr, St. John's, NL A1B5C4Pending
- C$449,9004 bd3 ba2.2k sqft10 Northern Ranger St, St. John's, NL A1B5G4Pending
Similar homes
- C$529,0005 bd4 ba2.1k sqft17 Marsland Place, St. John's, NL A1B0B9For Sale
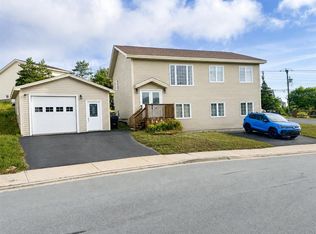 MLS ID #1302316, Cliff Curtis, Century 21 Seller`s Choice Inc.. Newfoundland and Labrador AR
 - C$599,9005 bd3 ba2.5k sqft2 Quantum Drive, Paradise, NL A1L0W3For Sale
 MLS ID #1302432, Tyler Oxford, eXp Realty. Newfoundland and Labrador AR
 - C$599,9004 bd4 ba2.6k sqft8 Aldergrove Place, St. John's, NL A1H0E9For Sale
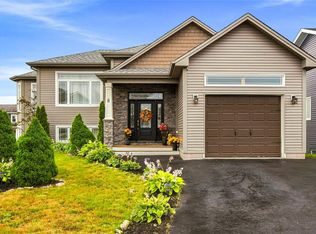 MLS ID #1302278, Patrick Browne, RE/MAX Infinity Realty Inc. - Sheraton Hotel. Newfoundland and Labrador AR
 - C$549,9004 bd3 ba2.7k sqft1 Quinton Place, Paradise, NL A1L0G9For Sale
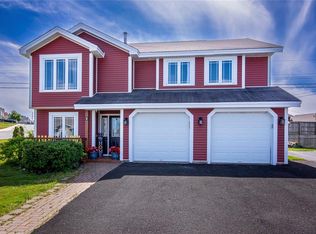 MLS ID #1302323, Don Power, Century 21 Seller`s Choice Inc.. Newfoundland and Labrador AR
 - C$499,9005 bd3 ba2.1k sqft15 Hartland Avenue, Paradise, NL A1L0V2For SaleMLS ID #1302444, Craig Piercey, RE/MAX Infinity Realty Inc.. Newfoundland and Labrador AR
- C$515,0005 bd3 ba2.5k sqft83 Hopedale Crescent, St. John's, NL A1B0B3For SaleMLS ID #1301049, Chris Morrison, Royal LePage Turner Realty 2014 Inc. Newfoundland and Labrador AR
- C$389,9005 bd3 ba2.1k sqft32 Greenspond Drive, St. John's, NL A1E5Z8For SaleMLS ID #1302261, Adam Healey, BlueKey Realty Inc.. Newfoundland and Labrador AR
- C$559,0003 bd3 ba2.7k sqft395 Hamilton Avenue Extension, St. John's, NL A1E1K3For SaleMLS ID #1302369, Scott Hopkins, RE/MAX Infinity Realty Inc.. Newfoundland and Labrador AR
- C$549,0003 bd3 ba2.2k sqft3 Sugar Pine Cres, St. John's, NL A1H 0K8For SaleCentury 21 Canada
- C$479,9006 bd3 ba2.5k sqft86 Hollyberry Drive, Paradise, NL A1L0C1For SaleMLS ID #1302390, Craig Walker, RE/MAX Realty Specialists. Newfoundland and Labrador AR
- C$379,0005 bd2 ba2.6k sqft42 Kennedy Road, St. John's, NL A1E2G8For SaleMLS ID #1302391, Mae Jia, Keller Williams Platinum Realty. Newfoundland and Labrador AR
- C$544,9004 bd3 ba2.5k sqft20 Tullamore Street, St. John's, NL A1H0H3For SaleMLS ID #1301451, Brittany Penney,OTHER, 3% Realty East Coast. Newfoundland and Labrador AR
- C$425,0006 bd3 ba2.5k sqft22 Irving Drive, Paradise, NL A1L1S1For SaleMLS ID #1302271, Brian Kelsey, RE/MAX Realty Specialists. Newfoundland and Labrador AR
- C$649,9005 bd4 ba2.7k sqft344 Lanark Drive, Paradise, NL A1L0L9For SaleMLS ID #1302312, Justin Penney, 3% Realty East Coast. Newfoundland and Labrador AR
- C$479,9003 bd3 ba2.1k sqft46 Lilac Crescent, St. John's, NL A1H0M9For SaleMLS ID #1302458, Brandon Pennell, BlueKey Realty Inc.. Newfoundland and Labrador AR
- C$449,9004 bd3 ba2.2k sqft131 Mallow Drive, Paradise, NL A1L0M7For SaleMLS ID #1302354, Dwayne Rowe, eXp Realty. Newfoundland and Labrador AR
- C$455,0003 bd2 ba2.6k sqft36 Newman Street, St. John's, NL A1E4V9For SaleMLS ID #1302272, Sarah Lush, Royal LePage Atlantic Homestead. Newfoundland and Labrador AR
- C$699,9004 bd4 ba3k sqft15 Aldergrove Place, St. John's, NL A1H0E9For SaleMLS ID #1302263, Patrick Browne, RE/MAX Infinity Realty Inc. - Sheraton Hotel. Newfoundland and Labrador AR
- C$600,0003 bd4 ba3.1k sqft50 Iceland Place, St. John’s, NL A1B0E9For SaleMLS ID #1299746, Derrick French, Royal LePage Atlantic Homestead. Newfoundland and Labrador AR
- C$299,0006 bd3 ba2k sqft76-78 Goodridge Street, St. John's, NL A1C2Y9For SaleMLS ID #1301197, Brad Colbert, RE/MAX Realty Specialists. Newfoundland and Labrador AR
