Move-in ready townhouse-duplex in Cherokee Village. Most recently used as a church guest house or parsonage. This is a single level, 2-bedroom 1 and a half bath condo with a great location. Nice kitchen with an area for a breakfast nook or just regular dining. It has 2 sliding glass doors that access the full length back deck. One from the primary bedroom and one from the living room. The back deck is somewhat secluded and backs up to the woods making it a great place for relaxing and enjoying nature. There is a storage shed on the back deck for pool, river and lake toys. Never cut grass again when you move into this well-maintained townhouse. With ownership of a townhouse, you get access to the pools in the complex. Also, you have access to all the Cherokee Village amenities. Such as the two 18-hole golf courses, all 7 of the lakes, the Southfork river and the Thunderbird center with swimming pool and mini-golf. Come see what the village life is all about. Plan a visit to beautiful Cherokee Village and see why no one ever wants to leave.
Active
$125,000
4 Spring River Ln, Cherokee Village, AR 72529
2beds
1,134sqft
Townhouse
Built in 1995
1,742 Square Feet Lot
$-- Zestimate®
$110/sqft
$100/mo HOA
What's special
Single levelNice kitchen
- 91 days
- 177
- 18
Zillow last checked:
Listing updated:
Listed by:
John R Tate 501-412-4186,
Ozark Gateway Realty OGW LLC 870-994-8000
Source: CARMLS,MLS#: 26028523
Facts & features
Interior
Bedrooms & bathrooms
- Bedrooms: 2
- Bathrooms: 2
- Full bathrooms: 1
- 1/2 bathrooms: 1
Rooms
- Room types: Formal Living Room
Dining room
- Features: Eat-in Kitchen, Living/Dining Combo
Heating
- Electric, Heat Pump
Cooling
- Electric
Appliances
- Included: Free-Standing Range, Electric Range, Dishwasher, Disposal, Refrigerator, Electric Water Heater
- Laundry: Washer Hookup, Electric Dryer Hookup, Laundry Room
Features
- Ceiling Fan(s), Kit Counter-Formica, Pantry, Sheet Rock, Sheet Rock Ceiling, Primary Bedroom/Main Lv, Guest Bedroom/Main Lv
- Flooring: Vinyl, Laminate
- Doors: Insulated Doors
- Windows: Insulated Windows
- Basement: None
- Has fireplace: No
- Fireplace features: None
Interior area
- Total structure area: 1,134
- Total interior livable area: 1,134 sqft
Property
Parking
- Total spaces: 2
- Parking features: Carport, Two Car
- Has carport: Yes
Features
- Levels: One
- Stories: 1
- Exterior features: Storage
- Has private pool: Yes
- Pool features: In Ground, Enclosed Pool, Heated
Lot
- Size: 1,742 Square Feet
- Dimensions: F-35 x L-54 x B-35 x R-56
- Features: Level, Cleared, Extra Landscaping, Subdivided, River/Lake Area
Details
- Parcel number: 24100020000
Construction
Type & style
- Home type: Townhouse
- Architectural style: Traditional
- Property subtype: Townhouse
Materials
- Masonite
- Foundation: Crawl Space, Slab, Slab/Crawl Combination
- Roof: Shingle
Condition
- New construction: No
- Year built: 1995
Utilities & green energy
- Electric: Elec-Municipal (+Entergy)
- Sewer: Public Sewer
- Water: Public
Green energy
- Energy efficient items: Doors
Community & HOA
Community
- Features: Pool, Tennis Court(s), Playground, Clubhouse, Picnic Area, Mandatory Fee, Marina, Golf, Fitness/Bike Trail, Airport/Runway
- Subdivision: CHEROKEE COURTS
HOA
- Has HOA: Yes
- HOA fee: $100 monthly
Location
- Region: Cherokee Village
Financial & listing details
- Price per square foot: $110/sqft
- Tax assessed value: $50,800
- Annual tax amount: $760
- Date on market: 7/15/2026
- Listing terms: VA Loan,FHA,Conventional
- Road surface type: Paved
Estimated market value
Not available
Estimated sales range
Not available
$1,193/mo
Price history
| Date | Event | Price |
|---|---|---|
| 7/15/2026 | Listed for sale | $125,000$110/sqft |
Source:  CARMLS #26028523 Report a problem CARMLS #26028523 Report a problem | ||
Public tax history
| Year | Property taxes | Tax assessment |
|---|---|---|
| 2025 | $340 | -- |
| 2024 | $340 | -- |
| 2023 | $340 | -- |
| 2022 | $340 | -- |
| 2021 | -- | -- |
| 2020 | $333 | -- |
| 2019 | $333 | -- |
| 2018 | $333 +183.4% | -- |
| 2017 | $118 | $10,160 |
| 2016 | -- | $10,160 |
| 2015 | -- | $10,160 -17.2% |
| 2014 | -- | $12,270 |
| 2013 | -- | $12,270 |
| 2012 | -- | $12,270 |
| 2011 | -- | $12,270 +7.9% |
| 2010 | -- | $11,370 -9.5% |
| 2009 | -- | $12,560 |
Find assessor info on the county website
Monthly payment
Est. payment
Payment breakdown
Explore the cost of this home by adjusting the details. Changes won't be saved.Climate risks
Neighborhood: 72529
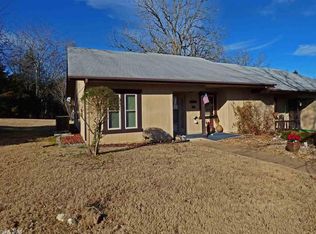
- $98,2002 bd2 ba1.2k sqft2 Spring River Ln, Cherokee Village, AR 72529Off Market
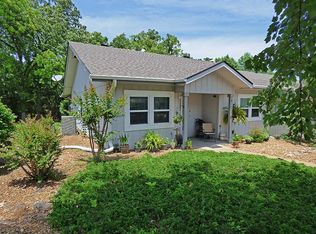
- $112,5002 bd2 ba1.1k sqft6 Spring River Ln, Cherokee Village, AR 72529Sold
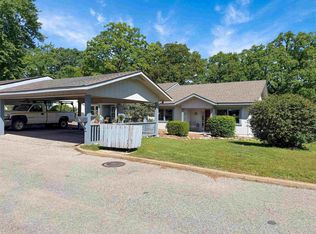
- $123,0002 bd2 ba1.3k sqft8 Spring River Ln, Cherokee Village, AR 72529Sold
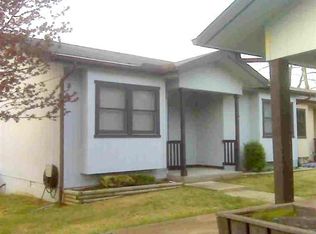
- $114,100-- bd2 ba1.3k sqft56 Spring River Ln, Cherokee Village, AR 72529Off Market
Similar homes
- $136,9002 bd2 ba960 sqft113 Cochise Rd, Cherokee Village, AR 72529For Sale

 MLS ID #26041106, Derek Ford, King-Rhodes & Associates, Inc.. CARMLS
 - $139,9002 bd2 ba1.1k sqft18 Pequot Dr, Cherokee Village, AR 72529For Sale
 MLS ID #26041177, Sandra L Hanks, Vylla Home. CARMLS
 - $135,9002 bd2 ba1.5k sqft14 Many Moons Trce, Cherokee Village, AR 72529For Sale
 MLS ID #26028278, Boyd R McMasters, Southern Pines Realty of the Ozarks. CARMLS
 - $139,9003 bd2 ba1.3k sqft11 S Ontario Dr, Cherokee Village, AR 72529For Sale
 MLS ID #26031056, Crystal E Babashoff, Compass Rose Realty. CARMLS
 - $99,5002 bd2 ba1.1k sqft26 Tenkiller Ln, Cherokee Village, AR 72529For SaleMLS ID #26017959, SuZanne "Lisa" Reeves, Coldwell Banker Ozark Real Estate Company. CARMLS
- $129,9002 bd1 ba1.2k sqft78 Wyandotte Dr, Cherokee Village, AR 72529For SaleMLS ID #26037539, J. Dawn Butler, Choice Realty. CARMLS
- $124,9002 bd2 ba1k sqft11 Iroquois Dr, Cherokee Village, AR 72529For SaleMLS ID #26031055, Crystal E Babashoff, Compass Rose Realty. CARMLS
- $149,9004 bd3 ba1.2k sqft15 Pequot Dr, Cherokee Village, AR 72529For SaleMLS ID #26038503, Andrea J Andrews, Compass Rose Realty. CARMLS
- $144,5002 bd2 ba1.1k sqft5 N Lakeshore Trce, Cherokee Village, AR 72529For SaleMLS ID #26028372, Mike McNabb, Century 21 Portfolio. CARMLS
- $139,9002 bd1 ba1k sqft129 Mineola Dr, Cherokee Village, AR 72529For SaleMLS ID #26029466, Emily D Bagwell-Shackelford, Coldwell Banker Ozark Real Estate Company. CARMLS
- $116,0002 bd1 ba884 sqft26 Quapaw Dr, Cherokee Village, AR 72529For SaleMLS ID #26021993, Amber Short, Ozark Gateway Realty OGW LLC. CARMLS
- $119,9002 bd2 ba876 sqft128 Hiawatha Dr, Cherokee Village, AR 72529For SaleMLS ID #26027071, J. Dawn Butler, Choice Realty. CARMLS
- $155,4003 bd2 ba1.1k sqft7 Aqua Dr, Cherokee Village, AR 72529For SaleMLS ID #26040694, John R Tate, Ozark Gateway Realty OGW LLC. CARMLS
- $133,0003 bd2 ba1k sqft13 Iowa Dr, Cherokee Village, AR 72529For SaleMLS ID #26019147, Derek Ford, King-Rhodes & Associates, Inc.. CARMLS
- $142,0002 bd1 ba1k sqft36 Delaware Dr, Cherokee Village, AR 72529For SaleMLS ID #26031973, Jessie Friend, Coldwell Banker Ozark Real Estate Company. CARMLS
- $114,5002 bd2 ba1k sqft232 Cherokee Rd, Cherokee Village, AR 72529For SaleMLS ID #26015349, Boyd R McMasters, Southern Pines Realty of the Ozarks. CARMLS
