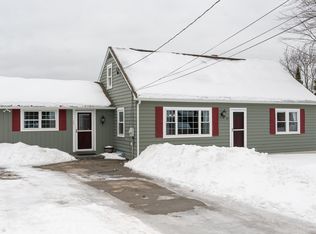
*OFFER DEADLINE Sunday 7/19 at 7pm.* Single-level living at its finest. Welcome to 4 Sprucewood Avenue in Nashua, nestled in the desirable South End within the highly sought-after Bicentennial School District. Purchased from the original owners nearly eight years ago, this home has been thoughtfully updated and lovingly maintained with quality, comfort and everyday living in mind. Step inside from the front porch into the spacious living room, which flows seamlessly into the updated eat-in kitchen featuring quartz countertops, peninsula with seating, updated cabinetry and stainless steel appliances. A flexible storage area near the side entrance is currently used as a mudroom-style drop zone for coats and shoes but could also serve as a pantry. The side entrance provides direct access to the driveway, rear deck and backyard with storage shed. Down the hall are three generously sized bedrooms, including primary suite with walk-in closet and updated en-suite ¾ bath featuring a tiled walk-in shower and modern vanity. Two additional bedrooms include custom closet organization systems, while the updated hallway full bath offers a tiled tub surround, updated vanity and convenient first-floor laundry. Luxury vinyl flooring extends throughout the main level. The partially finished lower level offers two finished rooms ideal for a home office, fitness space, playroom, guest space or hobby area. A kitchenette with cabinetry and counter space adds functionality, while a workshop, utility area and abundant storage complete the lower level. Located less than 3 minutes from Route 3, this home offers outstanding commuter convenience while remaining close to Downtown Nashua, Roby Park, Mine Falls Park, Greeley Park, shopping, dining, hospitals and golf courses. Whether you are looking to downsize without compromise or simply enjoy the ease of single-level living with flexible space, this home checks all the boxes. Be sure to view the drone shots, floor plans & Open House schedule.
Pending
Listed by: Purple Finch Properties • Alyssa Gager-McQuaid
$529,900
4 Sprucewood Avenue, Nashua, NH 03062
3beds
1,835sqft
:
Get pre-qualified$3,599/mo
Ranch
Built in 1964
9,148 Square Feet Lot
$-- Zestimate®
$289/sqft
$-- HOA
What's special
- 28 days |
- 1,729 |
- 146 |
Zillow last checked:
Listing updated:
Listed by:
Alyssa Gager-McQuaid,
Purple Finch Properties 603-402-2365
Source: PrimeMLS,MLS#: 5099492
Facts & features
Interior
Bedrooms & bathrooms
- Bedrooms: 3
- Bathrooms: 2
- Full bathrooms: 1
- 3/4 bathrooms: 1
Heating
- Natural Gas, Baseboard, Electric, Hot Water
Cooling
- None
Appliances
- Included: Dryer, Microwave, Gas Range, Refrigerator, Washer
- Laundry: 1st Floor Laundry
Features
- Kitchen/Dining, Walk-In Closet(s)
- Flooring: Carpet, Vinyl Plank
- Basement: Bulkhead,Concrete,Concrete Floor,Partially Finished,Interior Stairs,Storage Space,Interior Access,Exterior Entry,Basement Stairs,Interior Entry
Interior area
- Total structure area: 2,382
- Total interior livable area: 1,835 sqft
- Finished area above ground: 1,290
- Finished area below ground: 545
Property
Parking
- Parking features: Paved, Driveway, Off Street
- Has uncovered spaces: Yes
Accessibility
- Accessibility features: 1st Floor 3/4 Bathroom, 1st Floor Bedroom, 1st Floor Full Bathroom, 1st Floor Hrd Surfce Flr, One-Level Home, Paved Parking, 1st Floor Laundry
Features
- Levels: One
- Stories: 1
- Exterior features: Deck, Shed
Lot
- Size: 9,148 Square Feet
- Features: City Lot, Near Country Club, Near Golf Course, Near Shopping, Neighborhood, Near Hospital, Near School(s)
Details
- Parcel number: NASHMBL00760
- Zoning description: R9
- Other equipment: Portable Generator
Construction
Type & style
- Home type: SingleFamily
- Architectural style: Ranch
- Property subtype: Ranch
Materials
- Wood Frame, Vinyl Siding
- Foundation: Concrete
- Roof: Architectural Shingle,Asphalt Shingle
Condition
- New construction: No
- Year built: 1964
Utilities & green energy
- Electric: 100 Amp Service, Circuit Breakers
- Sewer: Public Sewer
- Utilities for property: Cable
Community & HOA
Location
- Region: Nashua
Financial & listing details
- Price per square foot: $289/sqft
- Tax assessed value: $426,100
- Annual tax amount: $7,171
- Date on market: 7/13/2026
- Road surface type: Paved
Estimated market value
Not available
Estimated sales range
Not available
Not available
Price history
| Date | Event | Price |
|---|---|---|
| 7/20/2026 | Pending sale | $529,900$289/sqft |
Source:  PrimeMLS #5099492 Report a problem PrimeMLS #5099492 Report a problem | ||
| 7/15/2026 | Listed for sale | $529,900+98.1%$289/sqft |
Source: PrimeMLS #5099492 Report a problem | ||
| 9/5/2018 | Sold | $267,500-4.5%$146/sqft |
Source: PrimeMLS #4707244 Report a problem | ||
| 7/17/2018 | Listed for sale | $280,000$153/sqft |
Source: Topsell Realty, LLC #4707244 Report a problem | ||
Public tax history
| Year | Property taxes | Tax assessment |
|---|---|---|
| 2024 | $6,775 +5.3% | $426,100 +20.8% |
| 2023 | $6,432 +0.9% | $352,800 |
| 2022 | $6,375 +8.5% | $352,800 +39.4% |
| 2021 | $5,877 +3.4% | $253,100 +0.7% |
| 2020 | $5,684 +3.9% | $251,400 |
| 2019 | $5,470 +2.6% | $251,400 |
| 2018 | $5,332 +5.9% | $251,400 +28.7% |
| 2017 | $5,037 +2.9% | $195,300 |
| 2016 | $4,896 +2.2% | $195,300 |
| 2015 | $4,791 +2% | $195,300 |
| 2014 | $4,697 | $195,300 |
| 2011 | -- | -- |
| 2010 | -- | -- |
| 2009 | -- | -- |
| 2008 | -- | -- |
| 2007 | -- | -- |
| 2005 | -- | -- |
| 2004 | -- | -- |
| 2003 | -- | -- |
| 2002 | -- | -- |
| 2001 | -- | $137,300 |
Find assessor info on the county website
Monthly payment
Est. payment
Payment breakdown
Explore the cost of this home by adjusting the details. Changes won't be saved.Climate risks
Neighborhood: 03062
Nearby schools
GreatSchools rating
- 10/10Bicentennial Elementary SchoolGrades: PK-5Distance: 1 mi
- 6/10Fairgrounds Middle SchoolGrades: 6-8Distance: 1.1 mi
- 7/10Nashua High School SouthGrades: 9-12Distance: 2.3 mi
Schools provided by the listing agent
- Elementary: Bicentennial Elementary School
- Middle: Fairgrounds Middle School
- High: Nashua High School South
- District: Nashua School District
Source: PrimeMLS. This data may not be complete. We recommend contacting the local school district to confirm school assignments for this home.
- $507,7003 bd1 ba1k sqft6 Sprucewood Ave, Nashua, NH 03062Off Market
- $665,600-- bd-- ba-- sqft15 Mapleleaf Dr, Nashua, NH 03062Off Market
- $595,0003 bd2 ba2.5k sqft15 Mapleleaf Dr, Nashua, NH 03062Sold
- $599,6004 bd1 ba2.3k sqft6 Bryant Rd, Nashua, NH 03062Off Market
- $607,8004 bd2 ba2k sqft4 Bryant Rd, Nashua, NH 03062Off Market
- $540,2002 bd2 ba1.8k sqft8 Bryant Rd, Nashua, NH 03062Off Market
- $526,5003 bd1 ba1.7k sqft3 Sprucewood Ave, Nashua, NH 03062Off Market
- $528,6003 bd2 ba1.3k sqft1 Sprucewood Ave, Nashua, NH 03062Off Market
A local agent can set up tours, give advice and negotiate with sellers.
A local lender can help you make sure your offer is ready when you are.
Similar homes
- $535,0003 bd3 ba1.6k sqft19 Cimmarron Drive, Nashua, NH 03062Active
 MLS ID #5103688, Walter D Medley III. PrimeMLS
 - $535,0003 bd3 ba1.8k sqft134 Gilman Street, Nashua, NH 03060Active
 MLS ID #5102381, Cinthia Ulloa. PrimeMLS
 - $565,0003 bd3 ba2.1k sqft7 Hideaway Road, Nashua, NH 03064Active
 MLS ID #5102818, Lea St. Laurent. PrimeMLS
 - $759,9994 bd3 ba2k sqft2 Queensway Circle, Nashua, NH 03062Active
 MLS ID #5101819, Charlotte A Marrocco-Mohler. PrimeMLS
 - $649,9003 bd2 ba2.1k sqft37 Pike Street, Nashua, NH 03060ActiveMLS ID #5098930, Timothy Desmarais. PrimeMLS
- $599,9003 bd2 ba1.4k sqft83 Jericho Road, Pelham, NH 03076ActiveMLS ID #5103624, Courtney Rourke. PrimeMLS
- $630,0004 bd3 ba2.4k sqft59 Page Road, Litchfield, NH 03052ActiveMLS ID #5103895, Chuck Tsouprakos. PrimeMLS
- $520,0003 bd1 ba1.1k sqft2 Hurley Ave, Dracut, MA 01826For SaleMLS ID #73559218, Luis Bautista, eXp Realty LLC. MLS PIN
- $579,9003 bd2 ba2k sqft28 Brady Avenue, Derry, NH 03038ActiveMLS ID #5103580, Cheryl Foster. PrimeMLS
- $499,9003 bd1 ba1.3k sqft4 Linda Street, Salem, NH 03079ActiveMLS ID #5103391, Hollie M Fitzgerald. PrimeMLS
- $525,0003 bd1 ba960 sqft30 Dunshire Dr, North Chelmsford, MA 01863For SaleMLS ID #73546779, Ali Ludwig, Keller Williams Realty-Merrimack. MLS PIN
- $539,0003 bd2 ba1.5k sqft20 Orchard Terrace, Salem, NH 03079ActiveMLS ID #5103256, Krimish B Bhagat. PrimeMLS
- $430,0003 bd1 ba1.6k sqft3 Copperfield Drive, Nashua, NH 03062ActiveMLS ID #5102244, Maurice Robichaud. PrimeMLS
- $549,9993 bd1 ba1.2k sqft126 Oak Ridge Dr, Ayer, MA 01432For SaleMLS ID #73560242, Christy Ramos, Berkshire Hathaway HomeServices Verani Realty Haverhill. MLS PIN
- $569,9003 bd2 ba1.6k sqft6 Fir Street, Merrimack, NH 03054ActiveMLS ID #5102747, John Poirier. PrimeMLS
- $449,9002 bd2 ba1.5k sqft22 River Road Condominium, Hudson, NH 03051ActiveMLS ID #5103905, Kimberly Aponte. PrimeMLS
- $539,9003 bd2 ba2.1k sqft130 Erie Street, Manchester, NH 03102ActiveMLS ID #5102223, Patrick Willie-Bonglo. PrimeMLS
- $499,9003 bd1 ba988 sqft18 Vernon St, Ayer, MA 01432For SaleMLS ID #73560695, The Riel Estate Team, Keller Williams Pinnacle Central. MLS PIN
- $615,0004 bd2 ba2.1k sqft55 New Caster Dr, Lowell, MA 01854For SaleMLS ID #73559433, Kimberly McLaine, Lamacchia Realty, Inc.. MLS PIN
- $629,0003 bd2 ba1.3k sqft1582 Varnum Ave, Lowell, MA 01854For SaleMLS ID #73550802, Cheryl A. Maggio, LAER Realty Partners. MLS PIN
