Welcome to carefree living in the active adult 55+ community of Hearthstone at Hillsborough. This is a South facing end unit located on the first floor. The building is handicap modified with a ramp accommodating all. The interior is well lit, spacious, with custom blinds and is truly inviting to all. The kitchen features include stainless steel appliance and a breakfast bar island. The open concept to the dining space flowing to a spacious carpeted living room area. Your back patio that walks out into the spacious courtyard is also a great place to sit back, relax and enjoy. Enjoy Community Amenities such as the Clubhouse with many activities, a fitness room, game room, open area, an outdoor pool, tennis and pickle ball courts. In close proximity to Routes 206, I-287 and 22, making it well-situated for regional travel.
Under contract
$344,900
4 Steele Pl #C, Hillsborough Twp., NJ 08844
2beds
--sqft
:
Get pre-qualified$2,735/mo
Condominium
Built in 2006
-- sqft lot
$344,700 Zestimate®
$--/sqft
$320/mo HOA
What's special
- 34 days |
- 624 |
- 27 |
Likely to sell faster than
Zillow last checked:
Listing updated:
Listed by:
Douglas Bruner 908-380-6895,
Nexthome New Prospects Realty
Source: GSMLS,MLS#: 4036790
Facts & features
Interior
Bedrooms & bathrooms
- Bedrooms: 2
- Bathrooms: 2
- Full bathrooms: 2
Primary bedroom
- Description: 1st Floor, Full Bath
Bedroom 1
- Level: First
- Area: 240
- Dimensions: 20 x 12
Bedroom 2
- Level: First
- Area: 132
- Dimensions: 12 x 11
Dining room
- Features: Living/Dining Combo
- Level: First
- Area: 120
- Dimensions: 12 x 10
Kitchen
- Features: Not Eat-In Kitchen
- Level: First
- Area: 168
- Dimensions: 14 x 12
Living room
- Level: First
- Area: 192
- Dimensions: 16 x 12
Heating
- 1 Unit, Forced Air, Natural Gas
Cooling
- 1 Unit, Ceiling Fan(s), Central Air
Appliances
- Included: Carbon Monoxide Detector, Dishwasher, Disposal, Dryer, Microwave, Range/Oven-Gas, Refrigerator, Washer, Gas Water Heater
Features
- Flooring: Carpet, Tile, Wood
- Basement: None
- Has fireplace: No
Property
Parking
- Parking features: Off Street, Parking Lot-Shared
Features
- Levels: One,One Floor Unit
- Stories: 1
- Has private pool: Yes
- Pool features: Outdoor Pool, Association
Lot
- Features: Level
Details
- Parcel number: 2710001400002000830001C0403
Construction
Type & style
- Home type: Condo
- Property subtype: Condominium
Materials
- Stone, Vinyl Siding
- Roof: Asphalt Shingle
Condition
- Year built: 2006
Utilities & green energy
- Gas: Gas-Natural
- Sewer: Public Sewer
- Water: Public
- Utilities for property: Underground Utilities, Electricity Connected, Natural Gas Connected, Cable Available, Garbage Included
Community & HOA
Community
- Features: Clubhouse, Fitness Center, Kitchen Facilities, Tennis Court(s)
- Security: Carbon Monoxide Detector
- Application fee: $1,800
- Senior community: Yes
- Subdivision: Hearthstone At Hillsborough
HOA
- Has HOA: Yes
- Services included: Maintenance-Common Area, Snow Removal, Trash
- HOA fee: $320 monthly
Location
- Region: Hillsborough
Financial & listing details
- Tax assessed value: $294,200
- Annual tax amount: $6,426
- Date on market: 6/27/2026
- Ownership type: Fee Simple
- Electric utility on property: Yes
Estimated market value
$344,700
$327,000 - $362,000
$3,053/mo
Price history
| Date | Event | Price |
|---|---|---|
| 7/23/2026 | Pending sale | $344,900 |
Source:  GSMLS #4036790 Report a problem GSMLS #4036790 Report a problem | ||
| 6/27/2026 | Listed for sale | $344,900+64.2% |
Source: GSMLS #4036790 Report a problem | ||
| 5/23/2014 | Sold | $210,000-23.9% |
Source: GSMLS #3121805 Report a problem | ||
| 1/8/2007 | Sold | $275,863 |
Source: Public Record Report a problem | ||
Public tax history
| Year | Property taxes | Tax assessment |
|---|---|---|
| 2025 | $6,049 +10.1% | $290,000 +10.1% |
| 2024 | $5,495 | $263,400 |
Find assessor info on the county website
Monthly payment
Est. payment
Payment breakdown
Explore the cost of this home by adjusting the details. Changes won't be saved.Climate risks
Neighborhood: 08844
Nearby schools
GreatSchools rating
- 9/10Sunnymead Elementary SchoolGrades: K-4Distance: 0.4 mi
- 8/10Hillsborough Middle SchoolGrades: 7-8Distance: 2.2 mi
- 8/10Hillsborough High SchoolGrades: 9-12Distance: 3.3 mi
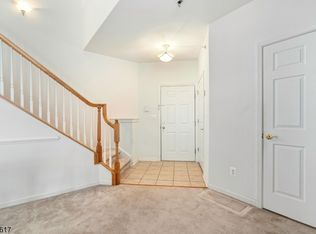
- $330,0002 bd2 ba-- sqft4 Steele Pl #411L, Hillsborough, NJ 08844Sold
- $216,753-- bd-- ba1.8k sqft9 Steele Pl, Hillsborough, NJ 08844Sold
- $526,000-- bd-- ba1.8k sqft7 Steele Pl, Hillsborough, NJ 08844Off Market
- $548,0003 bd3 ba1.8k sqft11 Steele Pl, Hillsborough, NJ 08844Off Market
- $365,0002 bd2 ba-- sqft2 Steele Pl UNIT 202, Hillsborough, NJ 08844Sold
- $347,0002 bd2 ba-- sqft2 Steele Pl UNIT E, Hillsborough, NJ 08844Sold
- $294,500-- bd-- ba1.8k sqft5 Steele Pl, Hillsborough, NJ 08844Off Market
- $160,800-- bd-- ba1.3k sqft2 Steele Pl APT F-206, Hillsborough, NJ 08844Off Market
A local agent can set up tours, give advice and negotiate with sellers.
A local lender can help you make sure your offer is ready when you are.
Similar homes
- $350,0002 bd3 ba-- sqft300 Gemini Dr #1A, Hillsborough Twp., NJ 08844For Sale
 MLS ID #4034106, Freeman Smith, Coldwell Banker Realty. GSMLS
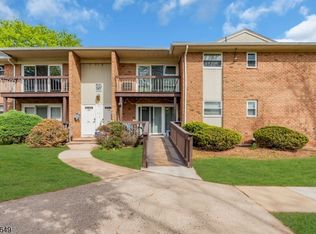
 - $269,9992 bd1 ba-- sqft527 Andria Ave #223, Hillsborough Twp., NJ 08844For Sale
 MLS ID #4042509, Scott J. Gordon, Keller Williams Greater Brunswick. GSMLS
 - $429,9002 bd3 ba-- sqft510 Auten Road 2A, Hillsborough Twp., NJ 08844For Sale
 MLS ID #4042690, Robert Webb, Re/Max Supreme. GSMLS
 - $349,4152 bd2 ba1.1k sqft400 E Front St #415, Plainfield City, NJ 07060For Sale
 MLS ID #4036849, Cynthia Freund, Coldwell Banker Realty. GSMLS
 - $350,0002 bd2 ba-- sqft57 Fisher Dr, Franklin Twp., NJ 08823For SaleMLS ID #4038834, Jacqueline Mazzucco, Keller Williams Realty. GSMLS
- $435,0002 bd3 ba-- sqft53 1D Taurus Dr BLDG 1 #D, Hillsborough Twp., NJ 08844For SaleMLS ID #4024962, Brendan Perez, Weichert Realtors. GSMLS
- $350,0002 bd2 ba1.1k sqft57 Fisher Drive #2603, Franklin Twp, NJ 08823For Sale
 MLS ID #22620461, Jacqueline Mazzucco, Keller Williams Realty Central Monmouth. MoreMLS
 - $345,0002 bd2 ba1.5k sqft11D Rothwell Dr, Monroe Twp., NJ 08831For SaleMLS ID #4041572, Thomas M Borkowski, Redfin Corporation. GSMLS
- $450,0002 bd2 ba1.7k sqft7208 Westover Way, Franklin Twp., NJ 08873For SaleMLS ID #4042214, Brian Doliner, Weiniger Realty. GSMLS
- $445,0002 bd3 ba1.3k sqft4422 Bloomingdale Dr, Hillsborough Twp., NJ 08844For SaleMLS ID #4039212, Benjamin Laub, Foremost Realty Group Llc. GSMLS
- $463,5002 bd2 ba-- sqft7104 Westover Way, Franklin Twp., NJ 08873For SaleMLS ID #4042003, Jennifer Kincaid, Redfin Corporation. GSMLS
- $464,0003 bd2 ba-- sqft489 Brookside Ln, Hillsborough Twp., NJ 08844For SaleMLS ID #4028634, Cynthia Fowlkes, Re/Max Instyle. GSMLS
- $444,9002 bd2 ba-- sqft3210 Chesterwood Way BLDG 3000 #3210, Franklin Twp., NJ 08873For SaleMLS ID #4036353, Dahlia Wong, Coldwell Banker Realty. GSMLS
- $380,0002 bd2 ba1k sqft24 Wescott Road #24, Bedminster Twp., NJ 07921For SaleMLS ID #4037497, Anna Behrens, Coldwell Banker Realty. GSMLS
- $450,0003 bd3 ba-- sqft1101 Tudor Ct, Hillsborough Twp., NJ 08844For SaleMLS ID #4024698, Christina Duncan, Exp Realty, Llc. GSMLS
- $235,0001 bd1 ba-- sqft798 Eves Dr #2R, Hillsborough Twp., NJ 08844For SaleMLS ID #4030294, Michele Klug, Keller Williams Towne Square Real. GSMLS
- $347,0001 bd1 ba1.1k sqft36 Countryside Dr, Bernards Twp., NJ 07920For SaleMLS ID #4036102, Antje Virostek, Re/Max Select. GSMLS
- $409,9002 bd2 ba-- sqft3413 Winder Dr, Bridgewater Twp., NJ 08807For SaleMLS ID #4038603, Harry Page, Exp Realty, Llc. GSMLS
- $425,0002 bd2 ba-- sqft3309 Robinson Ct, Bridgewater Twp., NJ 08807For SaleMLS ID #4035317, Alex Monaco, Re/Max Instyle. GSMLS
- $270,0002 bd2 ba-- sqft114 Henley Dr #114, Franklin Twp., NJ 08873For SaleMLS ID #4017576, Ashley Nicole Krushinski, Exp Realty, Llc. GSMLS
